Step into a truly special home where suburbia meets serene farmland charm. Tucked inside the peaceful Flower Mound Chaucer Estates and backing to open pastureland, this nearly half-acre property offers a front-row seat to nature’s gentlest neighbors. Horses and cows often wander to the fenceline for a friendly pet (or even a candy cane!).
Inside, the flexible floor plan features two spacious living areas, two dining spaces, and a dedicated office or flex room which is perfect for entertaining or working from home. The oversized utility room can accommodate multiple refrigerators, freezers, or custom pantry or storage additions. Don’t miss the hidden pantry extension tucked beneath the stairs!
Upgrades include new windows (2021), a water heater (2022), New oven (May 2025), and a brand-new roof and gutters just installed in May 2025.
Step outside to a massive covered patio stretching almost the full length of the back of the house. Relax with the soothing sounds of the backyard fountain while enjoying wide-open views of the pasture beyond. The spacious patio includes a built-in gas line for natural gas, making it easy to hook up your grill and enjoy effortless outdoor cooking. Low-maintenance, perennial landscaping adds color and charm each spring. No green thumb required! The extended driveway offers plenty of room for extra parking.
Located just two blocks from the neighborhood pool and tennis courts, and only a few blocks from highly acclaimed Marcus High School, this is more than a home. It’s a lifestyle. Note: Custom matching trimwork cabinetry is being added to the brand-new oven. New closet doors for upstairs front bedroom are currently in the garage and will be installed prior to close.
Sold
Price Unknown
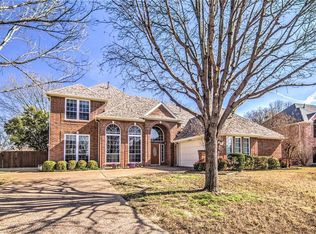
5604 Frost Ln, Flower Mound, TX 75028
4beds
2,856sqft
Single Family Residence
Built in 1993
0.38 Acres Lot
$566,700 Zestimate®
$--/sqft
$3,447 Estimated rent
Home value
$566,700
$533,000 - $606,000
$3,447/mo
Zestimate® history
Owner options
List your home for rent
$3,447/mo
Rent Zestimate®
Find your next renter with Zillow Rental Manager. Plus, with online applications, you can quickly screen prospective tenants – for free.
$3,447/mo
Rent Zestimate®
Refinance and save
$825/mo
Est. payment
Refinancing to a lower rate could help reduce your monthly payments and save thousands over the life of the loan.
$825/mo
Est. payment
Explore your selling options
Work with a Zillow partner agent
Leverage their expertise and Zillow's premium Showcase listings to get your home seen by more buyers.
Get startedList with your own agent
Get your home in front of millions of buyers by listing it on Zillow.
Learn how to do itSell it yourself
Take full control of how buyers see your home on Zillow by listing For Sale by Owner (FSBO).
List your homeWhat's special
Backyard fountainLow-maintenance perennial landscapingBuilt-in gas lineFlexible floor planExtended drivewayMassive covered patioOversized utility room
Zillow last checked:
Listing updated:
Listed by:
Martha Cox 0735607,
Morgan Realty Team 972-342-0010
Bought with:
Teona Harris
C21 Fine Homes Judge Fite
Source: NTREIS,MLS#: 20916684
Facts & features
Interior
Bedrooms & bathrooms
- Bedrooms: 4
- Bathrooms: 3
- Full bathrooms: 2
- 1/2 bathrooms: 1
Primary bedroom
- Features: Ceiling Fan(s), Dual Sinks, En Suite Bathroom, Separate Shower, Walk-In Closet(s)
- Level: Second
- Dimensions: 17 x 14
Bedroom
- Features: Ceiling Fan(s)
- Level: Second
- Dimensions: 12 x 12
Bedroom
- Features: Ceiling Fan(s), Walk-In Closet(s)
- Level: Second
- Dimensions: 12 x 11
Bedroom
- Features: Ceiling Fan(s), Walk-In Closet(s)
- Level: Second
- Dimensions: 12 x 10
Primary bathroom
- Features: Dual Sinks, En Suite Bathroom, Solid Surface Counters, Sink
- Level: Second
- Dimensions: 12 x 10
Dining room
- Level: First
- Dimensions: 15 x 12
Family room
- Features: Ceiling Fan(s), Fireplace
- Level: First
- Dimensions: 19 x 14
Other
- Features: Built-in Features, Solid Surface Counters
- Level: Second
- Dimensions: 0 x 0
Kitchen
- Features: Built-in Features, Eat-in Kitchen, Kitchen Island, Pantry, Solid Surface Counters, Walk-In Pantry
- Level: First
- Dimensions: 22 x 14
Living room
- Level: First
- Dimensions: 16 x 12
Office
- Level: First
- Dimensions: 12 x 9
Utility room
- Features: Built-in Features, Utility Room
- Level: First
- Dimensions: 11 x 6
Heating
- Central, Natural Gas
Cooling
- Central Air, Ceiling Fan(s), Electric
Appliances
- Included: Some Gas Appliances, Electric Oven, Gas Water Heater, Microwave, Plumbed For Gas
- Laundry: Washer Hookup, Electric Dryer Hookup, Gas Dryer Hookup, Laundry in Utility Room
Features
- Eat-in Kitchen, High Speed Internet, Kitchen Island, Open Floorplan, Pantry, Cable TV, Walk-In Closet(s)
- Flooring: Carpet, Ceramic Tile, Laminate
- Has basement: No
- Number of fireplaces: 1
- Fireplace features: Gas, Glass Doors, Gas Log, Gas Starter, Living Room, Masonry, Raised Hearth, Wood Burning
Interior area
- Total interior livable area: 2,856 sqft
Property
Parking
- Total spaces: 2
- Parking features: Additional Parking, Door-Multi, Driveway, Garage, Garage Door Opener, Inside Entrance, Kitchen Level, Garage Faces Side
- Attached garage spaces: 2
- Has uncovered spaces: Yes
Features
- Levels: Two
- Stories: 2
- Patio & porch: Rear Porch, Patio, Covered
- Exterior features: Garden, Rain Gutters, Storage
- Pool features: None
- Fencing: Back Yard
Lot
- Size: 0.38 Acres
- Features: Back Yard, Lawn, Landscaped, Pasture, Many Trees, Sprinkler System
Details
- Parcel number: R168548
Construction
Type & style
- Home type: SingleFamily
- Architectural style: Traditional,Detached
- Property subtype: Single Family Residence
Materials
- Brick
- Foundation: Slab
- Roof: Composition
Condition
- Year built: 1993
Utilities & green energy
- Sewer: Public Sewer
- Water: Public
- Utilities for property: Electricity Available, Natural Gas Available, Sewer Available, Separate Meters, Underground Utilities, Water Available, Cable Available
Community & HOA
Community
- Features: Curbs, Sidewalks
- Security: Fire Alarm
- Subdivision: Chaucer Estates Ph 1
HOA
- Has HOA: Yes
- Services included: All Facilities, Maintenance Grounds
- HOA fee: $825 annually
- HOA name: Accelerated Association Management Company, LLC
- HOA phone: 972-372-0752
Location
- Region: Flower Mound
Financial & listing details
- Tax assessed value: $601,330
- Annual tax amount: $8,431
- Date on market: 5/8/2025
- Cumulative days on market: 49 days
- Listing terms: Cash,Conventional,FHA,VA Loan
- Exclusions: Wall shelves and curtains in upstairs girl's room. The curtain rods will convey.
- Electric utility on property: Yes
Price history
| Date | Event | Price |
|---|---|---|
| 7/18/2025 | Sold | -- |
Source: NTREIS #20916684 Report a problem | ||
| 7/3/2025 | Pending sale | $595,000$208/sqft |
Source: NTREIS #20916684 Report a problem | ||
| 6/26/2025 | Contingent | $595,000$208/sqft |
Source: NTREIS #20916684 Report a problem | ||
| 6/19/2025 | Price change | $595,000-0.8%$208/sqft |
Source: NTREIS #20916684 Report a problem | ||
| 5/29/2025 | Price change | $600,000-1.6%$210/sqft |
Source: NTREIS #20916684 Report a problem | ||
| 5/8/2025 | Listed for sale | $610,000+81%$214/sqft |
Source: NTREIS #20916684 Report a problem | ||
| 7/26/2016 | Sold | -- |
Source: Agent Provided Report a problem | ||
| 6/18/2016 | Pending sale | $337,000$118/sqft |
Source: Century 21 Mike Bowman, Inc. #13387556 Report a problem | ||
| 6/10/2016 | Price change | $337,000-0.9%$118/sqft |
Source: Century 21 Mike Bowman, Inc. #13387556 Report a problem | ||
| 5/27/2016 | Listed for sale | $340,000+28.4%$119/sqft |
Source: Century 21 Mike Bowman, Inc. #13387556 Report a problem | ||
| 10/24/2010 | Listing removed | $264,750$93/sqft |
Source: Ebby Halliday, REALTORS /FM #11474133 Report a problem | ||
| 9/13/2010 | Price change | $264,750-1.9%$93/sqft |
Source: Ebby Halliday Realtors #11474133 Report a problem | ||
| 7/28/2010 | Price change | $269,750-1.9%$94/sqft |
Source: Ebby Halliday Realtors #11474133 Report a problem | ||
| 7/10/2010 | Price change | $275,000-1.8%$96/sqft |
Source: Ebby Halliday Realtors #11474133 Report a problem | ||
| 4/14/2010 | Listed for sale | $279,900$98/sqft |
Source: Active Website #11383680 Report a problem | ||
Public tax history
| Year | Property taxes | Tax assessment |
|---|---|---|
| 2025 | $7,222 +2.3% | $547,800 +10% |
| 2024 | $7,063 +4.5% | $498,000 +3.6% |
| 2023 | $6,762 -9.2% | $480,838 +10% |
| 2022 | $7,445 +1.1% | $437,125 +9.3% |
| 2021 | $7,367 +0.4% | $399,979 +3.9% |
| 2020 | $7,340 +3.9% | $384,795 +3.4% |
| 2019 | $7,062 -1.1% | $372,000 +2.9% |
| 2018 | $7,138 +11.6% | $361,451 +6.4% |
| 2017 | $6,396 | $339,720 +6.1% |
| 2016 | $6,396 +1% | $320,335 +3.4% |
| 2015 | $6,330 | $309,914 +3.5% |
| 2014 | $6,330 | $299,403 +7.2% |
| 2013 | $6,330 | $279,173 +4.9% |
| 2012 | -- | $266,107 -5.6% |
| 2011 | -- | $281,860 +8.1% |
| 2010 | -- | $260,839 +2.4% |
| 2009 | -- | $254,630 +3.6% |
| 2007 | $5,459 +3.8% | $245,754 +9.7% |
| 2006 | $5,261 +2.1% | $224,100 +2.3% |
| 2005 | $5,153 | $218,982 +3.3% |
| 2004 | -- | $212,036 -5.3% |
| 2003 | -- | $223,904 -0.5% |
| 2002 | -- | $225,095 +0.7% |
| 2001 | -- | $223,587 |
Find assessor info on the county website
Neighborhood: Chaucer Estates
Nearby homes
- $755,4005 bd5 ba3.4k sqft5608 Frost Ln, Flower Mound, TX 75028Off Market
- $647,600-- bd2 ba3.2k sqft5600 Frost Ln, Flower Mound, TX 75028Off Market
- $493,8003 bd2 ba2.2k sqft2100 Hardy Ln, Flower Mound, TX 75028Off Market

- $675,9004 bd4 ba3.4k sqft5612 Frost Ln, Flower Mound, TX 75028Off Market

- $768,1004 bd4 ba3.1k sqft5516 Frost Ln, Flower Mound, TX 75028Off Market
- $568,9004 bd3 ba3k sqft2104 Hardy Ln, Flower Mound, TX 75028Off Market
- $558,8004 bd3 ba2.2k sqft2101 Tennyson Dr, Flower Mound, TX 75028Off Market
- $--4 bd3 ba2.5k sqft5512 Frost Ln, Flower Mound, TX 75028Sold
Nearby schools
GreatSchools rating
- 9/10Prairie Trail Elementary SchoolGrades: PK-5Distance: 0.4 mi
- 8/10Lamar Middle SchoolGrades: 6-8Distance: 0.7 mi
- 7/10Marcus High SchoolGrades: 9-12Distance: 0.3 mi
Schools provided by the listing agent
- Elementary: Prairie Trail
- Middle: Lamar
- High: Marcus
- District: Lewisville ISD
Source: NTREIS. This data may not be complete. We recommend contacting the local school district to confirm school assignments for this home.
Get a cash offer in 3 minutes
Find out how much your home could sell for in as little as 3 minutes with a no-obligation cash offer.
Estimated market value
$566,700
Get a cash offer in 3 minutes
Find out how much your home could sell for in as little as 3 minutes with a no-obligation cash offer.
Estimated market value
$566,700
- Texas
- Denton County
- Flower Mound
- 75028
- Chaucer Estates
- 5604 Frost Ln
