Skip main navigation
Sold for $1,700,000
  • $1,700,000

    5604 Hoover St, Bethesda, MD 20817

    4beds
    4,697sqft
    Single Family Residence
    Built in 2004
    7,200 Square Feet Lot
    $1,723,600 Zestimate®
    $362/sqft
    $6,696 Estimated rent

    Home value

    $1,723,600

    $1.59M - $1.88M

    $6,696/mo

    Zestimate® history
    Loading
    Loading...

    Owner options

    List your home for rent

    $6,696/mo

    Rent Zestimate®

    Find your next renter with Zillow Rental Manager. Plus, with online applications, you can quickly screen prospective tenants – for free.

    Learn more

    $6,696/mo

    Rent Zestimate®

    Refinance and save

    $10,325/mo

    Est. payment

    Refinancing to a lower rate could help reduce your monthly payments and save thousands over the life of the loan.

    See today's rates

    $10,325/mo

    Est. payment

    Explore your selling options

    Work with a Zillow partner agent

    Leverage their expertise and Zillow's premium Showcase listings to get your home seen by more buyers.

    Get started

    List with your own agent

    Get your home in front of millions of buyers by listing it on Zillow.

    Learn how to do it

    Sell it yourself

    Take full control of how buyers see your home on Zillow by listing For Sale by Owner (FSBO).

    List your home

    What's special

    Detailed moldingsRefinished wood floorsOversized windowsZoned hvac systemBreakfast areaWalk-in pantryLarge front porch
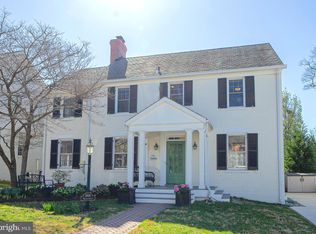
    Built in 2004, this 4BR/4.5BA colonial is on quiet street with sidewalks & easy walk to Bradley Hills ES. In desirable Whitman HS district. Wonderful open floor plan, refinished wood floors, freshly painted, detailed moldings, oversized windows, generous closets & storage space, large front porch, deck with gas line for grill, & 2-car garage. Zoned HVAC system, upper level laundry room & 2024 roof. <br/><br/>Island kitchen has granite/SS, breakfast area, walk-in pantry, & is open to large family room. Owner's suite with FP, wet bar, dual walk-in closets, & luxury BA w/jetted tub, separate shower, & dual vanities. Main level features an office/den & separate living & dining rooms. Finished lower level with full bath & huge storage area. Some pictures are virtually staged.

    Zillow last checked:

    Listing updated:

    Listed by:

    Scott Matejik 301-442-8200,

    Stuart & Maury, Inc.

    Bought with:

    Carl Becker, 0225187420

    Premier Properties, LLC

    Source: Bright MLS,MLS#: MDMC2204736MLS Logo

    Facts & features

    Interior

    Bedrooms & bathrooms
    • Bedrooms: 4
    • Bathrooms: 5
    • Full bathrooms: 4
    • 1/2 bathrooms: 1
    • Main level bathrooms: 1
    Basement
    • Area: 2040
    Heating
    • Zoned, Forced Air, Natural Gas, Other
    Cooling
    • Zoned, Central Air, Electric
    Appliances
    • Included: Cooktop, Double Oven, Oven, Refrigerator, Dishwasher, Microwave, Stainless Steel Appliance(s), Washer, Dryer, Water Heater, Gas Water Heater
    • Laundry: Upper Level
    Features
    • Open Floorplan, Kitchen Island, Breakfast Area, Family Room Off Kitchen, Built-in Features, Butlers Pantry, Ceiling Fan(s), Chair Railings, Crown Molding, Formal/Separate Dining Room, Pantry, Recessed Lighting, Wainscotting, Walk-In Closet(s), Bar, Attic
    • Flooring: Wood, Carpet, Tile/Brick
    • Windows: Double Pane Windows, Palladian
    • Basement: Exterior Entry
    • Number of fireplaces: 2
    • Fireplace features: Gas/Propane
    Interior area
    • Total structure area: 6,187
    • Total interior livable area: 4,697 sqft
    • Finished area above ground: 4,147
    • Finished area below ground: 550

    Property

    Parking
    • Total spaces: 2
    • Parking features: Garage Faces Side, Concrete, Attached
    • Attached garage spaces: 2
    • Has uncovered spaces: Yes
    Accessibility
    • Accessibility features: Other
    Features
    • Levels: Three
    • Stories: 3
    • Pool features: None
    • Has spa: Yes
    • Spa features: Bath
    Lot
    • Size: 7,200 sqft
    Details
    • Additional structures: Above Grade, Below Grade
    • Parcel number: 160700513171
    • Zoning: R60
    • Special conditions: Standard

    Construction

    Type & style
    • Home type: SingleFamily
    • Architectural style: Colonial
    • Property subtype: Single Family Residence
    Materials
    • Frame
    • Foundation: Block, Other
    • Roof: Asphalt
    Condition
    • Excellent
    • New construction: No
    • Year built: 2004

    Utilities & green energy

    • Sewer: Public Sewer
    • Water: Public

    Community & neighborhood

    Location
    • Region: Bethesda
    • Subdivision: Huntington Terrace

    Other

    Other facts
    • Listing agreement: Exclusive Right To Sell
    • Ownership: Fee Simple

    Price history

    DateEventPrice
    1/6/2026Sold$1,700,000-3.1%$362/sqft
    Source: Bright MLS #MDMC2204736 Report a problem
    12/16/2025Pending sale$1,755,000$374/sqft
    Source: Bright MLS #MDMC2204736 Report a problem
    12/5/2025Contingent$1,755,000$374/sqft
    Source: Bright MLS #MDMC2204736 Report a problem
    11/18/2025Price change$1,755,000-2.5%$374/sqft
    Source: Bright MLS #MDMC2204736 Report a problem
    10/23/2025Listed for sale$1,800,000+80.2%$383/sqft
    Source: Bright MLS #MDMC2204736 Report a problem
    6/29/2004Sold$999,000+118.6%$213/sqft
    Source: Public Record Report a problem
    2/18/2004Sold$457,000+82.8%$97/sqft
    Source: Public Record Report a problem
    10/27/1999Sold$250,000$53/sqft
    Source: Public Record Report a problem

    Public tax history

    YearProperty taxesTax assessment
    2025$17,408 +2.4%$1,501,167 +1.7%
    2024$16,995 +4.6%$1,476,300 +4.7%
    2023$16,248 +9.6%$1,410,167 +4.9%
    2022$14,831 +5.3%$1,344,033 +5.2%
    2021$14,089 +1%$1,277,900 +1%
    2020$13,951 +2.2%$1,264,633 +2.1%
    2019$13,653 -0.2%$1,238,100
    2018$13,677 +1%$1,238,100 +3.3%
    2017$13,537 +34.6%$1,198,100 +3.5%
    2016$10,057 $1,158,100 +3.6%
    2015$10,057 $1,118,100 +4.9%
    2014$10,057 $1,066,167 +5.1%
    2013-- $1,014,233 +5.4%
    2012-- $962,300
    2011-- $962,300
    2010-- $962,300 -22.2%
    2009-- $1,236,320 +10.1%
    2008-- $1,123,290 +11.2%
    2007-- $1,010,260 +12.6%
    2006-- $897,230 +4.1%
    2005-- $862,010 +143.3%
    2004-- $354,266 +20%
    2003-- $295,280 +6.1%
    2002-- $278,242
    2001-- $278,242

    Find assessor info on the county website

    Neighborhood: 20817

    Nearby schools

    GreatSchools rating
    Schools provided by the listing agent
    • Elementary: Bradley Hills
    • Middle: Pyle
    • High: Walt Whitman
    • District: Montgomery County Public Schools

    Source: Bright MLS. This data may not be complete. We recommend contacting the local school district to confirm school assignments for this home.

    Get a cash offer in 3 minutes
    Find out how much your home could sell for in as little as 3 minutes with a no-obligation cash offer.
    Estimated market value
    $1,723,600
    Get a cash offer in 3 minutes
    Find out how much your home could sell for in as little as 3 minutes with a no-obligation cash offer.
    Estimated market value
    $1,723,600