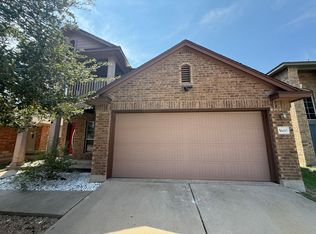
Spacious 2-story home tucked away in a quiet cul-de-sac location with over 2,200 square feet of living space! Conveniently located just minutes from Fort Hood, Killeen Regional Airport, Eagle Nature Trail, Central Texas College, and Texas A&M University–Central Texas. Enjoy easy access to shopping, restaurants, hospitals, schools, and major commuting routes. This well-designed home features 3 bedrooms, 3 bathrooms, 2 living areas, and 2 dining areas, offering plenty of room for everyday living and entertaining. The formal dining room is ideal for hosting family gatherings and holiday meals. Spacious living room showcases a cozy wood-burning fireplace with tile surround and elegant white mantle. The kitchen offers abundant oak cabinetry, built-in microwave, walk-in pantry, tiled backsplash, and decorative accents, all open to the breakfast area with a bay window overlooking the covered back patio and private fenced backyard. Convenient downstairs half bath for guests. Upstairs, a generous-sized flex room provides space for a home office, game room, media room, or second family room. Relax in the primary suite featuring a lovely en suite bathroom with jetted tub, separate shower, double vanity, and walk-in closet. Two additional guest bedrooms share a full bathroom, offering convenience and privacy. Move-in ready with space, functionality, and an unbeatable location close to Fort Hood and all that the Killeen area has to offer!
Active
Price cut: $20K (6/20)
$230,000
5604 Lions Gate Ln, Killeen, TX 76549
3beds
2,216sqft
Single Family Residence
Built in 2008
5,323 Square Feet Lot
$229,900 Zestimate®
$104/sqft
$-- HOA
What's special
Built-in microwaveCovered back patioQuiet cul-de-sac locationWalk-in pantryPrivate fenced backyard
- 99 days
- 182
- 16
Zillow last checked:
Listing updated:
Listed by:
Jason Johnson 254-718-1332,
EG Realty
Source: Central Texas MLS,MLS#: 614302
Originating MLS: Temple Belton Board of REALTORS
Facts & features
Interior
Bedrooms & bathrooms
- Bedrooms: 3
- Bathrooms: 3
- Full bathrooms: 2
- 1/2 bathrooms: 1
Primary bedroom
- Level: Upper
Bedroom 2
- Level: Upper
Bedroom 3
- Level: Upper
Primary bathroom
- Level: Upper
Bathroom
- Level: Lower
Bathroom
- Level: Upper
Bonus room
- Level: Upper
Breakfast room nook
- Level: Lower
Dining room
- Level: Lower
Kitchen
- Level: Lower
Laundry
- Level: Lower
Living room
- Level: Lower
Heating
- Central, Electric, Fireplace(s)
Cooling
- Central Air, Electric, 1 Unit
Appliances
- Included: Dishwasher, Electric Range, Electric Water Heater, Water Heater, Some Electric Appliances, Microwave
- Laundry: Washer Hookup, Electric Dryer Hookup, Inside, Laundry Closet, Lower Level
Features
- All Bedrooms Up, Ceiling Fan(s), Dining Area, Separate/Formal Dining Room, Double Vanity, High Ceilings, Jetted Tub, Multiple Living Areas, MultipleDining Areas, Pull Down Attic Stairs, Shower Only, Separate Shower, Tub Shower, Upper Level Primary, Breakfast Area, Kitchen/Dining Combo, Pantry, Walk-In Pantry
- Flooring: Carpet, Tile
- Attic: Pull Down Stairs
- Number of fireplaces: 1
- Fireplace features: Living Room, Wood Burning
Interior area
- Total interior livable area: 2,216 sqft
Video & virtual tour
Property
Parking
- Total spaces: 2
- Parking features: Attached, Door-Single, Garage Faces Front, Garage
- Attached garage spaces: 2
Features
- Levels: Two
- Stories: 2
- Patio & porch: Covered, Patio, Porch
- Exterior features: Covered Patio, Porch, Private Yard
- Pool features: None
- Fencing: Back Yard,Privacy,Wood
- Has view: Yes
- View description: None
- Body of water: None
Lot
- Size: 5,323 Square Feet
Details
- Parcel number: 398674
Construction
Type & style
- Home type: SingleFamily
- Architectural style: Traditional
- Property subtype: Single Family Residence
Materials
- Brick, HardiPlank Type
- Foundation: Slab
- Roof: Composition,Shingle
Condition
- Resale
- Year built: 2008
Utilities & green energy
- Sewer: Public Sewer
- Water: Public
Community & HOA
Community
- Features: None
- Security: Smoke Detector(s)
- Subdivision: Bridgewood Add Ph III
HOA
- Has HOA: No
Location
- Region: Killeen
Financial & listing details
- Price per square foot: $104/sqft
- Tax assessed value: $269,699
- Annual tax amount: $5,471
- Date on market: 5/21/2026
- Cumulative days on market: 95 days
- Listing agreement: Exclusive Right To Sell
- Listing terms: Cash,Conventional,FHA,Owner May Carry,VA Loan
Estimated market value
$229,900
$218,000 - $241,000
$1,767/mo
Price history
| Date | Event | Price |
|---|---|---|
| 8/19/2026 | Listed for sale | $230,000$104/sqft |
Source: | ||
| 8/9/2026 | Contingent | $230,000$104/sqft |
Source: | ||
| 6/20/2026 | Price change | $230,000-8%$104/sqft |
Source: | ||
| 5/21/2026 | Listed for sale | $250,000$113/sqft |
Source: | ||
| 5/5/2025 | Listing removed | $1,500$1/sqft |
Source: Zillow Rentals Report a problem | ||
| 4/22/2025 | Listed for rent | $1,500$1/sqft |
Source: Zillow Rentals Report a problem | ||
| 6/3/2024 | Listing removed | -- |
Source: Zillow Rentals Report a problem | ||
| 5/17/2024 | Price change | $1,500-16.7%$1/sqft |
Source: Zillow Rentals Report a problem | ||
| 5/10/2024 | Price change | $1,800-5.3%$1/sqft |
Source: Zillow Rentals Report a problem | ||
| 4/25/2024 | Listing removed | -- |
Source: | ||
| 3/23/2024 | Price change | $250,000-3.8%$113/sqft |
Source: | ||
| 3/15/2024 | Listed for rent | $1,900+7%$1/sqft |
Source: Zillow Rentals Report a problem | ||
| 2/3/2024 | Price change | $260,000-1.9%$117/sqft |
Source: | ||
| 12/8/2023 | Listed for sale | $265,000-7%$120/sqft |
Source: | ||
| 11/22/2023 | Listing removed | -- |
Source: Zillow Rentals Report a problem | ||
| 11/21/2023 | Listing removed | -- |
Source: | ||
| 11/8/2023 | Price change | $1,775-1.4%$1/sqft |
Source: Zillow Rentals Report a problem | ||
| 10/20/2023 | Listed for rent | $1,800+44%$1/sqft |
Source: Zillow Rentals Report a problem | ||
| 9/12/2023 | Listed for sale | $285,000$129/sqft |
Source: | ||
| 8/19/2020 | Listing removed | $1,250$1/sqft |
Source: Jim Wright Company Report a problem | ||
| 8/12/2020 | Price change | $1,250+4.6%$1/sqft |
Source: Jim Wright Company Report a problem | ||
| 6/19/2020 | Listed for rent | $1,195$1/sqft |
Source: Jim Wright Company Report a problem | ||
| 11/19/2017 | Listing removed | $1,195$1/sqft |
Source: Jim Wright Company Report a problem | ||
| 8/19/2017 | Listed for rent | $1,195+3%$1/sqft |
Source: Jim Wright Company Report a problem | ||
| 11/19/2016 | Listing removed | $1,160$1/sqft |
Source: Jim Wright Company Report a problem | ||
Public tax history
| Year | Property taxes | Tax assessment |
|---|---|---|
| 2025 | $5,471 -2.1% | $269,699 -3.9% |
| 2024 | $5,589 +3% | $280,555 -2.1% |
| 2023 | $5,424 +6.8% | $286,545 +18.8% |
| 2022 | $5,077 | $241,240 +32.4% |
| 2021 | -- | $182,216 +10% |
| 2020 | $3,708 +3.2% | $165,651 +7.6% |
| 2019 | $3,592 -0.5% | $153,923 +3.3% |
| 2018 | $3,609 +13.7% | $149,007 +5.8% |
| 2017 | $3,175 | $140,873 +1.8% |
| 2016 | $3,175 +10.7% | $138,385 +4.3% |
| 2015 | $2,869 | $132,701 +7.9% |
| 2014 | $2,869 | $123,010 -12.8% |
| 2013 | -- | $141,037 +1.7% |
| 2012 | -- | $138,695 -11.3% |
| 2011 | -- | $156,382 +5% |
| 2010 | -- | $148,905 +7.5% |
| 2009 | -- | $138,500 |
Find assessor info on the county website
Monthly payment
Est. payment
Payment breakdown
Explore the cost of this home by adjusting the details. Changes won't be saved.Climate risks
Neighborhood: Bridgewood
Nearby schools
Schools provided by the listing agent
- District: Killeen ISD
Source: Central Texas MLS. This data may not be complete. We recommend contacting the local school district to confirm school assignments for this home.