Skip main navigation
Sold
  • Price Unknown

    5604 Manning Ave, Raytown, MO 64133

    3beds
    1,732sqft
    Single Family Residence
    Built in 1967
    8,712 Square Feet Lot
    $257,900 Zestimate®
    $--/sqft
    $1,743 Estimated rent

    Home value

    $257,900

    $230,000 - $289,000

    $1,743/mo

    Zestimate® history
    Loading
    Loading...

    Owner options

    List your home for rent

    $1,743/mo

    Rent Zestimate®

    Find your next renter with Zillow Rental Manager. Plus, with online applications, you can quickly screen prospective tenants – for free.

    Learn more

    $1,743/mo

    Rent Zestimate®

    Refinance and save

    Refinancing to a lower rate could help reduce your monthly payments and save thousands over the life of the loan.

    See today's rates

    Explore your selling options

    Work with a Zillow partner agent

    Leverage their expertise and Zillow's premium Showcase listings to get your home seen by more buyers.

    Get started

    List with your own agent

    Get your home in front of millions of buyers by listing it on Zillow.

    Learn how to do it

    Sell it yourself

    Take full control of how buyers see your home on Zillow by listing For Sale by Owner (FSBO).

    List your home

    What's special

    Wood burning fireplaceFinished basementQuiet dead end roadMulti level deckUpdated bathroomsGleaming original hardwood floorsNatural light
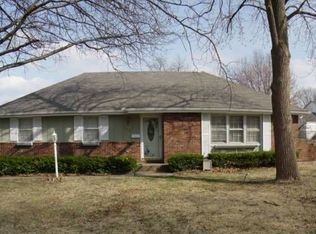
    Nestled on a quiet dead end road, this beautifully updated ranch style home offers tasteful modern updates. Located within walking distance of a local park and just minutes from highway access. Upon entering the living room you will be welcomed with natural light, a wood burning fireplace and a stunning accent wall that adds character to the room. The kitchen has been updated with newer cabinetry and stainless appliances including a farmhouse sink. There's not a shortage of counter space or storage here! The door to the garage opens right into the kitchen for an extra convenience with unloading groceries. From the kitchen you can step on the multi level deck, ideal for entertaining or just relaxing in the beautifully treed fully fenced backyard The main level features 3 full bedrooms with gleaming original hardwood floors and two updated bathrooms. The master has its own ensuite. Downstairs the finished basement offers a generous living area, and a non conforming 4th bedroom. Don't miss the flex room with a walk out to the backyard. The basement level has an interior and exterior staircase leading upstairs. This home is a must see!

    Zillow last checked:

    Listing updated:

    Listing Provided by:

    Tiffany Dow 816-804-7317,

    Keller Williams Platinum Prtnr

    Bought with:

    Summer Bradshaw, SP00237743

    KW KANSAS CITY METRO

    Source: Heartland MLS as distributed by MLS GRID,MLS#: 2525980MLS Logo

    Facts & features

    Interior

    Bedrooms & bathrooms
    • Bedrooms: 3
    • Bathrooms: 2
    • Full bathrooms: 2
    Primary bedroom
    • Features: Ceiling Fan(s)
    • Level: First
    • Area: 165 Square Feet
    • Dimensions: 15 x 11
    Bedroom 2
    • Features: Ceiling Fan(s)
    • Level: First
    • Area: 121 Square Feet
    • Dimensions: 11 x 11
    Bedroom 3
    • Features: Ceiling Fan(s)
    • Level: First
    • Area: 117 Square Feet
    • Dimensions: 13 x 9
    Bathroom 1
    • Features: Ceramic Tiles, Luxury Vinyl, Shower Over Tub
    • Level: First
    Bathroom 2
    • Features: Ceramic Tiles, Luxury Vinyl, Quartz Counter, Shower Only
    • Level: First
    Dining room
    • Features: Luxury Vinyl
    • Level: First
    Family room
    • Features: Vinyl
    • Level: Basement
    Kitchen
    • Features: Laminate Counters, Luxury Vinyl
    • Level: First
    Laundry
    • Features: Vinyl
    • Level: Lower
    Living room
    • Features: Ceiling Fan(s), Fireplace
    • Level: First
    • Area: 198 Square Feet
    • Dimensions: 18 x 11
    Heating
    • Natural Gas
    Cooling
    • Electric
    Appliances
    • Included: Cooktop, Dishwasher, Disposal, Exhaust Fan, Microwave, Built-In Oven, Built-In Electric Oven, Stainless Steel Appliance(s)
    • Laundry: In Basement
    Features
    • Ceiling Fan(s), Painted Cabinets, Smart Thermostat
    • Flooring: Concrete, Luxury Vinyl, Wood
    • Windows: Window Coverings, Wood Frames
    • Basement: Concrete,Finished,Full,Interior Entry,Walk-Out Access
    • Number of fireplaces: 1
    • Fireplace features: Gas Starter, Living Room, Masonry
    Interior area
    • Total structure area: 1,732
    • Total interior livable area: 1,732 sqft
    • Finished area above ground: 1,160
    • Finished area below ground: 572

    Property

    Parking
    • Total spaces: 2
    • Parking features: Attached, Garage Door Opener, Garage Faces Front
    • Attached garage spaces: 2
    Features
    • Patio & porch: Deck, Patio
    • Fencing: Metal
    Lot
    • Size: 8,712 sqft
    • Features: City Limits, City Lot
    Details
    • Parcel number: 32830021900000000

    Construction

    Type & style
    • Home type: SingleFamily
    • Architectural style: Traditional
    • Property subtype: Single Family Residence
    Materials
    • Brick/Mortar
    • Roof: Composition
    Condition
    • Year built: 1967

    Utilities & green energy

    • Sewer: Public Sewer
    • Water: Public
    Green energy
    • Energy efficient items: Lighting

    Community & neighborhood

    Security
    • Security features: Security System
    Location
    • Region: Raytown
    • Subdivision: Rolling Heights

    HOA & financial

    HOA
    • Has HOA: No

    Other

    Other facts
    • Listing terms: Cash,Conventional,FHA,VA Loan
    • Ownership: Other
    • Road surface type: Paved

    Price history

    DateEventPrice
    3/4/2025Sold--
    Source: Heartland MLS as distributed by MLS GRID #2525980 Report a problem
    1/21/2025Pending sale$256,000$148/sqft
    Source: Heartland MLS as distributed by MLS GRID #2525980 Report a problem
    1/17/2025Listed for sale$256,000+0%$148/sqft
    Source: Heartland MLS as distributed by MLS GRID #2525980 Report a problem
    12/14/2024Listing removed$255,950$148/sqft
    Source: Heartland MLS as distributed by MLS GRID #2494350 Report a problem
    11/16/2024Price change$255,950-4.3%$148/sqft
    Source: Heartland MLS as distributed by MLS GRID #2494350 Report a problem
    9/23/2024Price change$267,450-0.9%$154/sqft
    Source: Heartland MLS as distributed by MLS GRID #2494350 Report a problem
    8/6/2024Price change$269,950-5.3%$156/sqft
    Source: Heartland MLS as distributed by MLS GRID #2494350 Report a problem
    6/15/2024Listed for sale$285,000+138.5%$165/sqft
    Source: Heartland MLS as distributed by MLS GRID #2494350 Report a problem
    4/26/2019Sold--
    Source: Heartland MLS as distributed by MLS GRID #2157068 Report a problem
    4/9/2019Pending sale$119,500$69/sqft
    Source: United Real Estate Kansas City #2157068 Report a problem
    4/5/2019Price change$119,500+13.8%$69/sqft
    Source: United Real Estate Kansas City #2157068 Report a problem
    2/28/2019Listed for sale--
    Source: Auction.com Report a problem
    4/19/2014Sold--
    Source: Agent Provided Report a problem
    2/28/2014Pending sale$105,000$61/sqft
    Source: CENTURY 21 West Central Real Estate #1830367 Report a problem
    6/25/2013Price change$105,000-8.7%$61/sqft
    Source: CENTURY 21 West Central Real Estate #1830367 Report a problem
    5/16/2013Listed for sale$115,000$66/sqft
    Source: CENTURY 21 West Central Real Estate #1830367 Report a problem

    Public tax history

    YearProperty taxesTax assessment
    2025$2,784 -28%$30,655 -28.5%
    2024$3,866 +0.7%$42,851
    2023$3,839 +76.1%$42,851 +84.9%
    2022$2,180 -0.3%$23,181
    2021$2,188 +3.9%$23,181 +4.9%
    2020$2,105 +0.5%$22,092
    2019$2,094 $22,092 +4.3%
    2018$2,094 +5%$21,177
    2017$1,995 +5.9%$21,177 +2.6%
    2016$1,884 +2.1%$20,647 +3%
    2014$1,846 +0.1%$20,045
    2013$1,843 +0.1%$20,045
    2012$1,842 +16.8%$20,045
    2011$1,577 +1.5%$20,045 +17.1%
    2010$1,554 -8.2%$17,125
    2009$1,693 +12.3%$17,125 -16%
    2008$1,508 +4.7%$20,387
    2007$1,440 +6.8%$20,387 +5%
    2006$1,348 +10.3%$19,416
    2005$1,222 +0%$19,416 +15%
    2004$1,222 +11.6%$16,884
    2003$1,095 +0.1%$16,884 +15%
    2002$1,094 +10.2%$14,681
    2001$992 $14,681

    Find assessor info on the county website

    Neighborhood: 64133

    Nearby schools

    GreatSchools rating
    Schools provided by the listing agent
    • Elementary: Laurel
    • Middle: Raytown
    • High: Raytown

    Source: Heartland MLS as distributed by MLS GRID. This data may not be complete. We recommend contacting the local school district to confirm school assignments for this home.

    Get a cash offer in 3 minutes
    Find out how much your home could sell for in as little as 3 minutes with a no-obligation cash offer.
    Estimated market value
    $257,900
    Get a cash offer in 3 minutes
    Find out how much your home could sell for in as little as 3 minutes with a no-obligation cash offer.
    Estimated market value
    $257,900