Skip main navigation
Closed
  • $675,000

    5604 Meadow Glen Dr, Knoxville, TN 37919

    3beds
    3,215sqft
    Single Family Residence, Residential
    Built in 1968
    0.57 Acres Lot
    $689,400 Zestimate®
    $210/sqft
    $3,548 Estimated rent

    Home value

    $689,400

    $648,000 - $738,000

    $3,548/mo

    Zestimate® history
    Loading
    Loading...

    Owner options

    List your home for rent

    $3,548/mo

    Rent Zestimate®

    Find your next renter with Zillow Rental Manager. Plus, with online applications, you can quickly screen prospective tenants – for free.

    Learn more

    $3,548/mo

    Rent Zestimate®

    Refinance and save

    $3,903/mo

    Est. payment

    Refinancing to a lower rate could help reduce your monthly payments and save thousands over the life of the loan.

    See today's rates

    $3,903/mo

    Est. payment

    Explore your selling options

    Work with a Zillow partner agent

    Leverage their expertise and Zillow's premium Showcase listings to get your home seen by more buyers.

    Get started

    List with your own agent

    Get your home in front of millions of buyers by listing it on Zillow.

    Learn how to do it

    Sell it yourself

    Take full control of how buyers see your home on Zillow by listing For Sale by Owner (FSBO).

    List your home

    What's special

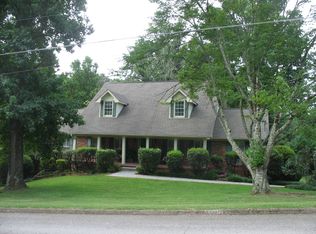
    Welcome to this charming and spacious basement rancher, nestled in the heart of the truly special Glen Cove neighborhood. This is a community where neighbors are friendly, children still play freely in the streets, and a warm, welcoming atmosphere abounds. Perfectly situated in the county yet zoned for the highly sought-after Sequoyah Elementary School, this home offers the best of both worlds. Step inside and envision your life in this inviting space. The kitchen has been beautifully updated and modernized, ready for your culinary adventures. This home boasts three comfortable bedrooms and three full baths, providing ample space and convenience for everyone. The lower level features a spacious flex room, offering endless possibilities - it could easily transform into the perfect private guest suite, a home office, or a vibrant creative space. You'll find an abundance of living areas on the main floor, including a cozy den, a formal living room, and a dedicated dining room, all generously proportioned for comfortable living and entertaining. The huge basement rec room provides even more versatile space for family fun or large gatherings. For ultimate convenience, this home features two separate laundry rooms. Outside, the property truly shines with a huge, flat backyard, offering a fantastic blank canvas for your outdoor dreams - whether it's a garden oasis, a play area, or a future entertainment zone. This Glen Cove gem is a blank canvas, ready for your personal touch to make it uniquely yours. Don't miss the opportunity to join this wonderful, family-friendly community! Schedule your showing today.

    Zillow last checked:

    Listing updated:

    Listed by:

    Debaran Hughes 865-588-3232,

    Realty Executives Associates

    Bought with:

    Debaran Hughes, 300499

    Realty Executives Associates

    Source: RealTracs MLS as distributed by MLS GRID,MLS#: 3101590MLS Logo

    Facts & features

    Interior

    Bedrooms & bathrooms
    • Bedrooms: 3
    • Bathrooms: 3
    • Full bathrooms: 3
    Heating
    • Central, Electric, Natural Gas
    Cooling
    • Central Air
    Appliances
    • Included: Dishwasher, Disposal, Dryer, Microwave, Range, Refrigerator, Oven, Washer
    • Laundry: Washer Hookup, Electric Dryer Hookup
    Features
    • Pantry
    • Flooring: Carpet, Wood, Vinyl
    • Basement: Finished
    • Number of fireplaces: 2
    Interior area
    • Total structure area: 3,215
    • Total interior livable area: 3,215 sqft
    • Finished area above ground: 2,015
    • Finished area below ground: 1,200

    Property

    Parking
    • Total spaces: 2
    • Parking features: Attached
    • Attached garage spaces: 2
    Features
    • Levels: Two
    • Patio & porch: Deck, Patio
    Lot
    • Size: 0.57 Acres
    • Dimensions: 152M x 226 x IRR
    • Features: Level
    • Topography: Level
    Details
    • Parcel number: 134CB005
    • Special conditions: Standard

    Construction

    Type & style
    • Home type: SingleFamily
    • Architectural style: Traditional
    • Property subtype: Single Family Residence, Residential
    Materials
    • Frame, Stone, Other, Brick
    Condition
    • New construction: No
    • Year built: 1968

    Utilities & green energy

    • Sewer: Septic Tank
    • Water: Public
    • Utilities for property: Electricity Available, Natural Gas Available, Water Available

    Community & HOA

    Community
    • Subdivision: Glen Cove
    Location
    • Region: Knoxville

    Financial & listing details

    • Price per square foot: $210/sqft
    • Tax assessed value: $375,100
    • Annual tax amount: $1,457
    • Date on market: 7/2/2025
    • Electric utility on property: Yes

    Price history

    DateEventPrice
    8/27/2025Sold$675,000-3.4%$210/sqft
    Source: RealTracs MLS as distributed by MLS GRID #3101590 Report a problem
    7/14/2025Pending sale$699,000$217/sqft
    Source: East Tennessee Realtors #1306843 Report a problem
    7/11/2025Price change$699,000-3.6%$217/sqft
    Source: East Tennessee Realtors #1306843 Report a problem
    7/2/2025Listed for sale$725,000$226/sqft
    Source: East Tennessee Realtors #1306843 Report a problem

    Public tax history

    YearProperty taxesTax assessment
    2025$1,457 $93,775
    2024$1,457 $93,775
    2023$1,457 $93,775
    2022$1,457 -7.6%$93,775 +26.1%
    2021$1,576 $74,350 -75%
    2020$1,576 $297,400
    2019$1,576 $297,400
    2018$1,576 --
    2017$1,576 +11.9%$74,350
    2016$1,408 --
    2015$1,408 --
    2014$1,408 +0%--
    2013$1,408 -55.4%--
    2012$3,157 --
    2011$3,157 $65,500
    2010$3,157 $65,500
    2009$3,157 -10.2%$65,500 +2.5%
    2008$3,515 $63,900
    2007$3,515 $63,900
    2006$3,515 $63,900
    2005$3,515 +2.1%$63,900 +11.6%
    2004$3,442 +6.2%$57,275
    2003$3,242 $57,275
    2002-- $57,275
    2001-- $57,275 +16.1%
    2000-- $49,325
    Find assessor info on the county website

    Neighborhood: 37919

    Nearby schools

    GreatSchools rating
    Schools provided by the listing agent
    • Elementary: Sequoyah Elementary
    • Middle: Bearden Middle School
    • High: West High School

    Source: RealTracs MLS as distributed by MLS GRID. This data may not be complete. We recommend contacting the local school district to confirm school assignments for this home.

    Get pre-qualified for a loan
    At Zillow Home Loans, we can pre-qualify you in as little as 5 minutes with no impact to your credit score.

    An equal housing lender. NMLS #10287.