Skip main navigation
Active
  • Price cut: $11K (6/22)
    $609,000

    5604 Miners Cir, Rocklin, CA 95765

    3beds
    1,725sqft
    : 
    Loading
    Get pre-qualified
    Single Family Residence
    Built in 1988
    5,806 Square Feet Lot
    $605,800 Zestimate®
    $353/sqft
    $-- HOA

    What's special

    Lvp flooring downstairsGarden bedsUpdated kitchen and bathroomsPlenty of living spaceTerraced landscapeStorage shedPlantation shutters throughout
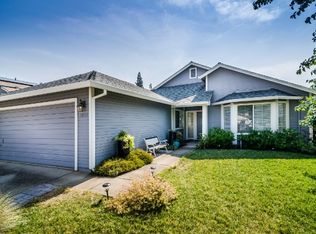
    Located in the Stanford Ranch Community, this 3 bedroom, 2.5 bath home offers plenty of living space and is walking distance to Cobblestone Elementary School. Enjoy the benefits of owned solar, a converted garage that can serve as a 4th bedroom or home office, LVP flooring downstairs, updated kitchen and bathrooms, and plantation shutters throughout. Step outside to a terraced landscape with an above the ground pool with a wrap around deck, garden beds, and a storage shed. Located within the Rocklin School District and easy access to HWY 80 & 65, shopping, and restaurants.
    35 days
    |
    1,258
    |
    52
    |

    Likely to sell faster than

    Zillow last checked:

    Listing updated:

    Listed by:

    Shanelle Augustine DRE #02162566 916-397-9309,

    Real Broker Technologies,

    Nate Augustine DRE #02207368 916-275-6929,

    Vision Forward Realty Inc.

    Source: MetroList Services of CA,MLS#: 226067772Originating MLS: MetroList Services, Inc.

    Loading...

      Facts & features

      Interior

      Bedrooms & bathrooms
      • Bedrooms: 3
      • Bathrooms: 3
      • Full bathrooms: 2
      • Partial bathrooms: 1
      Rooms
      • Room types: Master Bathroom, Master Bedroom, Converted Garage, Dining Room, Family Room, Kitchen, Laundry, Living Room
      Primary bedroom
      • Features: Closet
      Primary bathroom
      • Features: Closet, Double Vanity, Granite Counters, Tile, Tub w/Shower Over
      Dining room
      • Features: Dining/Living Combo
      Kitchen
      • Features: Breakfast Area, Granite Counters
      Heating
      • Central, Fireplace(s)
      Cooling
      • Ceiling Fan(s), Central Air, Whole House Fan
      Appliances
      • Included: Free-Standing Gas Range, Free-Standing Refrigerator, Gas Water Heater, Dishwasher, Disposal, Microwave, Dryer, Washer
      • Laundry: Laundry Room, Electric Dryer Hookup
      Features
      • Flooring: Carpet, Tile, Luxury Vinyl Plank
      • Number of fireplaces: 1
      • Fireplace features: Family Room, Wood Burning
      Interior area
      • Total structure area: 0
      • Total interior livable area: 1,725 sqft
      Video & virtual tour

      Property

      Parking
      • Parking features: Converted Garage, Driveway, Downslope Driveway/Sidewalks
      • Has uncovered spaces: Yes
      Features
      • Has private pool: Yes
      • Pool features: Above Ground
      • Fencing: Wood
      Lot
      • Size: 5,806 Square Feet
      • Features: Auto Sprinkler F&R, Curb(s)/Gutter(s), Street Lights, Landscape Back, Landscape Front
      • Topography: Level,Level
      Details
      • Additional structures: Shed(s)
      • Parcel number: 369020051000
      • Zoning: RES
      • Special conditions: Offer As Is

      Construction

      Type & style
      • Home type: SingleFamily
      • Architectural style: Contemporary
      • Property subtype: Single Family Residence
      Materials
      • Wood Siding
      • Foundation: Slab
      • Roof: Composition
      Condition
      • Year built: 1988

      Utilities & green energy

      • Electric: 220 Volts in Laundry
      • Sewer: Public Sewer
      • Water: Public
      • Utilities for property: Cable Available, Sewer Connected, Sewer In & Connected, Solar, Natural Gas Connected
      Green energy
      • Energy generation: Solar

      Community & HOA

      Community
      • Subdivision: Stanford Ranch A1
      Location
      • Region: Rocklin

      Financial & listing details

      • Price per square foot: $353/sqft
      • Tax assessed value: $619,000
      • Annual tax amount: $6,957
      • Price range: $609K - $609K
      • Date on market: 6/11/2026
      • Road surface type: Paved, Paved Sidewalk

        Estimated market value

        $605,800

        $576,000 - $636,000

        $2,959/mo

        Price history

        Price history is unavailable.

        Public tax history

        YearProperty taxesTax assessment
        2025$6,957 +10%$619,000 +10.7%
        2024$6,325 -3%$559,000 -1.9%
        2023$6,521 +131.9%$570,000 +134.9%
        2022$2,812 +1.1%$242,631 +2%
        2021$2,781 +0.2%$237,874 +1%
        2020$2,777 $235,436 +2%
        2019$2,777 +4%$230,821 +2%
        2018$2,671 0%$226,296 +2%
        2017$2,672 +2.8%$221,860 +2%
        2016$2,599 +1.2%$217,511 +1.5%
        2015$2,568 +1.7%$214,245 +2%
        2014$2,524 $210,049 +0.5%
        2013-- $209,100 +2%
        2012-- $205,000 -5.1%
        2011-- $216,000 -14.2%
        2010-- $251,849 +22.7%
        2009-- $205,274 -37.4%
        2008-- $327,749 +93.4%
        2007-- $169,471 +2%
        2006-- $166,149 +2%
        2005-- $162,892 +2%
        2004-- $159,699 +1.9%
        2003-- $156,773 +2%
        2002-- $153,700 +2%
        2001-- $150,687 +2%
        2000-- $147,733
        Find assessor info on the county website

        Monthly payment

        Est. payment

        Payment breakdown

        Explore the cost of this home by adjusting the details. Changes won't be saved.
        All calculations are estimates and provided by Zillow, Inc. for informational purposes only. Actual amounts may vary.
        HOA fees may include property taxes on listings classified as Co-Ops. Contact the listing agent and/or owner for fee details.
        Mortgage interest rates are dependent on a number of factors, including credit score, down payment, and repayment length. Interest rate data provided by Zillow Group Marketplace, Inc. as of 1/1/1970 from various mortgage lenders with which we have lead or other similar arrangements; the Estimated Payment is an average of those rates.
        See how much you could borrow to make a competitive offer.

        Climate risks

        Neighborhood: 95765

        Getting around

        47 / 100
        Car-Dependent
        17 / 100
        Minimal Transit
        55 / 100
        Bikeable

        Nearby schools

        GreatSchools rating

        A local agent can set up tours, give advice and negotiate with sellers.

        Browse local experts

        Similar homes

            • Local buyer's agents are ready to help