NEW $20,000 PRICE IMPROVEMENT! Tour this home located just steps from Sunrise Preserve’s resort-style pool. Experience luxury, comfort, and peace of mind in this beautifully upgraded residence offering 3 bedrooms, 3 full baths, a private den, and a 3-car garage across 2,489 square feet. This move-in ready home is ideal for full-time living, seasonal use, or relocation buyers seeking the Florida lifestyle. Thoughtfully designed with elegance and functionality in mind, the home showcases polished details throughout. Ideally positioned just steps from the clubhouse, fitness center, resort-style pool and spa, pickle ball, tennis, bocce ball, BBQ areas, and social gathering spaces, this maintenance-free community delivers an unparalleled lifestyle in one of Sarasota’s most sought-after neighborhoods. Built for both full-time and seasonal living, this home remained high and dry during hurricane season and is equipped with exceptional safety and efficiency features, including a whole-house natural gas generator, accordion hurricane shutters, impact-rated glass front door, gas appliances, and a high-efficiency 20 SEER HVAC system—offering security, reliability, and year-round comfort. The welcoming front entrance opens to a wide, open-concept layout with 9–10-foot ceilings, 8-foot doors, tray ceilings, and crown molding, creating a sense of spacious elegance from the moment you arrive. Tile flooring flows seamlessly, enhanced by curated designer touches such as custom feature walls in the living room, kitchen island, and primary suite, upgraded lighting, window treatments and ceiling fans in every room—perfect for entertaining or everyday living. The screened-in lanai—finished with tile flooring—creates an inviting indoor-outdoor living space ideal for relaxing or hosting guests. Additional landscaping provides privacy and enhances the tranquil setting. The spacious primary suite is a true retreat, offering a large walk-in closet and a luxurious en-suite bath with split dual vanities, premium granite countertops, and an oversized walk-in shower with dual shower heads. A split floor plan ensures privacy for guests, with two additional bedrooms—including one with a private en-suite bath—and a versatile office or den featuring elegant double French doors. The well-appointed laundry room includes built-in cabinetry and a utility sink, while the three-car garage offers storage racks and added functionality. Additional upgrades include a walk-in shower in the guest en-suite, extra cabinetry in the bar area and laundry room, whole-house water filtration and softening system, natural-gas-connected grill (no tanks required), and more. With NO CDD fees, Sunrise Preserve’s low HOA covers full community and individual landscaping, irrigation, and access to an impressive suite of resort-style amenities. The neighborhood is also large-pet friendly, adding to its appeal. Located in one of America’s most desirable small cities, Sarasota, FL offers an exceptional lifestyle—home to world-renowned Siesta Key Beach, boating, fishing, kayaking, golf, live music, farmer’s markets, fine dining, shopping, cultural and performing arts, Mote Marine Laboratory, the Ringling Museum, convenient airports, and easy access to professional sports and entertainment in nearby Tampa Bay. This extraordinary home blends luxury, security, and resort-style living—an exceptional opportunity for the buyer who wants it all.
Sold for $814,500
$814,500
5604 MORNING SUN DRIVE, SARASOTA, FL 34238
3beds
2,489sqft
Single Family Residence
Built in 2019
7,491 Square Feet Lot
$810,800 Zestimate®
$327/sqft
$3,428 Estimated rent
Home value
$810,800
$738,000 - $892,000
$3,428/mo
Zestimate® history
Owner options
List your home for rent
$3,428/mo
Rent Zestimate®
Find your next renter with Zillow Rental Manager. Plus, with online applications, you can quickly screen prospective tenants – for free.
$3,428/mo
Rent Zestimate®
Refinance and save
$5,634/mo
Est. payment
Refinancing to a lower rate could help reduce your monthly payments and save thousands over the life of the loan.
$5,634/mo
Est. payment
Explore your selling options
Work with a Zillow partner agent
Leverage their expertise and Zillow's premium Showcase listings to get your home seen by more buyers.
Get startedList with your own agent
Get your home in front of millions of buyers by listing it on Zillow.
Learn how to do itSell it yourself
Take full control of how buyers see your home on Zillow by listing For Sale by Owner (FSBO).
List your homeWhat's special
Premium granite countertopsPrivate denSpacious primary suiteWide open-concept layoutAccordion hurricane shuttersTile flooringTray ceilings
Zillow last checked:
Listing updated:
Listed by:
Patrick Turner 231-883-7989,
WHITE SANDS REALTY GROUP FL 941-260-3350
Bought with:
Anthony Rudolph, 3304530
PREFERRED SHORE LLC
Source: Stellar MLS,MLS#: A4678031 Originating MLS: Venice
Originating MLS: Venice
Facts & features
Interior
Bedrooms & bathrooms
- Bedrooms: 3
- Bathrooms: 3
- Full bathrooms: 3
Rooms
- Room types: Den/Library/Office, Great Room
Primary bedroom
- Features: En Suite Bathroom, Walk-In Closet(s)
- Level: First
- Area: 255 Square Feet
- Dimensions: 17x15
Bedroom 1
- Features: En Suite Bathroom, Walk-In Closet(s)
- Level: First
- Area: 132 Square Feet
- Dimensions: 12x11
Bedroom 2
- Features: Built-in Closet
- Level: First
- Area: 132 Square Feet
- Dimensions: 11x12
Balcony porch lanai
- Features: Ceiling Fan(s)
- Level: First
- Area: 234 Square Feet
- Dimensions: 18x13
Den
- Level: First
- Area: 144 Square Feet
- Dimensions: 12x12
Dining room
- Level: First
- Area: 100 Square Feet
- Dimensions: 10x10
Great room
- Features: Wet Bar
- Level: First
- Area: 396 Square Feet
- Dimensions: 18x22
Kitchen
- Level: First
- Area: 100 Square Feet
- Dimensions: 10x10
Heating
- Central, Natural Gas
Cooling
- Central Air
Appliances
- Included: Dishwasher, Disposal, Dryer, Exhaust Fan, Gas Water Heater, Ice Maker, Microwave, Range, Tankless Water Heater, Washer, Water Filtration System, Water Softener
- Laundry: Laundry Room
Features
- Ceiling Fan(s), Crown Molding, Eating Space In Kitchen, High Ceilings, In Wall Pest System, Kitchen/Family Room Combo, Open Floorplan, Solid Surface Counters, Tray Ceiling(s), Walk-In Closet(s), Wet Bar
- Flooring: Carpet, Tile
- Doors: Outdoor Grill, Sliding Doors
- Windows: Drapes, Window Treatments, Hurricane Shutters, Hurricane Shutters/Windows
- Has fireplace: No
Interior area
- Total structure area: 3,504
- Total interior livable area: 2,489 sqft
Property
Parking
- Total spaces: 3
- Parking features: Garage - Attached
- Attached garage spaces: 3
Features
- Levels: One
- Stories: 1
- Patio & porch: Screened
- Exterior features: Outdoor Grill, Sidewalk
- Has view: Yes
- View description: Pond
- Has water view: Yes
- Water view: Pond
Lot
- Size: 7,491 Square Feet
- Features: Above Flood Plain
Details
- Parcel number: 0096110202
- Zoning: RSF4
- Special conditions: None
Construction
Type & style
- Home type: SingleFamily
- Property subtype: Single Family Residence
Materials
- Block, Stucco
- Foundation: Slab
- Roof: Concrete
Condition
- New construction: No
- Year built: 2019
Utilities & green energy
- Sewer: Public Sewer
- Water: Public
- Utilities for property: Cable Available, Electricity Connected, Natural Gas Connected, Sewer Connected, Street Lights, Underground Utilities, Water Connected
Community & HOA
Community
- Features: Clubhouse, Fitness Center, Gated Community - No Guard, Golf Carts OK, Irrigation-Reclaimed Water, Pool, Sidewalks, Tennis Court(s)
- Security: Gated Community, Smoke Detector(s)
- Pet fee: $0 monthly
- Subdivision: SUNRISE PRESERVE
HOA
- Has HOA: Yes
- Amenities included: Clubhouse, Fitness Center, Gated, Maintenance, Pickleball Court(s), Pool, Spa/Hot Tub, Tennis Court(s), Trail(s)
- Services included: Community Pool, Reserve Fund, Maintenance Grounds, Manager, Private Road, Recreational Facilities
- HOA fee: $396 monthly
- HOA name: First Service Residential - Michelle LeCroy
- HOA phone: 941-217-6724
Location
- Region: Sarasota
Financial & listing details
- Price per square foot: $327/sqft
- Tax assessed value: $587,000
- Annual tax amount: $5,815
- Date on market: 1/13/2026
- Cumulative days on market: 73 days
- Listing terms: Cash,Conventional
- Ownership: Fee Simple
- Total actual rent: 0
- Electric utility on property: Yes
- Road surface type: Paved
Price history
| Date | Event | Price |
|---|---|---|
| 5/8/2026 | Sold | $814,500-7.3%$327/sqft |
Source:  Stellar MLS #A4678031 Report a problem Stellar MLS #A4678031 Report a problem | ||
| 3/27/2026 | Pending sale | $879,000$353/sqft |
Source: Stellar MLS #A4678031 Report a problem | ||
| 3/8/2026 | Price change | $879,000-2.2%$353/sqft |
Source: Stellar MLS #A4678031 Report a problem | ||
| 1/13/2026 | Listed for sale | $899,000+77.7%$361/sqft |
Source: Stellar MLS #A4678031 Report a problem | ||
| 2/13/2020 | Sold | $505,990-0.8%$203/sqft |
Source: Public Record Report a problem | ||
| 1/4/2020 | Listed for sale | $509,990$205/sqft |
Source: Mattamy Homes Report a problem | ||
Public tax history
| Year | Property taxes | Tax assessment |
|---|---|---|
| 2025 | $5,816 +4% | $472,030 +2.9% |
| 2024 | $5,594 +3.7% | $458,727 +3% |
| 2023 | $5,394 +2.6% | $445,366 +3% |
| 2022 | $5,255 +1.5% | $432,394 +3% |
| 2021 | $5,179 -3% | $419,800 +7.8% |
| 2020 | $5,340 -6% | $389,500 -10.7% |
| 2019 | $5,678 | $436,200 |
Find assessor info on the county website
Neighborhood: 34238
Nearby homes
- $778,7003 bd3 ba2.2k sqft5608 Morning Sun Dr, Sarasota, FL 34238Off Market
- $738,7003 bd3 ba2.6k sqft5620 Morning Sun Dr #198, Sarasota, FL 34238Off Market
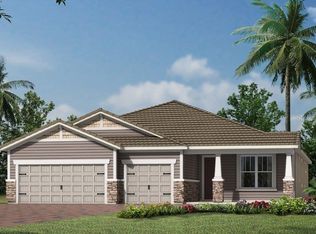
- $776,2003 bd3 ba2.6k sqft5617 Morning Sun Dr, Sarasota, FL 34238Off Market

- $873,8003 bd3 ba2.6k sqft5560 Long Shore Loop, Sarasota, FL 34238Off Market
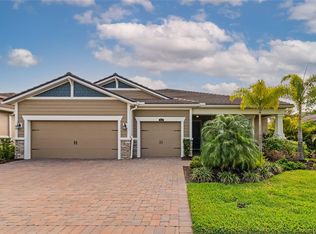
- $697,5003 bd3 ba2.4k sqft5612 Morning Sun Dr #200, Sarasota, FL 34238Off Market
- $810,8003 bd3 ba2.4k sqft5604 Morning Sun Dr #202, Sarasota, FL 34238Off Market
- $568,1003 bd3 ba2.2k sqft5600 Morning Sun Dr #203, Sarasota, FL 34238Off Market
- $976,6003 bd3 ba2.4k sqft5612 Morning Sun Dr, Sarasota, FL 34238Off Market
Nearby schools
GreatSchools rating
- 10/10Ashton Elementary SchoolGrades: PK-5Distance: 1.5 mi
- 9/10Sarasota Middle SchoolGrades: 6-8Distance: 1.5 mi
- 7/10Riverview High SchoolGrades: PK,9-12Distance: 4.2 mi
Schools provided by the listing agent
- Elementary: Ashton Elementary
- High: Riverview High
Source: Stellar MLS. This data may not be complete. We recommend contacting the local school district to confirm school assignments for this home.
Get a cash offer in 3 minutes
Find out how much your home could sell for in as little as 3 minutes with a no-obligation cash offer.
Estimated market value
$810,800
Get a cash offer in 3 minutes
Find out how much your home could sell for in as little as 3 minutes with a no-obligation cash offer.
Estimated market value
$810,800
- Florida
- Sarasota County
- Sarasota
- 34238
- 5604 MORNING SUN DRIVE
Nearby cities
Nearby neighborhoods
Nearby zip codes
Other Sarasota Topics
