Dreaming of space, comfort, and a touch of country charm? This 5-bedroom, 2-bath beauty in Forest Lake North delivers it all. Set on a high-and-dry 1.26-acre corner lot, you’ll enjoy room to breathe, play, and entertain. Inside, the split floor plan gives everyone their own space, with both a cozy living room and a family room anchored by a wood-burning fireplace, perfect for game nights or holiday gatherings. The kitchen is a true hub with its center island, walk-in pantry, and plenty of storage, and the appliances are barely used thanks to the owners being seasonal visitors. Recent upgrades include new decks, water heater, windows, doors, washer, and dryer. Means less worry and more fun. Step outside and the possibilities are endless: build a pool, plant a garden, or swing under the fruit trees while picking your own plums, limes, and oranges. Need extra space? The 22x25 insulated building on slab is ready for your workshop, hobby space, or oversized storage. This property is a rare find with no HOA restrictions, just freedom to live the way you choose. Perfectly located near restaurants, shopping, and medical facilities, you’ll find daily conveniences close at hand. For those with an adventurous spirit, you’re minutes from the Withlacoochee State Trail for biking and hiking, and a short drive to springs, rivers, and forests for kayaking, fishing, and outdoor exploration. With so much to offer, and the option to purchase furnished, this isn’t just a home, it’s the perfect place to settle your roots and embrace the Florida lifestyle you’ve been dreaming of.
Sold for $297,000
$297,000
5604 N PARK RIDGE WAY, HERNANDO, FL 34442
5beds
2,430sqft
Mobile Home
Built in 2009
1.26 Acres Lot
$300,800 Zestimate®
$122/sqft
$1,891 Estimated rent
Home value
$300,800
$262,000 - $346,000
$1,891/mo
Zestimate® history
Owner options
List your home for rent
$1,891/mo
Rent Zestimate®
Find your next renter with Zillow Rental Manager. Plus, with online applications, you can quickly screen prospective tenants – for free.
$1,891/mo
Rent Zestimate®
Refinance and save
$1,989/mo
Est. payment
Refinancing to a lower rate could help reduce your monthly payments and save thousands over the life of the loan.
$1,989/mo
Est. payment
Explore your selling options
Work with a Zillow partner agent
Leverage their expertise and Zillow's premium Showcase listings to get your home seen by more buyers.
Get startedList with your own agent
Get your home in front of millions of buyers by listing it on Zillow.
Learn how to do itSell it yourself
Take full control of how buyers see your home on Zillow by listing For Sale by Owner (FSBO).
List your homeWhat's special
Zillow last checked:
Listing updated:
Listed by:
Mary Johnson 352-817-1234,
RE/MAX PREMIER REALTY 352-732-3222
Bought with:
Chodry Andre, 3417944
EPIQUE REALTY, INC.
Source: Stellar MLS,MLS#: OM709133 Originating MLS: Ocala - Marion
Originating MLS: Ocala - Marion
Facts & features
Interior
Bedrooms & bathrooms
- Bedrooms: 5
- Bathrooms: 2
- Full bathrooms: 2
Rooms
- Room types: Great Room, Utility Room
Primary bedroom
- Features: Ceiling Fan(s), Walk-In Closet(s)
- Level: First
- Area: 225.78 Square Feet
- Dimensions: 15.9x14.2
Bedroom 2
- Features: Ceiling Fan(s), Built-in Closet
- Level: First
- Area: 122 Square Feet
- Dimensions: 12.2x10
Bedroom 3
- Features: Ceiling Fan(s), Built-in Closet
- Level: First
- Area: 104 Square Feet
- Dimensions: 10.4x10
Bedroom 4
- Features: Ceiling Fan(s), Built-in Closet
- Level: First
- Area: 125.43 Square Feet
- Dimensions: 11.1x11.3
Bedroom 5
- Features: Ceiling Fan(s), Built-in Closet
- Level: First
- Area: 108.81 Square Feet
- Dimensions: 11.7x9.3
Great room
- Features: Ceiling Fan(s)
- Level: First
- Area: 250.21 Square Feet
- Dimensions: 13.1x19.1
Kitchen
- Features: Built-in Closet
- Level: First
- Area: 186.02 Square Feet
- Dimensions: 13.1x14.2
Living room
- Features: Ceiling Fan(s)
- Level: First
- Area: 295.36 Square Feet
- Dimensions: 20.8x14.2
Heating
- Electric
Cooling
- Central Air
Appliances
- Included: Dishwasher, Dryer, Microwave, Range, Refrigerator, Washer
- Laundry: Electric Dryer Hookup, Inside, Laundry Room
Features
- Crown Molding, Eating Space In Kitchen, Solid Surface Counters, Thermostat
- Flooring: Carpet, Laminate
- Doors: Sliding Doors
- Windows: Window Treatments
- Has fireplace: Yes
- Fireplace features: Living Room, Stone, Wood Burning
- Furnished: Yes
Interior area
- Total structure area: 2,430
- Total interior livable area: 2,430 sqft
Property
Parking
- Total spaces: 2
- Parking features: Circular Driveway, Garage Faces Rear, Oversized
- Garage spaces: 2
- Has uncovered spaces: Yes
Features
- Levels: One
- Stories: 1
- Patio & porch: Rear Porch
- Exterior features: Lighting, Private Mailbox
Lot
- Size: 1.26 Acres
- Dimensions: 217 x 250
- Features: Corner Lot, Level
- Residential vegetation: Wooded
Details
- Additional structures: Shed(s), Workshop
- Parcel number: 19E18S150020000002050
- Zoning: LDRMH
- Special conditions: None
Construction
Type & style
- Home type: MobileManufactured
- Property subtype: Mobile Home
Materials
- Vinyl Siding
- Foundation: Pillar/Post/Pier
- Roof: Shingle
Condition
- New construction: No
- Year built: 2009
Utilities & green energy
- Sewer: Septic Tank
- Water: Well
- Utilities for property: BB/HS Internet Available, Cable Connected, Electricity Connected, Natural Gas Connected
Community & HOA
Community
- Security: Closed Circuit Camera(s), Security System, Security System Owned, Smoke Detector(s)
- Pet fee: $0 monthly
- Subdivision: FOREST LAKE NORTH
HOA
- Has HOA: No
Location
- Region: Hernando
Financial & listing details
- Price per square foot: $122/sqft
- Tax assessed value: $199,424
- Annual tax amount: $2,311
- Date on market: 9/9/2025
- Cumulative days on market: 234 days
- Listing terms: Cash,Conventional,FHA,USDA Loan,VA Loan
- Ownership: Fee Simple
- Total actual rent: 0
- Electric utility on property: Yes
- Road surface type: Paved, Asphalt
- Body type: Double Wide
Price history
| Date | Event | Price |
|---|---|---|
| 11/6/2025 | Sold | $297,000+2.8%$122/sqft |
Source:  Stellar MLS #OM709133 Report a problem Stellar MLS #OM709133 Report a problem | ||
| 9/30/2025 | Pending sale | $289,000$119/sqft |
Source: Stellar MLS #OM709133 Report a problem | ||
| 9/9/2025 | Listed for sale | $289,000-9.4%$119/sqft |
Source: Stellar MLS #OM709133 Report a problem | ||
| 9/2/2025 | Listing removed | $319,000$131/sqft |
Source: Stellar MLS #W7871861 Report a problem | ||
| 6/12/2025 | Price change | $319,000-3.3%$131/sqft |
Source:  Realtors Association of Citrus County #841045 Report a problem Realtors Association of Citrus County #841045 Report a problem | ||
| 4/23/2025 | Price change | $329,900-1.5%$136/sqft |
Source:  HCMLS #2251168 Report a problem HCMLS #2251168 Report a problem | ||
| 2/25/2025 | Price change | $334,900-1.5%$138/sqft |
Source: HCMLS #2251168 Report a problem | ||
| 1/28/2025 | Listed for sale | $339,900+547.4%$140/sqft |
Source: Realtors Association of Citrus County #841045 Report a problem | ||
| 4/29/2016 | Sold | $52,500+143.1%$22/sqft |
Source: Public Record Report a problem | ||
| 10/15/2015 | Sold | $21,600+44%$9/sqft |
Source: Public Record Report a problem | ||
| 9/23/2015 | Price change | $15,000-23.1%$6/sqft |
Source: Auction.com Report a problem | ||
| 8/26/2015 | Listed for sale | -- |
Source: Auction.com Report a problem | ||
| 2/23/2009 | Sold | $19,500$8/sqft |
Source: Public Record Report a problem | ||
| 1/13/2009 | Sold | $19,500$8/sqft |
Source: Public Record Report a problem | ||
Public tax history
| Year | Property taxes | Tax assessment |
|---|---|---|
| 2025 | $2,550 +10.4% | $134,233 +15.5% |
| 2024 | $2,311 +5.5% | $116,203 +10% |
| 2023 | $2,191 +22.2% | $105,639 +11.9% |
| 2022 | $1,793 +15.1% | $94,435 +10% |
| 2021 | $1,557 +14.8% | $85,850 -12.4% |
| 2020 | $1,357 +8.1% | $98,005 +38.1% |
| 2019 | $1,255 +7.5% | $70,950 -14.3% |
| 2018 | $1,167 | $82,752 +41.1% |
| 2017 | $1,167 +18.7% | $58,636 +6% |
| 2016 | $983 +1.8% | $55,304 -5.2% |
| 2015 | $966 -6.5% | $58,311 -7% |
| 2014 | $1,033 -19.1% | $62,700 -13.5% |
| 2013 | $1,277 +2.7% | $72,460 -6.4% |
| 2012 | $1,244 -3.5% | $77,424 -3.2% |
| 2011 | $1,289 +3.6% | $79,983 +1.6% |
| 2010 | $1,244 +381.1% | $78,697 +390.7% |
| 2008 | $259 -32.2% | $16,038 -34% |
| 2007 | $382 +7.7% | $24,300 +12% |
| 2006 | $355 +67.1% | $21,700 +83.9% |
| 2005 | $212 +34.4% | $11,800 +40.5% |
| 2004 | $158 +49.6% | $8,400 +44.8% |
| 2003 | $106 -4.9% | $5,800 -3.3% |
| 2002 | $111 -7% | $6,000 -7.7% |
| 2000 | $119 | $6,500 |
Find assessor info on the county website
Neighborhood: 34442
Nearby homes
- $27,220-- bd-- ba-- sqft5642 N Park Ridge Way, Hernando, FL 34442Off Market
- $268,5003 bd2 ba1.5k sqft5545 N Western Dr, Hernando, FL 34442Off Market
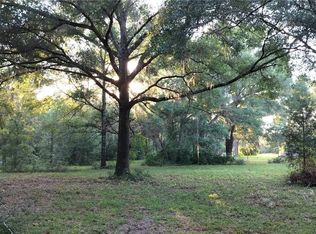
- $45,0001.26 Acres5603 N Park Ridge Way, Hernando, FL 34442Sold
- $163,3002 bd2 ba1k sqft5587 N Western Dr, Hernando, FL 34442Off Market
- $231,1821.911 Acres1316 E Belmont Pl, Hernando, FL 34442Off Market
- $236,3003 bd2 ba1.8k sqft5511 N Western Dr, Hernando, FL 34442Off Market
- $85,0003 bd2 ba1k sqft5641 N Park Ridge Way, Hernando, FL 34442Sold
- $145,0002 bd1 ba1.2k sqft1338 E Belmont Pl, Hernando, FL 34442For Sale
Nearby schools
GreatSchools rating
- 4/10Central Ridge Elementary SchoolGrades: PK-5Distance: 2.5 mi
- 6/10Citrus Springs Middle SchoolGrades: 6-8Distance: 2.2 mi
- 5/10Lecanto High SchoolGrades: 9-12Distance: 9.9 mi
Schools provided by the listing agent
- Elementary: Central Ridge Elementary School
- Middle: Citrus Springs Middle School
- High: Lecanto High School
Source: Stellar MLS. This data may not be complete. We recommend contacting the local school district to confirm school assignments for this home.
Get a cash offer in 3 minutes
Find out how much your home could sell for in as little as 3 minutes with a no-obligation cash offer.
Estimated market value
$300,800
Get a cash offer in 3 minutes
Find out how much your home could sell for in as little as 3 minutes with a no-obligation cash offer.
Estimated market value
$300,800
- Florida
- Citrus County
- Hernando
- 34442
- 5604 N PARK RIDGE WAY
Nearby cities
Nearby zip codes
Other Hernando Topics
