Skip main navigation
Sold
  • $480,000

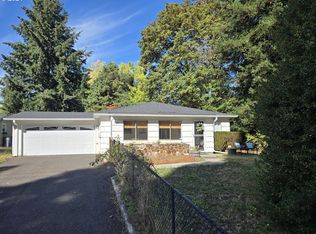
    5604 NE 40th St, Vancouver, WA 98661

    4beds
    1,332sqft
    Residential, Single Family Residence
    Built in 1950
    0.48 Acres Lot
    $498,900 Zestimate®
    $360/sqft
    $2,712 Estimated rent

    Home value

    $498,900

    $474,000 - $524,000

    $2,712/mo

    Zestimate® history
    Loading
    Loading...

    Owner options

    List your home for rent

    $2,712/mo

    Rent Zestimate®

    Find your next renter with Zillow Rental Manager. Plus, with online applications, you can quickly screen prospective tenants – for free.

    Learn more

    $2,712/mo

    Rent Zestimate®

    Refinance and save

    $2,894/mo

    Est. payment

    Refinancing to a lower rate could help reduce your monthly payments and save thousands over the life of the loan.

    See today's rates

    $2,894/mo

    Est. payment

    Explore your selling options

    Work with a Zillow partner agent

    Leverage their expertise and Zillow's premium Showcase listings to get your home seen by more buyers.

    Get started

    List with your own agent

    Get your home in front of millions of buyers by listing it on Zillow.

    Learn how to do it

    Sell it yourself

    Take full control of how buyers see your home on Zillow by listing For Sale by Owner (FSBO).

    List your home

    What's special

    Welcome to your dream home! This charming property boasts 4 spacious bedrooms and 2 beautifully appointed bathrooms, offering comfort and style at every turn. As you step inside, you'll immediately notice the elegant touches throughout, including updated laminate flooring, crown molding, and wainscoting, creating a warm and inviting atmosphere. The heart of the home is the stunning kitchen, complete with stainless steel appliances, quartz countertops, and convenient pull-out pantry shelves, making meal preparation a breeze. Enjoy gatherings in the open-concept living and dining areas, perfect for entertaining. Outside, the delights continue with a large animal enclosure, ideal for furry or feathered friends. Explore the expansive 0.48-acre lot, featuring a variety of fruit trees including plum, apple, cherry, pear, fig, and peach, as well as berry bushes including blueberry, golden currant, and red currant. Admire the colorful blooms of camellias, grape hyacinths, and Nootka roses as you stroll through the lush gardens. Relax and unwind in the jacuzzi, or tinker away in the tool shed, perfect for DIY projects and storage. The property also boasts a large laundry room for added convenience, and ample attic space provides spacious storage options. Centrally located, this home offers easy access to all corners of the city, with travel times as short as 15 minutes in any direction. With a large round-about driveway and plenty of space for garden beds on the south lawn, this home offers the perfect blend of comfort, style, and outdoor living. Don't miss your chance to make this your own slice of paradise!

    Zillow last checked:

    Listing updated:

    Listed by:

    Sam DiPilato 503-664-6868,

    Opt

    Bought with:

    Michael Benson, 122044

    John L. Scott Real Estate

    Source: RMLS (OR),MLS#: 24083525MLS Logo

    Facts & features

    Interior

    Bedrooms & bathrooms
    • Bedrooms: 4
    • Bathrooms: 2
    • Full bathrooms: 2
    • Main level bathrooms: 2
    Rooms
    • Room types: Bedroom 4, Bedroom 2, Bedroom 3, Dining Room, Family Room, Kitchen, Living Room, Primary Bedroom
    Primary bedroom
    • Features: Bathroom, Closet, Laminate Flooring, Wallto Wall Carpet
    • Level: Main
    Bedroom 2
    • Features: Closet, Wallto Wall Carpet
    • Level: Main
    Bedroom 3
    • Features: Closet, Wallto Wall Carpet
    • Level: Main
    Bedroom 4
    • Features: Closet, Laminate Flooring
    • Level: Main
    Dining room
    • Features: Living Room Dining Room Combo, Laminate Flooring
    • Level: Main
    Kitchen
    • Features: Dishwasher, Microwave, Builtin Oven, Quartz
    • Level: Main
    Living room
    • Features: Living Room Dining Room Combo, Laminate Flooring
    • Level: Main
    Heating
    • Heat Pump
    Cooling
    • Heat Pump
    Appliances
    • Included: Built In Oven, Dishwasher, Microwave, Stainless Steel Appliance(s), Electric Water Heater
    • Laundry: Laundry Room
    Features
    • Ceiling Fan(s), Closet, Living Room Dining Room Combo, Quartz, Bathroom
    • Flooring: Laminate, Tile, Wall to Wall Carpet
    • Basement: Crawl Space
    Interior area
    • Total structure area: 1,332
    • Total interior livable area: 1,332 sqft

    Property

    Parking
    • Parking features: Driveway
    • Has uncovered spaces: Yes
    Accessibility
    • Accessibility features: One Level, Accessibility
    Features
    • Levels: One
    • Stories: 1
    • Exterior features: Yard
    Lot
    • Size: 0.48 Acres
    • Features: Level, Private, SqFt 20000 to Acres1
    Details
    • Additional structures: Outbuilding
    • Parcel number: 160999000

    Construction

    Type & style
    • Home type: SingleFamily
    • Architectural style: Bungalow
    • Property subtype: Residential, Single Family Residence
    Materials
    • Cement Siding
    • Roof: Composition
    Condition
    • Resale
    • New construction: No
    • Year built: 1950

    Utilities & green energy

    • Sewer: Public Sewer
    • Water: Public

    Community & HOA

    Community
    • Subdivision: Minnehaha
    HOA
    • Has HOA: No
    Location
    • Region: Vancouver

    Financial & listing details

    • Price per square foot: $360/sqft
    • Tax assessed value: $392,299
    • Annual tax amount: $3,766
    • Date on market: 4/4/2024
    • Cumulative days on market: 45 days
    • Listing terms: Cash,Conventional,FHA,VA Loan
    • Road surface type: Paved

    Price history

    DateEventPrice
    6/10/2024Sold$480,000-3.8%$360/sqft
    Source: RMLS (OR) #24083525 Report a problem
    5/20/2024Pending sale$499,000+66.4%$375/sqft
    Source: RMLS (OR) #24083525 Report a problem
    11/2/2017Sold$299,900$225/sqft
    Source: RMLS (OR) #17531059 Report a problem
    9/22/2017Pending sale$299,900$225/sqft
    Source: Windermere Stellar #17531059 Report a problem
    9/17/2017Listed for sale$299,900+107%$225/sqft
    Source: Windermere Stellar #17531059 Report a problem
    10/10/2010Listing removed$144,900$109/sqft
    Source: Windermere Real Estate/Stellar Group #10062304 Report a problem
    10/8/2010Price change$144,900-3.3%$109/sqft
    Source: Windermere Real Estate/Stellar Group #10062304 Report a problem
    7/31/2010Listed for sale$149,900-11.8%$113/sqft
    Source: Windermere / Stellar Group #10062304 Report a problem
    2/19/2010Listing removed$169,900$128/sqft
    Source: Windermere Real Estate/Stellar Group #9083346 Report a problem
    1/18/2010Price change$169,900-5.6%$128/sqft
    Source: Windermere Real Estate/Stellar Group #9083346 Report a problem
    1/1/2010Price change$179,900-5.3%$135/sqft
    Source: Windermere Real Estate/Stellar Group #9083346 Report a problem
    11/1/2009Listed for sale$189,900+72.6%$143/sqft
    Source: Windermere Real Estate/Stellar Group #9083346 Report a problem
    6/4/2004Sold$110,000+49.8%$83/sqft
    Source: Public Record Report a problem
    1/19/2000Sold$73,432$55/sqft
    Source: Public Record Report a problem

    Public tax history

    YearProperty taxesTax assessment
    2024$3,922 +4.1%$392,299 -1.6%
    2023$3,767 +9.3%$398,562 +2.6%
    2022$3,446 +10%$388,475 +16.5%
    2021$3,131 +13.8%$333,588 +17.4%
    2020$2,751 $284,239 +10.7%
    2019$2,751 -0.2%$256,757 -4.1%
    2018$2,756 +15.5%$267,795 +39.2%
    2017$2,386 +12.1%$192,401 +6.6%
    2016$2,129 +7.6%$180,570 +16.1%
    2015$1,978 +11.8%$155,583 +19%
    2014$1,770 $130,743 +19.1%
    2013$1,770 +8.1%$109,791 +6.8%
    2012$1,638 +2.4%$102,848 -11.4%
    2011$1,600 -11.8%$116,134 -1.3%
    2010$1,813 -4.6%$117,688 -20.9%
    2009$1,901 $148,696 -16.3%
    2008-- $177,700
    2007-- $177,700 +58.9%
    2005-- $111,800
    2004-- $111,800 +17.3%
    2001$1,367 +3.9%$95,300 +3.9%
    2000$1,316 $91,700
    Find assessor info on the county website

    Neighborhood: Minnehaha

    Nearby schools

    GreatSchools rating
    Schools provided by the listing agent
    • Elementary: Truman
    • Middle: Gaiser
    • High: Fort Vancouver

    Source: RMLS (OR). This data may not be complete. We recommend contacting the local school district to confirm school assignments for this home.

    Get a cash offer in 3 minutes
    Find out how much your home could sell for in as little as 3 minutes with a no-obligation cash offer.
    Estimated market value
    $498,900
    Get a cash offer in 3 minutes
    Find out how much your home could sell for in as little as 3 minutes with a no-obligation cash offer.
    Estimated market value
    $498,900