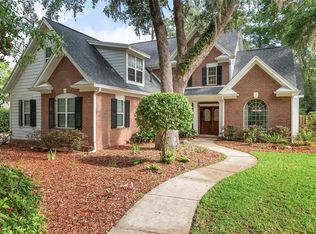
Virtually Staged. Welcome to this stunning EG Gonzalez all brick custom built home... 4 Bedroom, 3.5 Bathroom with Study/Den 3-way split floorplan, in the highly sought-after Millhopper Forest Gated Community. This 4 bedroom, 3.5 bathroom home is Florida living at its finest with low maintenance brick exterior, flexible living spaces and a quiet, relaxing setting. Located off scenic Millhopper Road. Millhopper Forest is a gated community near many parks, trails, private tennis and very close to shopping and with highly rated school zones. Entertain your guests in your huge screen enclosed lanai area with a 16 x 32 foot gorgeous pool and summer kitchen. This home boasts extensive wood moldings throughout, custom built-ins in family room and study/office, crown molding in most rooms and chair rail/picture molding in dining area. The kitchen area is a dream come true with all wood cabinets, granite counter tops and breakfast area, all with a view of your pool! The family room has custom built-ins, a gas fireplace and a vaulted ceiling. Enjoy your spacious master suite with views of the pool area and soak in the jetted tub in the large master bath. This is a Florida lifestyle home that you and your family will love and enjoy. Don’t miss your chance to own this incredible home—schedule a private tour today!!!
For sale
$749,000
5604 NW 52nd Ave, Gainesville, FL 32653
4beds
3,037sqft
:
Get pre-qualified$5,226/mo
Single Family Residence
Built in 2001
0.47 Acres Lot
$-- Zestimate®
$247/sqft
$85/mo HOA
What's special
Gas fireplaceGranite countertopsSummer kitchenLow maintenance brick exteriorExtensive wood moldings throughout
- 304 days |
- 335 |
- 17 |
Zillow last checked:
Listing updated:
Listed by:
Mike Hall 352-281-3322,
BOSSHARDT REALTY SERVICES LLC 352-371-6100
Source: Stellar MLS,MLS#: GC534209 Originating MLS: Gainesville-Alachua
Originating MLS: Gainesville-Alachua
Facts & features
Interior
Bedrooms & bathrooms
- Bedrooms: 4
- Bathrooms: 4
- Full bathrooms: 3
- 1/2 bathrooms: 1
Rooms
- Room types: Den/Library/Office, Family Room, Dining Room, Living Room, Utility Room, Storage Rooms
Primary bedroom
- Features: Walk-In Closet(s)
- Level: First
- Area: 288 Square Feet
- Dimensions: 16x18
Kitchen
- Level: First
- Area: 225 Square Feet
- Dimensions: 15x15
Living room
- Level: First
Heating
- Central, Natural Gas
Cooling
- Central Air
Appliances
- Included: Oven, Cooktop, Dishwasher, Exhaust Fan, Microwave, Range Hood, Refrigerator
- Laundry: Laundry Room
Features
- Built-in Features, Cathedral Ceiling(s), Ceiling Fan(s), Chair Rail, Coffered Ceiling(s), Crown Molding, Eating Space In Kitchen, High Ceilings, Kitchen/Family Room Combo, Living Room/Dining Room Combo, Primary Bedroom Main Floor, Solid Surface Counters, Solid Wood Cabinets, Split Bedroom, Stone Counters, Tray Ceiling(s), Vaulted Ceiling(s), Walk-In Closet(s), In-Law Floorplan
- Flooring: Ceramic Tile, Engineered Hardwood, Porcelain Tile, Tile, Hardwood
- Doors: French Doors, Outdoor Kitchen
- Windows: Window Treatments
- Has fireplace: Yes
- Fireplace features: Family Room, Gas
Interior area
- Total structure area: 4,024
- Total interior livable area: 3,037 sqft
Property
Parking
- Total spaces: 2
- Parking features: Driveway, Garage Door Opener, Garage Faces Side
- Attached garage spaces: 2
- Has uncovered spaces: Yes
Features
- Levels: One
- Stories: 1
- Patio & porch: Covered, Rear Porch, Screened
- Exterior features: Irrigation System, Lighting, Outdoor Kitchen, Private Mailbox, Rain Gutters
- Has private pool: Yes
- Pool features: Child Safety Fence, In Ground, Lighting, Pool Sweep, Screen Enclosure
- Has view: Yes
- View description: Pool, Trees/Woods
Lot
- Size: 0.47 Acres
- Features: Landscaped
- Residential vegetation: Mature Landscaping, Oak Trees, Trees/Landscaped, Wooded
Details
- Additional structures: Outdoor Kitchen
- Parcel number: 06054010002
- Zoning: R-1AA
- Special conditions: None
Construction
Type & style
- Home type: SingleFamily
- Architectural style: Custom
- Property subtype: Single Family Residence
Materials
- Brick
- Foundation: Slab
- Roof: Shingle
Condition
- New construction: No
- Year built: 2001
Details
- Builder name: EG Gonzalez Custom Homes
Utilities & green energy
- Sewer: Public Sewer
- Water: Public
- Utilities for property: Cable Connected, Electricity Connected, Natural Gas Connected, Public, Sewer Connected, Street Lights, Water Connected
Community & HOA
Community
- Features: Deed Restrictions, Gated Community - No Guard
- Pet fee: $0 monthly
- Subdivision: MILLHOPPER FOREST PH 1A
HOA
- Has HOA: Yes
- HOA fee: $85 monthly
- HOA name: Millhopper Forest
Location
- Region: Gainesville
Financial & listing details
- Price per square foot: $247/sqft
- Tax assessed value: $594,955
- Annual tax amount: $9,200
- Date on market: 9/22/2025
- Cumulative days on market: 298 days
- Listing terms: Cash,Conventional,FHA,VA Loan
- Ownership: Fee Simple
- Total actual rent: 0
- Electric utility on property: Yes
- Road surface type: Paved, Asphalt
Estimated market value
Not available
Estimated sales range
Not available
Not available
Price history
| Date | Event | Price |
|---|---|---|
| 4/8/2026 | Price change | $749,000-3.4%$247/sqft |
Source:  Stellar MLS #GC534209 Report a problem Stellar MLS #GC534209 Report a problem | ||
| 2/1/2026 | Price change | $775,000-3.1%$255/sqft |
Source: Stellar MLS #GC534209 Report a problem | ||
| 11/11/2025 | Listed for sale | $800,000$263/sqft |
Source: Stellar MLS #GC534209 Report a problem | ||
| 11/7/2025 | Pending sale | $800,000$263/sqft |
Source: Stellar MLS #GC534209 Report a problem | ||
| 9/22/2025 | Listed for sale | $800,000+33.3%$263/sqft |
Source: Stellar MLS #GC534209 Report a problem | ||
| 3/14/2007 | Sold | $600,000+934.5%$198/sqft |
Source: Public Record Report a problem | ||
| 7/26/2000 | Sold | $58,000$19/sqft |
Source: Public Record Report a problem | ||
Public tax history
| Year | Property taxes | Tax assessment |
|---|---|---|
| 2025 | $9,339 +1.5% | $468,819 +2.9% |
| 2024 | $9,201 +2.1% | $455,606 +3% |
| 2023 | $9,013 +3.2% | $442,336 +3% |
| 2022 | $8,737 +1.9% | $429,453 +3% |
| 2021 | $8,572 +0.2% | $416,945 +1.4% |
| 2020 | $8,557 +1.1% | $411,189 +2.3% |
| 2019 | $8,461 | $401,944 +1.9% |
| 2018 | $8,461 +2.9% | $394,450 +2.1% |
| 2017 | $8,222 -0.6% | $386,340 +2.1% |
| 2016 | $8,270 +2.2% | $378,400 -1.1% |
| 2015 | $8,092 -2% | $382,700 +0% |
| 2014 | $8,253 +0.2% | $382,600 -4% |
| 2013 | $8,233 | $398,400 +4.8% |
| 2012 | -- | $380,200 -5.1% |
| 2011 | -- | $400,800 -3.7% |
| 2010 | -- | $416,300 -12.2% |
| 2009 | -- | $474,300 -4.5% |
| 2008 | -- | $496,400 -1.5% |
| 2007 | -- | $503,900 +9.1% |
| 2006 | -- | $461,700 +11.9% |
| 2005 | -- | $412,500 +10.2% |
| 2004 | -- | $374,400 +14.1% |
| 2003 | -- | $328,100 |
| 2002 | -- | $328,100 +446.8% |
| 2001 | -- | $60,000 |
| 2000 | -- | -- |
Find assessor info on the county website
Monthly payment
Est. payment
Payment breakdown
Explore the cost of this home by adjusting the details. Changes won't be saved.Climate risks
Neighborhood: 32653
Nearby schools
GreatSchools rating
- 8/10William S. Talbot Elementary SchoolGrades: PK-5Distance: 1 mi
- 7/10Fort Clarke Middle SchoolGrades: 6-8Distance: 3.1 mi
- 6/10Gainesville High SchoolGrades: 8-12Distance: 4.3 mi
- $650,0004 bd3 ba2.5k sqft5614 NW 52nd Ave, Gainesville, FL 32653Sold

- $576,7004 bd3 ba2.5k sqft5530 NW 52nd Ave, Gainesville, FL 32653Off Market
- $1,045,5005 bd5 ba4.7k sqft5520 NW 52nd Ave, Gainesville, FL 32653Off Market
- $769,5004 bd3 ba3k sqft5129 NW 57th St, Gainesville, FL 32653Off Market
- $787,5004 bd4 ba3.4k sqft5607 NW 52nd Ave, Gainesville, FL 32653Off Market
- $809,1004 bd3 ba3.6k sqft5523 NW 52nd Ave, Gainesville, FL 32653Off Market
- $407,8004 bd2 ba2k sqft5501 NW 53rd Ct, Gainesville, FL 32653Off Market
- $1,014,2004 bd4 ba4.3k sqft5510 NW 52nd Ave, Gainesville, FL 32653Off Market
A local agent can set up tours, give advice and negotiate with sellers.
A local lender can help you make sure your offer is ready when you are.
Similar homes
- $743,0004 bd4 ba3k sqft5512 NW 51st Ave, Gainesville, FL 32653For Sale
 MLS ID #GC540815, Mariella Varela, COLDWELL BANKER M.M. PARRISH REALTORS. Stellar MLS
 - $879,0004 bd4 ba2.9k sqft5117 NW 55th St, Gainesville, FL 32653For Sale
 MLS ID #GC541609, Jackie Dose, EXP REALTY LLC. Stellar MLS
 - $605,0004 bd3 ba2.8k sqft5858 NW 45th Dr, Gainesville, FL 32653For Sale
 MLS ID #GC541613, Heather Damron, FLORIDA HOMES REALTY & MORTGAGE GVILLE. Stellar MLS
 - $--4 bd2 ba2.5k sqft6706 NW 18th Ave, Gainesville, FL 32605Auction
 ServiceLink Auction
 - $849,0004 bd4 ba3.4k sqft11121 NW 15th Pl, Gainesville, FL 32606For SaleMLS ID #GC542016, Julie VanBeek, VANBEEK REALTY, LLC. Stellar MLS
- $798,0006 bd4 ba4.3k sqft4616 NW 57th Dr, Gainesville, FL 32606For SaleMLS ID #GC541430, Mark Robinson, WATSON REALTY CORP. Stellar MLS
- $630,0005 bd4 ba2.7k sqft7513 NW 50th St, Gainesville, FL 32653For SaleMLS ID #GC540678, Anh-Thu Hillier, EXPLORE REALTY INC. Stellar MLS
- $729,9004 bd3 ba2.6k sqft4427 SW 84th Way, Gainesville, FL 32608For SaleMLS ID #GC541701, Holly Moebus, BHGRE THOMAS GROUP. Stellar MLS
- $749,9005 bd5 ba3.4k sqft10511 SW 17th Pl, Gainesville, FL 32607For SaleMLS ID #GC540732, Matthew Luedecke, UNIVERSITY REALTY. Stellar MLS
- $637,5004 bd4 ba3.3k sqft3627 NW 33rd Ter, Gainesville, FL 32605For SaleMLS ID #GC541688, Tiffany Thomas, BHGRE THOMAS GROUP. Stellar MLS
- $825,0005 bd3 ba3.1k sqft4003 NW 63rd Way, Gainesville, FL 32606For SaleMLS ID #GC540104, Mike Hastings, ARISTA REALTY. Stellar MLS
- $949,9005 bd3 ba3k sqft9208 NW 64th Ter, Gainesville, FL 32653For SaleMLS ID #GC540249, Kathleen Weinert, KELLER WILLIAMS GAINESVILLE REALTY PARTNERS. Stellar MLS
- $729,0004 bd3 ba2.9k sqft9710 SW 33rd Ln, Gainesville, FL 32608For SaleMLS ID #GC540858, Kerry Myers, FLORIDA HOMES REALTY & MORTGAGE GVILLE. Stellar MLS
- $739,9003 bd3 ba2.7k sqft3782 SW 105th St, Gainesville, FL 32608For SaleMLS ID #GC541283, Tiffany Thomas, BHGRE THOMAS GROUP. Stellar MLS
- $699,0004 bd3 ba3.3k sqft2345 NW 14th Pl, Gainesville, FL 32605For SaleMLS ID #GC537760, Marc Suskin, SUSKIN REALTY INC. Stellar MLS
- $825,0004 bd4 ba2.9k sqft2006 NW 23rd St, Gainesville, FL 32605For SaleMLS ID #GC539006, Joe Freck, BHHS FLORIDA REALTY. Stellar MLS
- $725,0004 bd3 ba2.8k sqft8600 SW 103rd Ave, Gainesville, FL 32608For SaleMLS ID #GC537917, Laurie Obreza, BOSSHARDT REALTY SERVICES LLC. Stellar MLS
- $460,0004 bd4 ba2.6k sqft4444 NW 82nd Rd, Gainesville, FL 32653For SaleMLS ID #GC540364, Kristen Rabell, RABELL REALTY GROUP LLC. Stellar MLS
- $499,9004 bd4 ba2.5k sqft8345 NW 54th Ter, Gainesville, FL 32653For SaleMLS ID #GC541503, Lisa Fetrow, KELLER WILLIAMS GAINESVILLE REALTY PARTNERS. Stellar MLS
- $825,0005 bd5 ba3.4k sqft3680 SW 86th St, Gainesville, FL 32608For SaleMLS ID #GC538983, Roslyn Levy, COLDWELL BANKER M.M. PARRISH REALTORS. Stellar MLS
