Skip main navigation
Off market
  • $1,053,200

    5604 Nevada Ave NW, Washington, DC 20015

    3beds
    2,051sqft
    SingleFamily
    Built in 1926
    3,484 Square Feet Lot
    $1,053,200 Zestimate®
    $514/sqft
    $5,357 Estimated rent

    Home value

    $1,053,200

    $969,000 - $1.15M

    $5,357/mo

    Zestimate® history
    Loading
    Loading...

    Owner options

    List your home for rent

    $5,357/mo

    Rent Zestimate®

    Find your next renter with Zillow Rental Manager. Plus, with online applications, you can quickly screen prospective tenants – for free.

    Learn more

    $5,357/mo

    Rent Zestimate®

    Refinance and save

    $5,023/mo

    Est. payment

    Refinancing to a lower rate could help reduce your monthly payments and save thousands over the life of the loan.

    See today's rates

    $5,023/mo

    Est. payment

    Explore your selling options

    Work with a Zillow partner agent

    Leverage their expertise and Zillow's premium Showcase listings to get your home seen by more buyers.

    Get started

    List with your own agent

    Get your home in front of millions of buyers by listing it on Zillow.

    Learn how to do it

    Sell it yourself

    Take full control of how buyers see your home on Zillow by listing For Sale by Owner (FSBO).

    List your home

    What's special

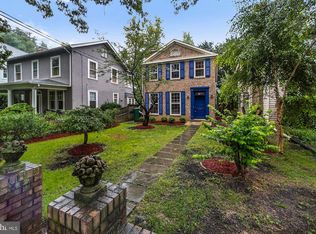
    As soon as you enter to the enclosed sun porch you feel welcomed and at home! This is a well-loved, well-tended home improved over the years by a caring homeowner who replaced several windows, made renovations and installed system upgrades. The first floor is opened up to allow light to pour in. The detail and finishes retain the charm of the original craftsmen builders in the 20's. In addition to the large, conditioned sun porch, the first floor has a bedroom and full, updated bath, living room, kitchen, a room that could be a study/office and a dining room that allows for table extension. The heart of pine floors upstairs add warmth to the master bedroom with two closets and under eave storage as well as the third bedroom/nursery/office. The tiled, full bath has been updated. The basement has an outside entrance and could be finished for additional space. The "half bath" (no walls) is functional and there is a roughed-in shower.The owner is a devoted gardener who lovingly planted and tended perennials over the years to enhance the landscaping around the house. A rain garden was added in the front to have a natural way to improve drainage. The super convenient location gives you easy access within two blocks to the restaurants, services and the Avalon on Connecticut Avenue as well as public and private schools. A bus stop is one house away and the Friendship Heights Metro is less than a mile away.

    This property is off market, which means it's not currently listed for sale or rent on Zillow. This may be different from what's available on other websites or public sources.

    Facts & features

    Interior

    Bedrooms & bathrooms
    • Bedrooms: 3
    • Bathrooms: 2
    • Full bathrooms: 2
    Heating
    • Other, Other
    Cooling
    • Central
    Appliances
    • Included: Dishwasher, Dryer, Microwave, Refrigerator, Washer
    Features
    • Floor Plan - Open, Window Treatments, Entry Level Bedroom, Built-Ins, CeilngFan(s), Combination Dining/Living
    • Flooring: Hardwood
    • Has fireplace: Yes
    Interior area
    • Total interior livable area: 2,051 sqft

    Property

    Features
    • Exterior features: Other
    Lot
    • Size: 3,484 sqft
    Details
    • Parcel number: 19990066

    Construction

    Type & style
    • Home type: SingleFamily
    Materials
    • Roof: Composition
    Condition
    • Year built: 1926

    Community & neighborhood

    Location
    • Region: Washington

    Other

    Other facts
    • Heating YN: Y
    • Property Type: Residential
    • Ownership Interest: Fee Simple
    • Structure Type: Detached
    • Interior Features: Floor Plan - Open, Window Treatments, Entry Level Bedroom, Built-Ins, CeilngFan(s), Combination Dining/Living
    • Bathrooms Full: 2
    • Below Grade Fin SQFT: 0
    • Heating Type: Radiator
    • Construction Materials: Other
    • Tax Lot: 66
    • Tax Annual Amount: 2745.0
    • Above Grade Fin SQFT: 1363
    • Below Grade Unfin SQFT: 688
    • Standard Status: Active
    • Pool: No Pool
    • Total SQFT Source: Assessor
    • Type of Parking: On Street
    • Tax Total Finished SQFT: 1363
    • In City Limits YN: Y
    • Municipal Trash Y/N: Y
    • City/Town Tax Pymnt Freq: Annually
    • City/Town Tax: 2745.00
    • Automatically Update Tax Values Y/N: Y
    • LegalSubdivision: CHEVY CHASE
    • ListAgentStateLicenseNumber: Lic# SP98372893 - DC

    Price history

    DateEventPrice
    7/5/2019Sold$815,000+2%$397/sqft
    Source: Public Record Report a problem
    5/15/2019Pending sale$798,850$389/sqft
    Source: Long & Foster Real Estate, Inc. #DCDC425610 Report a problem
    5/10/2019Listed for sale$798,850$389/sqft
    Source: Long & Foster Real Estate, Inc. #DCDC425610 Report a problem

    Public tax history

    YearProperty taxesTax assessment
    2025$7,169 +4.1%$933,240 +4%
    2024$6,887 +5.2%$897,300 +4.8%
    2023$6,545 +9.2%$856,130 +9.2%
    2022$5,995 +1.8%$783,960 +1.9%
    2021$5,888 +2.2%$769,000 +2.1%
    2020$5,760 +109.8%$753,330 +4.7%
    2018$2,746 +1.8%$719,430 +1.7%
    2017$2,698 +7.3%$707,170 +6.6%
    2016$2,514 +9%$663,250 +8%
    2015$2,307 -28.5%$614,220 +6.5%
    2014$3,229 -26.7%$576,650 -1.9%
    2013$4,407 -1.1%$587,540 -0.7%
    2012$4,457 $591,800
    2011$4,457 +13.3%$591,800 -5.9%
    2010$3,933 +10%$628,810 -0.5%
    2009$3,576 +14.7%$631,720 +14.4%
    2007$3,117 +5.2%$552,280 +14.6%
    2006$2,962 -1.3%$481,900 +10.7%
    2005$3,002 +12%$435,160 +24.2%
    2004$2,680 +12%$350,330 +25.4%
    2003$2,393 +4.8%$279,300 +4.3%
    2002$2,284 +5%$267,867 +4.5%
    2001$2,174 $256,433

    Find assessor info on the county website

    Neighborhood: Chevy Chase

    Nearby schools

    GreatSchools rating
    Schools provided by the listing agent
    • Elementary: LAFAYETTE
    • Middle: DEAL
    • High: WILSON SENIOR
    • District: DISTRICT OF COLUMBIA PUBLIC SCHOOLS

    Source: The MLS. This data may not be complete. We recommend contacting the local school district to confirm school assignments for this home.

    Get a cash offer in 3 minutes
    Find out how much your home could sell for in as little as 3 minutes with a no-obligation cash offer.
    Estimated market value
    $1,053,200
    Get a cash offer in 3 minutes
    Find out how much your home could sell for in as little as 3 minutes with a no-obligation cash offer.
    Estimated market value
    $1,053,200