Skip main navigation
Off market
  • $1,776,700

    5604 Oak Pl, Bethesda, MD 20817

    5beds
    4,298sqft
    SingleFamily
    Built in 1995
    8,276 Square Feet Lot
    $1,776,700 Zestimate®
    $413/sqft
    $7,331 Estimated rent

    Home value

    $1,776,700

    $1.69M - $1.88M

    $7,331/mo

    Zestimate® history
    Loading
    Loading...

    Owner options

    List your home for rent

    $7,331/mo

    Rent Zestimate®

    Find your next renter with Zillow Rental Manager. Plus, with online applications, you can quickly screen prospective tenants – for free.

    Learn more

    $7,331/mo

    Rent Zestimate®

    Refinance and save

    $10,824/mo

    Est. payment

    Refinancing to a lower rate could help reduce your monthly payments and save thousands over the life of the loan.

    See today's rates

    $10,824/mo

    Est. payment

    Explore your selling options

    Work with a Zillow partner agent

    Leverage their expertise and Zillow's premium Showcase listings to get your home seen by more buyers.

    Get started

    List with your own agent

    Get your home in front of millions of buyers by listing it on Zillow.

    Learn how to do it

    Sell it yourself

    Take full control of how buyers see your home on Zillow by listing For Sale by Owner (FSBO).

    List your home

    What's special

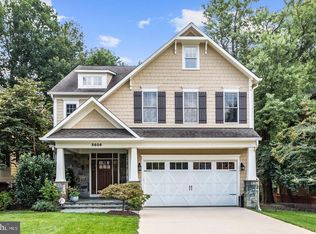
    Craving a tranquil lifestyle to escape from everyday stresses? Set on a peaceful 0.19 acre lot on a quiet street, this lovely 5 bedroom, 4.5 bathroom Bethesda residence provides privacy and serenity without compromising on convenience. Meticulously cared for by its original owners, this home is located in the highly desirable but still cozy Oakmont neighborhood directly across from Daley Lane Park, steps away from Ayrlawn Park, and a quick walk to NIH, Johns Hopkins Suburban Hospital, local schools and nature. Plus minutes away from downtown Bethesda and easy access to main traffic routes. Custom features across the 4,610 sq ft layout include beautifully designed indoor and outdoor gathering areas as well as two indoor fireplaces, high ceilings and elegant moldings. Abundant sunlight beams through multiple large windows to accentuate the warm color palette inside. The main level offers a large open foyer, hardwood floors, and large bay windows in spacious living and dining rooms. You can relish the fresh breezes year-round on the front porch or the ample deck at the back. The centrally placed dining room opens to the large gourmet kitchen with new appliances and a comfortable breakfast area. The spacious family room with a wood burning fireplace is adjacent to the home office and kitchen and flows easily to the large deck with a view of the flagstone patio and landscaped backyard. Upstairs, upgraded hardwood flooring ushers you to your sun-filled private retreats offered by four bedrooms complete with plenty of closets and well-sized windows. Your spacious primary suite is enhanced by cathedral ceiling and two walk-in closets by California Closets, a dramatic skylight, a drop-in tub, dual sink vanities, and a shower ensuite. The above-grade lower level with LVP flooring provides plenty of additional space and light with direct outdoor access, ideal for guests and movie nights. This level includes a large recreation room with fireplace, a fifth bedroom with plenty of built-ins, an extra bathroom, and a bonus room/office with library shelving. Other features of this home include an upper floor laundry room, extra storage space on the lower floor and recently upgraded HVAC equipment. Outside, the carefully tended aluminum fenced park-like yard is completely picturesque. You can enjoy wonderful flowering perennials during most of the year and a number of entertainment areas, highlighted by a well-crafted flagstone patio. A large driveway and a two-car detached garage will accommodate several cars for off-street parking. This slice of paradise is close to an abundance of dining, shopping, and recreation options and in an ideal location with award-winning schools, walking distance to multiple parks, close to bike paths, and minutes from Bethesda Row, the Wildwood Shopping Center and Pike and Rose, I-495, Suburban Hospital and NIH. A prized dwelling like this is an opportunity you won't want to miss. Come for a tour before it's too late! All offers are due by Tuesday September 6, at 12 pm.

    This property is off market, which means it's not currently listed for sale or rent on Zillow. This may be different from what's available on other websites or public sources.

    Facts & features

    Interior

    Bedrooms & bathrooms
    • Bedrooms: 5
    • Bathrooms: 5
    • Full bathrooms: 4
    • 1/2 bathrooms: 1
    Heating
    • Other
    Cooling
    • Central
    Appliances
    • Included: Dishwasher, Microwave
    Features
    • Flooring: Hardwood
    • Basement: Finished
    • Has fireplace: Yes
    Interior area
    • Total interior livable area: 4,298 sqft

    Property

    Parking
    • Parking features: Garage - Detached
    Features
    • Exterior features: Other
    Lot
    • Size: 8,276 sqft
    Details
    • Parcel number: 0700527281

    Construction

    Type & style
    • Home type: SingleFamily
    • Architectural style: Conventional
    Materials
    • Frame
    • Roof: Shake / Shingle
    Condition
    • Year built: 1995

    Community & neighborhood

    Location
    • Region: Bethesda

    Price history

    DateEventPrice
    10/6/2022Sold$1,667,500+7.6%$388/sqft
    Source: Bright MLS #MDMC2062812 Report a problem
    9/6/2022Pending sale$1,550,000$361/sqft
    Source: Bright MLS #MDMC2062812 Report a problem
    9/1/2022Listed for sale$1,550,000+187%$361/sqft
    Source: Bright MLS #MDMC2062812 Report a problem
    5/31/1995Sold$540,000$126/sqft
    Source: Public Record Report a problem

    Public tax history

    YearProperty taxesTax assessment
    2025$14,139 +9.5%$1,174,367 +8.4%
    2024$12,910 +0.7%$1,083,800 +0.8%
    2023$12,816 +5.1%$1,075,000 +0.8%
    2022$12,192 +0.9%$1,066,200 +0.8%
    2021$12,081 -0.1%$1,057,400
    2020$12,088 -5.1%$1,057,400 -5.2%
    2019$12,745 -0.2%$1,115,300
    2018$12,767 +3.4%$1,115,300 +5.7%
    2017$12,346 +19.6%$1,054,700 +6.1%
    2016$10,319 $994,100 +6.5%
    2015$10,319 $933,500
    2014$10,319 $933,500
    2013-- $933,500 -3.6%
    2012-- $968,600
    2011-- $968,600 +2%
    2010-- $949,880 +1%
    2009-- $940,520 +6.2%
    2008-- $885,472 +6.6%
    2007-- $830,426 +7.1%
    2006-- $775,380 +11%
    2005-- $698,762 +12.3%
    2004-- $622,146 +14%
    2003-- $545,530
    2002-- $545,530
    2001-- $545,530

    Find assessor info on the county website

    Neighborhood: 20817

    Nearby schools

    GreatSchools rating
    Schools provided by the listing agent
    • Elementary: WYNGATE
    • Middle: NORTH BETHESDA
    • High: WALTER JOHNSON
    • District: MONTGOMERY COUNTY PUBLIC SCHOOLS

    Source: The MLS. This data may not be complete. We recommend contacting the local school district to confirm school assignments for this home.

    Get a cash offer in 3 minutes
    Find out how much your home could sell for in as little as 3 minutes with a no-obligation cash offer.
    Estimated market value
    $1,776,700
    Get a cash offer in 3 minutes
    Find out how much your home could sell for in as little as 3 minutes with a no-obligation cash offer.
    Estimated market value
    $1,776,700