New Construction by Longview's most awarded builder, The Hamilton Group, in Spring Hill ISD. Scheduled to be complete by early November 2024, this Parade Home is ready to be shown off! Lock in your dream home BEFORE the November Parade...it will be too late after! Gorgeous transitional design featuring a functional floor plan with open concept kitchen, gas cook top, gas fireplace, formal dining room, office, walk in closets and mud room. Work from home with high speed internet. Close to schools, shopping and the best of Longview, TX! Book your showing appointment today!
Sold
Price Unknown
5604 Osprey Pl, Longview, TX 75605
4beds
2,414sqft
Single Family Residence
Built in 2024
9,583 Square Feet Lot
$494,400 Zestimate®
$--/sqft
$2,953 Estimated rent
Home value
$494,400
$445,000 - $549,000
$2,953/mo
Zestimate® history
Owner options
List your home for rent
$2,953/mo
Rent Zestimate®
Find your next renter with Zillow Rental Manager. Plus, with online applications, you can quickly screen prospective tenants – for free.
$2,953/mo
Rent Zestimate®
Refinance and save
Refinancing to a lower rate could help reduce your monthly payments and save thousands over the life of the loan.
Explore your selling options
Work with a Zillow partner agent
Leverage their expertise and Zillow's premium Showcase listings to get your home seen by more buyers.
Get startedList with your own agent
Get your home in front of millions of buyers by listing it on Zillow.
Learn how to do itSell it yourself
Take full control of how buyers see your home on Zillow by listing For Sale by Owner (FSBO).
List your homeWhat's special
Zillow last checked:
Listing updated:
Listed by:
Meredith Roel 903-238-5224,
Keller Williams Realty-Tyler
Bought with:
Julie B Woods
Julie Woods & Associate RE Firm
Source: LGVBOARD,MLS#: 20244277
Facts & features
Interior
Bedrooms & bathrooms
- Bedrooms: 4
- Bathrooms: 2
- Full bathrooms: 2
Rooms
- Room types: Office, 1 Living Area
Bedroom
- Features: Master Bedroom Split, Walk-In Closet(s), Separate walk-In Closets
Bathroom
- Features: Shower and Tub, Shower/Tub, Separate Lavatories, Separate Water Closet, Walk-In Closet(s), Separate Walk-in Closets, Tile Counters, Granite Counters
Dining room
- Features: Separate Formal Dining
Heating
- Heat Pump
Cooling
- Central Electric
Appliances
- Included: Electric Oven, Gas Cooktop, Microwave, Dishwasher, Disposal, Vented Exhaust Fan, Electric Water Heater
- Laundry: Laundry Room
Features
- High Ceilings, Paneling, Ceiling Fan(s), Cable TV, Wired for Data, Pantry, Granite Counters, High Speed Internet
- Flooring: Vinyl, Tile
- Attic: Attic Stairs
- Has fireplace: Yes
- Fireplace features: Gas Log, Living Room
Interior area
- Total structure area: 2,414
- Total interior livable area: 2,414 sqft
Property
Parking
- Total spaces: 2
- Parking features: Garage, Garage Faces Front, Attached, Concrete
- Attached garage spaces: 2
- Has uncovered spaces: Yes
Features
- Levels: One
- Stories: 1
- Patio & porch: Covered, Porch
- Exterior features: Auto Sprinkler, Sprinkler System, Rain Gutters
- Pool features: None
- Fencing: Wood
Lot
- Size: 9,583 Square Feet
- Dimensions: 80' X 120'
- Features: Landscaped
Details
- Additional structures: None
- Parcel number: 1184085
Construction
Type & style
- Home type: SingleFamily
- Architectural style: Other/See Remarks
- Property subtype: Single Family Residence
Materials
- Brick Veneer, Siding
- Foundation: Slab
- Roof: Composition
Condition
- Year built: 2024
Utilities & green energy
- Gas: Natural Gas
- Sewer: Public Sewer
- Water: Public Water, City
- Utilities for property: Electricity Available, Cable Available, Natural Gas Available
Green energy
- Energy efficient items: Other/See Remarks
Community & HOA
Community
- Security: Security Lights, Security System Owned, Smoke Detector(s), Carbon Monoxide Detector(s)
- Subdivision: Grey Hawk Estates
HOA
- Has HOA: Yes
Location
- Region: Longview
Financial & listing details
- Tax assessed value: $479,900
- Annual tax amount: $7,817
- Date on market: 9/19/2025
- Listing terms: Cash,FHA,Conventional,VA Loan
- Exclusions: None
Price history
| Date | Event | Price |
|---|---|---|
| 2/28/2025 | Sold | -- |
Source:  LGVBOARD #20244277 Report a problem LGVBOARD #20244277 Report a problem | ||
| 1/29/2025 | Pending sale | $492,900$204/sqft |
Source:  GTARMLS #24015635 Report a problem GTARMLS #24015635 Report a problem | ||
| 7/10/2024 | Listed for sale | $492,900$204/sqft |
Source: LGVBOARD #20244277 Report a problem | ||
Public tax history
| Year | Property taxes | Tax assessment |
|---|---|---|
| 2025 | $7,817 +956.2% | $479,900 +1271.1% |
| 2024 | $740 +133% | $35,000 +133.3% |
| 2023 | $318 -22.8% | $15,000 -14.3% |
| 2022 | $411 -2.2% | $17,500 |
| 2021 | $421 +1.2% | $17,500 |
| 2020 | $416 -0.6% | $17,500 |
| 2019 | $418 -2.2% | $17,500 |
| 2018 | $427 | $17,500 |
| 2017 | $427 | $17,500 |
| 2016 | $427 | $17,500 |
| 2015 | $427 | $17,500 |
| 2014 | -- | $17,500 |
Find assessor info on the county website
Neighborhood: 75605
Nearby homes
- $38,500-- bd-- ba-- sqft5606 Osprey Pl, Longview, TX 75605Off Market
- $439,2004 bd2 ba2.3k sqft5602 Osprey Pl, Longview, TX 75605Off Market
- $450,300-- bd3 ba2.4k sqft5605 Grey Hawk Ln, Longview, TX 75605Off Market
- $413,7004 bd3 ba2.4k sqft5607 Grey Hawk Ln, Longview, TX 75605Off Market
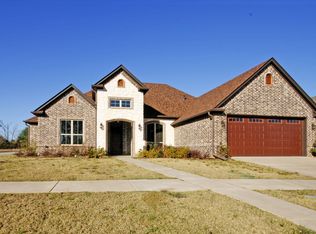
- $415,2004 bd3 ba2.4k sqft5603 Grey Hawk Ln, Longview, TX 75605Off Market
- $--4 bd3 ba2.5k sqft5600 Osprey Pl, Longview, TX 75605Sold
- $22,000-- bd-- ba-- sqft5603 Osprey Pl, Longview, TX 75605Off Market
- $38,500-- bd-- ba-- sqft2804 Peregrine Trl, Longview, TX 75605Off Market
Nearby schools
GreatSchools rating
- NASpring Hill Primary SchoolGrades: PK-2Distance: 0.9 mi
- 8/10Spring Hill Junior High SchoolGrades: 6-8Distance: 0.8 mi
- 7/10Spring Hill High SchoolGrades: 9-12Distance: 0.6 mi
Schools provided by the listing agent
- District: Spring Hill
Source: LGVBOARD. This data may not be complete. We recommend contacting the local school district to confirm school assignments for this home.
- Texas
- Gregg County
- Longview
- 75605
- 5604 Osprey Pl
