As the sign says, "Life is better on the Lanai" - this is THE unit that epitomizes the slogan. Located in Lakewood National - known for it's living at a vacation resort lifestyle - your dream becomes a reality here with "the best view" around. Sitting atop the 9th hole of the commander course - it becomes the 18th hole during the PGA TOUR LECOM Classic on the Korn Ferry TOUR April 1–5, 2026 - allowing you to watch future PGA stars compete for one of 20 coveted tour cards from your own backyard. Situated next to the tee box, this true end-unit provides privacy with no neighboring buildings obstructing your view as the Championship reaches the 72nd hole (2024's event featured a 5 hole playoff - bonus golf in your backyard) Newly painted cabinets brighten up the inside while highlighting the vaulted ceilings specific to second-level floor plans. The spacious Primary Suite has been enhanced with the addition of a bench seat - great for the furry friends or a good book that leads to a spot for a quick nap. A quick walk down the par 4 gets you to all that Lakewood National is famous for...The 28,000-square-foot Grand Clubhouse, poolside Tiki Bar, and casual dining at Deke’s Grill, 24-hour fitness center, eight lighted Har-Tru tennis courts, pickleball, and bocce courts, Full-service spa, sauna, and a beach-entry lagoon pool with cascading waterfalls... The LWN Clubhouse also hosts more traditional dining and hanging out at the bar - just steps away from the action....The huge range helps you sharpen your ball striking and a practice green to work on your short game...A full service pro shop awaits as you challenge either the Arnold Palmer designed Commander Course (host to the LECOM Suncoast Classic) or the Piper Course - decisions, decisions...or play 36 in a day! Come home and drink in THE view as another epic Lakewood National Day draws to and end. Your Vacation Resort Lifestyle becomes yours...This gated community offers maintenance-free living in one of Florida's top-rated master-planned environments...and now it's waiting for you to turn your dream life into reality!
Sold for $410,000
$410,000
5604 PALMER CIRCLE #206, LAKEWOOD RANCH, FL 34211
2beds
1,569sqft
Condominium
Built in 2020
-- sqft lot
$410,500 Zestimate®
$261/sqft
$4,196 Estimated rent
Home value
$410,500
$382,000 - $443,000
$4,196/mo
Zestimate® history
Owner options
List your home for rent
$4,196/mo
Rent Zestimate®
Find your next renter with Zillow Rental Manager. Plus, with online applications, you can quickly screen prospective tenants – for free.
$4,196/mo
Rent Zestimate®
Refinance and save
$3,890/mo
Est. payment
Refinancing to a lower rate could help reduce your monthly payments and save thousands over the life of the loan.
$3,890/mo
Est. payment
Explore your selling options
Work with a Zillow partner agent
Leverage their expertise and Zillow's premium Showcase listings to get your home seen by more buyers.
Get startedList with your own agent
Get your home in front of millions of buyers by listing it on Zillow.
Learn how to do itSell it yourself
Take full control of how buyers see your home on Zillow by listing For Sale by Owner (FSBO).
List your homeWhat's special
Spacious primary suite
Zillow last checked:
Listing updated:
Listed by:
Steve Slocum 941-730-8071,
COLDWELL BANKER REALTY 941-739-6777
Bought with:
Leslie DuFresne, 3472251
PREMIER SOTHEBY'S INTERNATIONAL REALTY
Lori Carey, LLC, 3036161
PREMIER SOTHEBY'S INTERNATIONAL REALTY
Source: Stellar MLS,MLS#: A4681209 Originating MLS: Sarasota - Manatee
Originating MLS: Sarasota - Manatee
Facts & features
Interior
Bedrooms & bathrooms
- Bedrooms: 2
- Bathrooms: 2
- Full bathrooms: 2
Rooms
- Room types: Den/Library/Office, Great Room
Primary bedroom
- Features: Ceiling Fan(s), En Suite Bathroom, Granite Counters, Shower No Tub, Stone Counters, Walk-In Closet(s)
- Level: First
- Area: 165 Square Feet
- Dimensions: 15x11
Bedroom 2
- Features: Ceiling Fan(s), Built-in Closet
- Level: First
- Area: 143 Square Feet
- Dimensions: 13x11
Balcony porch lanai
- Features: Ceiling Fan(s), No Closet
- Level: First
- Area: 140 Square Feet
- Dimensions: 14x10
Balcony porch lanai
- Features: Ceiling Fan(s), No Closet
- Level: First
- Area: 208 Square Feet
- Dimensions: 16x13
Den
- Features: Ceiling Fan(s), No Closet
- Level: First
- Area: 132 Square Feet
- Dimensions: 12x11
Dinette
- Level: First
- Area: 80 Square Feet
- Dimensions: 10x8
Great room
- Features: Ceiling Fan(s), No Closet
- Level: First
- Area: 350 Square Feet
- Dimensions: 14x25
Kitchen
- Features: Pantry, Built-in Closet
- Level: First
- Area: 130 Square Feet
- Dimensions: 10x13
Heating
- Central, Electric
Cooling
- Central Air
Appliances
- Included: Convection Oven, Dishwasher, Disposal, Dryer, Electric Water Heater, Microwave, Range, Refrigerator, Washer
- Laundry: Electric Dryer Hookup, Inside, Laundry Room, Washer Hookup
Features
- Built-in Features, Ceiling Fan(s), Crown Molding, Eating Space In Kitchen, Living Room/Dining Room Combo, Open Floorplan, Primary Bedroom Main Floor, Solid Wood Cabinets, Split Bedroom, Stone Counters, Thermostat, Vaulted Ceiling(s), Walk-In Closet(s)
- Flooring: Carpet, Ceramic Tile
- Doors: Sliding Doors
- Windows: Window Treatments
- Has fireplace: No
Interior area
- Total structure area: 1,886
- Total interior livable area: 1,569 sqft
Property
Parking
- Total spaces: 1
- Parking features: Driveway, Garage Door Opener
- Garage spaces: 1
- Has uncovered spaces: Yes
Features
- Levels: One
- Stories: 1
- Patio & porch: Covered, Front Porch, Rear Porch, Screened
- Exterior features: Irrigation System, Rain Gutters
- Has view: Yes
- View description: Golf Course, Water, Pond
- Has water view: Yes
- Water view: Water,Pond
- Waterfront features: Pond
- Body of water: GOLF COURSE POND
Lot
- Features: In County, Landscaped, Level, On Golf Course
- Residential vegetation: Mature Landscaping, Trees/Landscaped
Details
- Parcel number: 581552059
- Zoning: PUD-R
- Special conditions: None
Construction
Type & style
- Home type: Condo
- Architectural style: Florida
- Property subtype: Condominium
Materials
- Block, Stucco
- Foundation: Slab
- Roof: Tile
Condition
- New construction: No
- Year built: 2020
Details
- Builder model: The Arabella
- Builder name: Lennar
Utilities & green energy
- Sewer: Public Sewer
- Water: Public
- Utilities for property: Cable Connected, Electricity Connected, Public, Sewer Connected
Community & HOA
Community
- Features: Fishing, Association Recreation - Owned, Clubhouse, Deed Restrictions, Fitness Center, Gated Community - Guard, Golf Carts OK, Golf, Playground, Pool, Restaurant
- Pet fee: $0 monthly
- Subdivision: LAKEWOOD NATIONAL
HOA
- Has HOA: Yes
- Amenities included: Cable TV, Clubhouse, Elevator(s), Fence Restrictions, Fitness Center, Gated, Golf Course, Lobby Key Required, Maintenance, Pickleball Court(s), Pool, Recreation Facilities, Security, Tennis Court(s)
- Services included: 24-Hour Guard, Cable TV, Common Area Taxes, Community Pool, Reserve Fund, Fidelity Bond, Insurance, Maintenance Structure, Maintenance Grounds, Maintenance Repairs, Manager, Pest Control, Pool Maintenance, Recreational Facilities, Security, Water
- HOA fee: $1,158 monthly
- HOA name: Tropic Isles
- HOA phone: 941-487-7927
- Second HOA name: Lakewood National Members
Location
- Region: Bradenton
Financial & listing details
- Price per square foot: $261/sqft
- Tax assessed value: $361,250
- Annual tax amount: $6,383
- Date on market: 2/4/2026
- Cumulative days on market: 39 days
- Listing terms: Cash,Conventional
- Ownership: Condominium
- Total actual rent: 0
- Electric utility on property: Yes
- Road surface type: Paved
Price history
| Date | Event | Price |
|---|---|---|
| 4/20/2026 | Sold | $410,000-4.7%$261/sqft |
Source:  Stellar MLS #A4681209 Report a problem Stellar MLS #A4681209 Report a problem | ||
| 3/15/2026 | Pending sale | $430,000$274/sqft |
Source: Stellar MLS #A4681209 Report a problem | ||
| 3/3/2026 | Price change | $430,000-4.4%$274/sqft |
Source: Stellar MLS #A4681209 Report a problem | ||
| 2/4/2026 | Listed for sale | $450,000$287/sqft |
Source: Stellar MLS #A4681209 Report a problem | ||
Public tax history
| Year | Property taxes | Tax assessment |
|---|---|---|
| 2025 | $6,649 -9.1% | $361,250 -11.5% |
| 2024 | $7,316 +8.9% | $408,000 +53.3% |
| 2023 | $6,719 +12.7% | $266,200 +10% |
| 2022 | $5,960 +11.2% | $242,000 +10% |
| 2021 | $5,361 +171% | $220,000 +15177.8% |
| 2020 | $1,978 | $1,440 |
Find assessor info on the county website
Neighborhood: 34211
Nearby homes
- $368,6002 bd2 ba1.4k sqft5604 Palmer Cir #101, Bradenton, FL 34211Off Market
- $395,2002 bd2 ba1.3k sqft5604 Palmer Cir #103, Bradenton, FL 34211Off Market
- $379,2002 bd2 ba1.3k sqft5604 Palmer Cir #104, Bradenton, FL 34211Off Market
- $367,0002 bd2 ba1.3k sqft5604 Palmer Cir #105, Bradenton, FL 34211Off Market
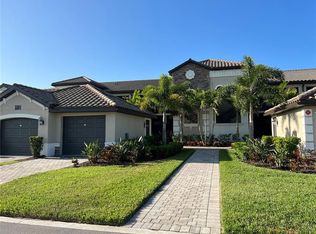
- $355,3002 bd2 ba1.4k sqft5604 Palmer Cir #106, Bradenton, FL 34211Off Market
- $412,6002 bd2 ba1.4k sqft5604 Palmer Cir #201, Bradenton, FL 34211Off Market
- $2,5003 bd2 ba1.4k sqft5604 Palmer Cir #202, Bradenton, FL 34211For Rent
- $412,8002 bd2 ba1.3k sqft5604 Palmer Cir #203, Bradenton, FL 34211Off Market
Nearby schools
GreatSchools rating
- 8/10B.D. Gullett Elementary SchoolGrades: PK-5Distance: 3.9 mi
- 8/10Dr Mona Jain Middle SchoolGrades: 6-8Distance: 3.7 mi
- 6/10Lakewood Ranch High SchoolGrades: PK,9-12Distance: 4.7 mi
Get a cash offer in 3 minutes
Find out how much your home could sell for in as little as 3 minutes with a no-obligation cash offer.
Estimated market value
$410,500
Get a cash offer in 3 minutes
Find out how much your home could sell for in as little as 3 minutes with a no-obligation cash offer.
Estimated market value
$410,500
- Florida
- Manatee County
- Lakewood Ranch
- 34211
- 5604 PALMER CIRCLE Unit 206
Nearby cities
Nearby neighborhoods
Nearby zip codes
Other Lakewood Ranch Topics
