Skip main navigation
ActiveErrorPrice cut: $100K (6/25)
$799,000
3beds
2,270sqft

5604 Penick Dr, Austin, TX 78741

3beds
2,270sqft
Single family residence
Built in 1965
0.54 Acres
2 Attached garage spaces
$352 price/sqft

What's special

Quiet private streetTwo-story layoutFully fenced backyard


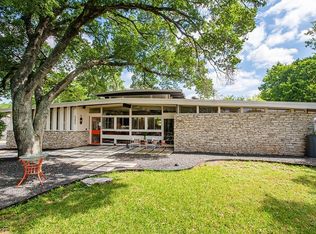
Introducing the Penick Urban Homestead, a rare opportunity to own a piece of Austin history—this 3-bedroom, 2-bath single-family home is set on one of the largest residential lots in the 78741 - over half an acre! While many homes are just an address, this street is named after the legendary Harvey ...

89 days
|
374
|
26
|
Source: Unlock MLS,MLS#: 4713974MLS Logo
Travel times

Living Room

Kitchen

Dining Room

Foyer

Front Exterior

Primary Bedroom

Primary Bathroom

2nd Bedroom

3rd Bedroom

Hall Bathroom

Backyard

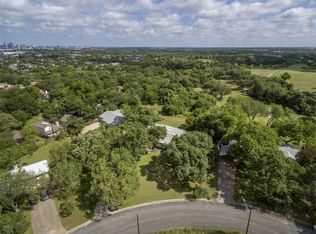
Aerials

Walkup Attic

Zillow last checked:

Listing updated:

Listed by:

Brooke Roeder 512-964-8379,

Christies Intl Real Estate Lone Star (512) 270-8586

Source: Unlock MLS,MLS#: 4713974MLS Logo

Facts & features

Interior

Bedrooms & bathrooms
  • Bedrooms: 3
  • Bathrooms: 2
  • Full bathrooms: 2
  • Main level bedrooms: 2
Primary bedroom
  • Features: Beamed Ceilings, Ceiling Fan(s), High Ceilings, Sitting/Study Room, Recessed Lighting
  • Level: Second
Primary bathroom
  • Features: Double Vanity, Walk-In Closet(s), Walk-in Shower
  • Level: Second
Kitchen
  • Features: Breakfast Bar, Kitchen Island, Granite Counters, Eat-in Kitchen, High Ceilings, Recessed Lighting
  • Level: Main
Heating
  • Central
Cooling
  • Ceiling Fan(s), Central Air
Appliances
  • Included: Built-In Oven(s), Dishwasher, Disposal, Gas Cooktop, Microwave, RNGHD, Stainless Steel Appliance(s)
Features
  • Breakfast Bar, Ceiling Fan(s), Beamed Ceilings, High Ceilings, Vaulted Ceiling(s), Granite Counters, Double Vanity, Electric Dryer Hookup, Eat-in Kitchen, Entrance Foyer, In-Law Floorplan, Interior Steps, Kitchen Island, Recessed Lighting, Storage, Walk-In Closet(s), Washer Hookup
  • Flooring: Tile, Wood
  • Windows: Blinds
  • Number of fireplaces: 1
  • Fireplace features: Fire Pit, Living Room
Interior area
  • Total interior livable area: 2,270 sqft
Video & virtual tour

Property

Parking
  • Total spaces: 2
  • Parking features: Attached, Door-Multi, Driveway, Garage Faces Front
  • Attached garage spaces: 2
Accessibility
  • Accessibility features: None
Features
  • Levels: Two
  • Stories: 2
  • Patio & porch: Deck
  • Exterior features: Garden, Private Yard
  • Pool features: None
  • Fencing: Back Yard, Wood
  • Has view: Yes
  • View description: None
  • Waterfront features: None
Lot
  • Size: 0.54 Acres
  • Features: Interior Lot, Landscaped, Near Golf Course, Near Public Transit, Trees-Large (Over 40 Ft), Xeriscape
Details
  • Additional structures: None
  • Parcel number: 03061201070000
  • Special conditions: Standard

Construction

Type & style
  • Home type: SingleFamily
  • Property subtype: Single Family Residence
Materials
  • Foundation: Slab
  • Roof: Metal
Condition
  • Resale
  • New construction: No
  • Year built: 1965

Utilities & green energy

  • Sewer: Public Sewer
  • Water: Public
  • Utilities for property: Electricity Available, Natural Gas Available, Sewer Available, Water Available

Community & HOA

Community
  • Features: None
  • Subdivision: Penick Place
HOA
  • Has HOA: No
Location
  • Region: Austin

Financial & listing details

  • Price per square foot: $352/sqft
  • Tax assessed value: $625,574
  • Annual tax amount: $6,978
  • Date on market: 4/9/2026
  • Listing terms: Cash,Conventional
  • Electric utility on property: Yes

Price history

DateEventPrice
6/25/2026Price change$799,000-11.1%$352/sqft
Source: Unlock MLS #4713974 Report a problem
5/12/2026Price change$899,000-5.4%$396/sqft
Source: Unlock MLS #4713974 Report a problem
4/24/2026Price change$950,000-4.5%$419/sqft
Source: Unlock MLS #4713974 Report a problem
4/9/2026Listed for sale$995,000$438/sqft
Source: Unlock MLS #4713974 Report a problem

Public tax history

YearProperty taxesTax assessment
2025$4,984 +8.1%$340,983 +10%
2024$4,611 +22.8%$309,985 +10%
2023$3,754 -10.7%$281,805 +10%
2022$4,205 $256,186 +10%
2021-- $232,896 +10%
2020$4,115 +15.1%$211,724 -57%
2019$3,575 +18.7%$492,579 +181.5%
2018$3,011 $174,978 +10%
2017$3,011 -29.4%$159,071
2016$4,267 $159,071 -11.3%
2015$4,267 $179,312
2014$4,267 $179,312 +1.9%
2013-- $175,954
2012-- $175,954
2011-- $175,954
2010-- $175,954
2009-- $175,954 +3.2%
2008-- $170,530 +10%
2007-- $155,027 +3.2%
2006-- $150,173 +10%
2005-- $136,521 +27.8%
2002$995 $106,816

Find assessor info on the county website

Monthly payment

Est. payment
$4,891/mo
Principal & interest
$3919
Property taxes
$972
More affordability toolsChevron Right

Estimated market value

$780,200

$741,000 - $819,000

$2,913/mo

Climate risks

Explore flood, wildfire, and other predictive climate risk information for this property on First Street®️.

Neighborhood: Pleasant Valley

Nearby schools

Allison Elementary School
Grades PK-61.3 miles
3/10
GreatSchools® Rating
Test Score Rating
2/10
Student Progress Rating
3/10
Martin Middle School
Grades 7-82 miles
1/10
GreatSchools® Rating
Test Score Rating
1/10
Student Progress Rating
1/10
Eastside Memorial High School
Grades 9-122.8 miles
1/10
GreatSchools® Rating
Test Score Rating
1/10
College Readiness Rating
1/10
Student Progress Rating
2/10