Skip main navigation
Pending
  • Price cut: $10K (6/17)
    $725,000

    5604 Planeta Ct NE, Albuquerque, NM 87111

    4beds
    3,268sqft
    : 
    Loading
    Get pre-qualified
    Single Family Residence
    Built in 1979
    0.37 Acres Lot
    $718,200 Zestimate®
    $222/sqft
    $-- HOA

    What's special

    Rv accessPrivate courtyard entrySpacious gathering areasMultiple living spacesSoaring ceilingsOver one-third acrePrivate backyard retreat
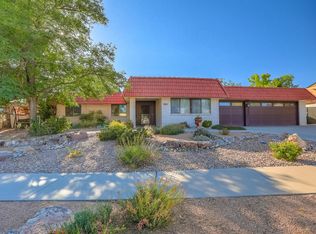
    Rare single-story Academy Estates East cul-de-sac home on over one-third acre with RV access, multiple living spaces, soaring ceilings, and a private backyard retreat. Tucked away at the end of a quiet cul-de-sac, this custom home offers over 3,250 square feet, 4 bedrooms, skylights, and a flexible floor plan designed for entertaining, working from home, or multi-generational living. A private courtyard entry welcomes you inside, where abundant natural light and spacious gathering areas create an inviting atmosphere throughout. Mature landscaping surrounds the property, while the oversized backyard provides plenty of room to relax, entertain, and enjoy New Mexico's beautiful evenings. Conveniently located near parks, trails, shopping, dining, and top Northeast Heights amenities!
    66 days
    |
    507
    |
    23
    |

    Zillow last checked:

    Listing updated:

    Listed by:

    Casa ABQ 505-710-6918,

    LPT Realty 877-366-2213

    Source: SWMLS,MLS#: 1103215MLS Logo

      Facts & features

      Interior

      Bedrooms & bathrooms
      • Bedrooms: 4
      • Bathrooms: 3
      • Full bathrooms: 2
      • 1/2 bathrooms: 1
      Primary bedroom
      • Level: Main
      • Area: 286
      • Dimensions: 22 x 13
      Bedroom 2
      • Level: Main
      • Area: 150
      • Dimensions: 12 x 12.5
      Bedroom 3
      • Level: Main
      • Area: 132
      • Dimensions: 12 x 11
      Bedroom 4
      • Level: Main
      • Area: 115.5
      • Dimensions: 11 x 10.5
      Dining room
      • Level: Main
      • Area: 132
      • Dimensions: 12 x 11
      Family room
      • Level: Main
      • Area: 132
      • Dimensions: 12 x 11
      Kitchen
      • Level: Main
      • Area: 196
      • Dimensions: 14 x 14
      Living room
      • Level: Main
      • Area: 270
      • Dimensions: 18 x 15
      Heating
      • Combination, Central, Forced Air
      Cooling
      • Multi Units, Refrigerated
      Appliances
      • Included: Convection Oven, Cooktop, Double Oven, Dishwasher, Disposal, Microwave, Refrigerator, Range Hood
      • Laundry: Washer Hookup, Electric Dryer Hookup, Gas Dryer Hookup
      Features
      • Bookcases, Dressing Area, Separate/Formal Dining Room, Dual Sinks, Entrance Foyer, Home Office, Kitchen Island, Multiple Living Areas, Main Level Primary, Pantry, Shower Only, Separate Shower, Utility Room, Walk-In Closet(s), Instant Hot Water
      • Flooring: Carpet, Tile
      • Windows: Thermal Windows
      • Has basement: No
      • Number of fireplaces: 1
      • Fireplace features: Custom, Gas Log
      Interior area
      • Total structure area: 3,268
      • Total interior livable area: 3,268 sqft

      Property

      Parking
      • Total spaces: 2
      • Parking features: Attached, Finished Garage, Garage, Garage Door Opener
      • Attached garage spaces: 2
      Features
      • Levels: One
      • Stories: 1
      • Patio & porch: Covered, Open, Patio
      • Exterior features: Courtyard, Hot Tub/Spa, Playground, Privacy Wall, Private Yard, Sprinkler/Irrigation
      • Has spa: Yes
      • Fencing: Back Yard,Full,Front Yard,Gate,Wall
      Lot
      • Size: 0.37 Acres
      • Features: Cul-De-Sac, Lawn, Sprinklers Automatic, Sprinkler System
      Details
      • Additional structures: Kennel/Dog Run, Storage
      • Parcel number: 102006129450120718
      • Zoning description: R-1D*

      Construction

      Type & style
      • Home type: SingleFamily
      • Architectural style: Custom
      • Property subtype: Single Family Residence
      Materials
      • Frame, Stucco
      • Foundation: Permanent
      • Roof: Pitched,Shingle
      Condition
      • Resale
      • New construction: No
      • Year built: 1979
      Details
      • Builder name: Rutledge

      Utilities & green energy

      • Sewer: Public Sewer
      • Water: Public
      • Utilities for property: Cable Connected, Electricity Connected, Natural Gas Connected, Phone Connected, Sewer Connected, Water Connected
      Green energy
      • Energy generation: None, Solar
      • Water conservation: Water-Smart Landscaping

      Community & HOA

      Community
      • Security: Security System, Security Gate, Smoke Detector(s)
      • Subdivision: Academy Estates
      Location
      • Region: Albuquerque

      Financial & listing details

      • Price per square foot: $222/sqft
      • Tax assessed value: $460,343
      • Annual tax amount: $6,398
      • Date on market: 5/8/2026
      • Cumulative days on market: 49 days
      • Listing terms: Conventional,FHA,VA Loan
      • Road surface type: Paved

        Estimated market value

        $718,200

        $682,000 - $754,000

        $3,566/mo

        Price history

        DateEventPrice
        6/21/2026Pending sale$725,000$222/sqft
        Source: SWMLS #1103215 Report a problem
        6/17/2026Price change$725,000-1.4%$222/sqft
        Source: SWMLS #1103215 Report a problem
        6/4/2026Listed for sale$735,000$225/sqft
        Source: SWMLS #1103215 Report a problem
        5/22/2026Pending sale$735,000$225/sqft
        Source: SWMLS #1103215 Report a problem
        5/15/2026Price change$735,000-0.7%$225/sqft
        Source: SWMLS #1103215 Report a problem
        5/9/2026Listed for sale$740,000+92.2%$226/sqft
        Source: SWMLS #1103215 Report a problem
        2/13/2017Sold--
        Source: SWMLS #219009_872814 Report a problem
        1/17/2017Pending sale$385,000$118/sqft
        Source: Realty One of New Mexico #872814 Report a problem
        9/12/2016Price change$385,000-6.6%$118/sqft
        Source: Realty One of New Mexico #872814 Report a problem
        8/7/2016Listed for sale$412,000$126/sqft
        Source: Realty One of New Mexico #872804 Report a problem

        Public tax history

        YearProperty taxesTax assessment
        2025$6,399 +3.2%$153,433 +3%
        2024$6,201 +1.7%$148,964 +3%
        2023$6,095 +3.5%$144,626 +3%
        2022$5,887 +3.5%$140,413 +3%
        2021$5,687 +1.7%$136,324 +3%
        2020$5,591 $132,354 +0.9%
        2019-- $131,125 -0.9%
        2018$3,493 -37.3%$132,354 +1.2%
        2017$5,570 +54.9%$130,754 +44.4%
        2016$3,597 -95.9%$90,536 +3%
        2015$87,900 +2509.1%$87,900 +3%
        2014$3,369 $85,340 +3%
        2013$3,369 $82,855 +3%
        2012-- $80,441 +3%
        2011-- $78,099 +3%
        2010-- $75,831 -39.7%
        2009-- $125,716 +3%
        2008-- $122,055
        2007-- $122,055 +0%
        2006-- $122,054 +86.6%
        2005-- $65,415 +3%
        2004-- $63,511 +3%
        2003-- $61,661 +1%
        2002-- $61,028
        2001-- $61,028 +4.8%
        2000-- $58,228
        Find assessor info on the county website

        Monthly payment

        Est. payment

        Payment breakdown

        Explore the cost of this home by adjusting the details. Changes won't be saved.
        All calculations are estimates and provided by Zillow, Inc. for informational purposes only. Actual amounts may vary.
        HOA fees may include property taxes on listings classified as Co-Ops. Contact the listing agent and/or owner for fee details.
        Mortgage interest rates are dependent on a number of factors, including credit score, down payment, and repayment length. Interest rate data provided by Zillow Group Marketplace, Inc. as of 1/1/1970 from various mortgage lenders with which we have lead or other similar arrangements; the Estimated Payment is an average of those rates.
        See how much you could borrow to make a competitive offer.

        Climate risks

        Neighborhood: Academy Estates East

        Getting around

        24 / 100
        Car-Dependent
        24 / 100
        Minimal Transit
        44 / 100
        Somewhat Bikeable

        Nearby schools

        GreatSchools rating
        Schools provided by the listing agent
        • Elementary: Osuna
        • Middle: Madison
        • High: Sandia

        Source: SWMLS. This data may not be complete. We recommend contacting the local school district to confirm school assignments for this home.

        A local agent can set up tours, give advice and negotiate with sellers.

        Browse local experts

        Similar homes