Unbelievable Views, watch the Chickamauga Lake Speed Boat Races, Sailing, Paddle Boarding and more from the large new windows in the great 4 Seasons Room .......Here is your opportunity to own a very comfortable and well maintained home with stunning and captivating views of Lake Chickamauga from almost every window. Located in the Harrison area within minutes of lake access, a short drive to the Volkswagen plant and convenient to Hamilton Place mall, I-75, and Hwy 153. The property is on a cul-de-sac and joins TVA property. It would be hard to find a quieter location. County Taxes Only!
This home is very comfortable with large rooms, open spaces in the living areas, well lit from windows and skylights. The Natural Light beams throughout this beautiful home. Enter into a welcoming foyer... The formal dining room is just off the foyer but you can imagine another sitting area here or just ''Make It Your Own''. The kitchen, den, and keeping room are all open and offer great spaces for parties or family get-togethers. All of these rooms offer views of the lake and distant mountains. You can relax in the almost new sunroom that is heated and cooled. Move outside to the two level deck and enjoy dinners on the upper deck just off the keeping room. The kitchen is well appointed with granite counters, ample cabinets, island work area, counter top gas stove with downdraft exhaust, and in wall microwave and oven. There are actually three pantries, one of which is a walk-in pantry that was the original laundry room. The den has a vaulted ceiling with exposed beams and a mountain stone fireplace with gas logs. The Owners Suite is extremely roomy and hosts a special Walk In Room as an Owners Closet, Special Shoe Storage ..... hmmmm, Ladies, you will fall in love Right Here! Owners En Suite with jetted tub and separate walk in shower, Dual Vanity. Walk out of the Owners Bedroom onto a private balcony with amazing views that show off the lake and river as they wind around the peninsula.
The second bedroom is large and is used for a guest room, office and or art studio. There are Lots of options for this room. The laundry room is in a walkin closet off this bedroom. The third bedroom is between the other bedrooms upstairs with its own large closet.
The oversize garage is a plus, can host your boat and water toys...25 ft deep. The outbuilding holds yard equipment and other tools and from the back of yard you can see Lookout Mountain on a clear day. The landscape beds are all irrigated with a manual sprinkler system In 20 minutes you have finished your watering for the day
There is so much to describe about this home, you will have to come -see! The owners have enjoyed this home for over 35 years, have made many wonderful updates and improvements and are ready to let their Dream Home become yours to carry on more memories and enjoyment of your own....A Must See Home!
Sold for $500,000
$500,000
5604 River Glade Dr, Chattanooga, TN 37416
3beds
2,850sqft
Single Family Residence
Built in 1979
0.32 Acres Lot
$507,600 Zestimate®
$175/sqft
$2,434 Estimated rent
Home value
$507,600
$482,000 - $533,000
$2,434/mo
Zestimate® history
Owner options
List your home for rent
$2,434/mo
Rent Zestimate®
Find your next renter with Zillow Rental Manager. Plus, with online applications, you can quickly screen prospective tenants – for free.
$2,434/mo
Rent Zestimate®
Refinance and save
$2,985/mo
Est. payment
Refinancing to a lower rate could help reduce your monthly payments and save thousands over the life of the loan.
$2,985/mo
Est. payment
Explore your selling options
Work with a Zillow partner agent
Leverage their expertise and Zillow's premium Showcase listings to get your home seen by more buyers.
Get startedList with your own agent
Get your home in front of millions of buyers by listing it on Zillow.
Learn how to do itSell it yourself
Take full control of how buyers see your home on Zillow by listing For Sale by Owner (FSBO).
List your homeWhat's special
Large roomsLarge new windowsIsland work areaPaddle boardingWell maintained homeCounter top gas stoveAmple cabinets
Zillow last checked:
Listing updated:
Listed by:
George H Patten 423-503-1296,
Real Estate Brokers,
Sandy S Kirk 423-362-9499,
Real Estate Brokers
Bought with:
Darren Miller, 332611
EXP Realty LLC
Source: Greater Chattanooga Realtors,MLS#: 1388279
Facts & features
Interior
Bedrooms & bathrooms
- Bedrooms: 3
- Bathrooms: 3
- Full bathrooms: 2
- 1/2 bathrooms: 1
Primary bedroom
- Level: Second
Bedroom
- Level: Second
Bedroom
- Level: Second
Bathroom
- Description: Bathroom Half
- Level: First
Bathroom
- Description: Full Bathroom
- Level: Second
Bathroom
- Description: Full Bathroom
- Level: Second
Dining room
- Level: First
Great room
- Level: First
Laundry
- Level: Second
Living room
- Level: First
Other
- Description: Foyer: Level: First
Other
- Description: Breakfast Room: Level: First
Other
- Description: Gathering Room
- Level: First
Heating
- Central, Natural Gas
Cooling
- Central Air, Electric
Appliances
- Included: Down Draft, Dishwasher, Gas Range, Gas Water Heater, Microwave, Refrigerator, Wall Oven
- Laundry: Electric Dryer Hookup, Gas Dryer Hookup, Laundry Room, Washer Hookup
Features
- Double Vanity, Entrance Foyer, Eat-in Kitchen, Granite Counters, Pantry, Walk-In Closet(s), Separate Shower, Tub/shower Combo, Breakfast Room, Separate Dining Room, Whirlpool Tub
- Flooring: Carpet, Hardwood, Tile
- Windows: Insulated Windows, Vinyl Frames
- Basement: Crawl Space
- Number of fireplaces: 1
- Fireplace features: Gas Log, Great Room
Interior area
- Total structure area: 2,850
- Total interior livable area: 2,850 sqft
Property
Parking
- Total spaces: 2
- Parking features: Garage Door Opener, Garage Faces Side, Kitchen Level
- Attached garage spaces: 2
Features
- Levels: One and One Half
- Patio & porch: Covered, Deck, Patio, Porch, Porch - Screened, Porch - Covered
- Exterior features: Gas Grill
- Pool features: Community
- Has view: Yes
- View description: Other, Water
- Has water view: Yes
- Water view: Water
Lot
- Size: 0.32 Acres
- Dimensions: 93.23 x 148.7
- Features: Cul-De-Sac, Gentle Sloping, Level, Other, Sprinklers In Front, Sprinklers In Rear, Split Possible
Details
- Additional structures: Outbuilding
- Parcel number: 111e C 017
Construction
Type & style
- Home type: SingleFamily
- Architectural style: Contemporary
- Property subtype: Single Family Residence
Materials
- Other
- Foundation: Block
- Roof: Shingle
Condition
- New construction: No
- Year built: 1979
Utilities & green energy
- Sewer: Septic Tank
- Water: Public
- Utilities for property: Cable Available, Electricity Available, Phone Available
Community & HOA
Community
- Security: Smoke Detector(s)
- Subdivision: Lakeshore Hgts
HOA
- Has HOA: No
Location
- Region: Chattanooga
Financial & listing details
- Price per square foot: $175/sqft
- Tax assessed value: $455,900
- Annual tax amount: $1,242
- Date on market: 3/15/2024
- Listing terms: Cash,Conventional,FHA,Owner May Carry,VA Loan
Price history
| Date | Event | Price |
|---|---|---|
| 4/30/2024 | Sold | $500,000+2.2%$175/sqft |
Source: Greater Chattanooga Realtors #1388279 Report a problem | ||
| 3/16/2024 | Contingent | $489,000$172/sqft |
Source: Greater Chattanooga Realtors #1388279 Report a problem | ||
| 3/15/2024 | Listed for sale | $489,000$172/sqft |
Source: Greater Chattanooga Realtors #1388279 Report a problem | ||
Public tax history
| Year | Property taxes | Tax assessment |
|---|---|---|
| 2025 | $1,737 +39.8% | $113,975 +106.8% |
| 2024 | $1,242 | $55,125 |
| 2023 | $1,242 | $55,125 |
| 2022 | $1,242 +0.7% | $55,125 |
| 2021 | $1,233 -8.3% | $55,125 +13.3% |
| 2020 | $1,345 | $48,650 |
| 2019 | $1,345 | $48,650 |
| 2018 | $1,345 -0.7% | $48,650 |
| 2017 | $1,354 +9.7% | $48,650 |
| 2016 | $1,235 | -- |
| 2015 | $1,235 | $44,325 |
| 2014 | $1,235 -46% | -- |
| 2013 | $2,285 | $44,325 -1.6% |
| 2012 | $2,285 | $45,025 |
| 2011 | $2,285 | $45,025 |
| 2010 | $2,285 +7.9% | $45,025 |
| 2009 | $2,118 | $45,025 +7.9% |
| 2008 | -- | $41,725 |
| 2007 | -- | $41,725 |
| 2006 | -- | $41,725 |
| 2005 | -- | $41,725 +12.7% |
| 2004 | -- | $37,025 |
| 2003 | -- | $37,025 |
| 2002 | -- | $37,025 |
| 2001 | -- | $37,025 +8.5% |
| 2000 | -- | $34,125 |
Find assessor info on the county website
Neighborhood: 37416
Nearby homes
- $--1.7 Acres5600 River Glade Dr, Chattanooga, TN 37416Off Market
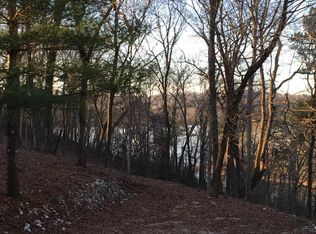
- $347,800-- bd3 ba1.8k sqft5602 River Glade Dr, Chattanooga, TN 37416Off Market
- $455,100-- bd3 ba3.6k sqft5608 River Glade Dr, Chattanooga, TN 37416Off Market
- $325,3004 bd2 ba2.3k sqft5607 River Glade Dr, Chattanooga, TN 37416Off Market

- $387,9006 bd3 ba2.8k sqft5610 River Glade Dr, Chattanooga, TN 37416Off Market
- $326,600-- bd2 ba2.2k sqft5611 River Glade Dr, Chattanooga, TN 37416Off Market
- $450,0003 bd3 ba2.8k sqft5603 River Glade Dr, Chattanooga, TN 37416Sold
- $344,4004 bd3 ba2.3k sqft5614 River Glade Dr, Chattanooga, TN 37416Off Market
Nearby schools
GreatSchools rating
- 2/10Harrison Elementary SchoolGrades: PK-5Distance: 2.4 mi
- 5/10Brown Middle SchoolGrades: 6-8Distance: 2.1 mi
- 3/10Central High SchoolGrades: 9-12Distance: 2.2 mi
Schools provided by the listing agent
- Elementary: Harrison Elementary
- Middle: Brown Middle
- High: Central High School
Source: Greater Chattanooga Realtors. This data may not be complete. We recommend contacting the local school district to confirm school assignments for this home.
Get a cash offer in 3 minutes
Find out how much your home could sell for in as little as 3 minutes with a no-obligation cash offer.
Estimated market value
$507,600
Get a cash offer in 3 minutes
Find out how much your home could sell for in as little as 3 minutes with a no-obligation cash offer.
Estimated market value
$507,600
- Tennessee
- Hamilton County
- Chattanooga
- 37416
- 5604 River Glade Dr
Nearby cities
Nearby neighborhoods
Nearby zip codes
Other Chattanooga Topics
