It is hard to say which you are going to love more, the lifestyle that this location offers or the home itself. Let's start with your new lifestyle. Located just 4 blocks from Main Street, you are minutes from dozens of restaurants, shops, galleries and everything that quaint Downtown Littleton has to offer. Stroll one block west to South Suburban Buck Recreation Center for facilities and activities sure to keep you fit! After a workout, head right across the street to see the latest show at the charming Depot Art Gallery. Hungry for breakfast? Bacon Social Club is another two blocks away. Walk it off around Stern Park or head down to Main St. for window shopping and maybe run into some friends from the neighborhood. Venture by foot or bike and pick up the Platte River Trail to Hudson Gardens for a concert or fun at Colorado Pinball Pub. This path will take you to Chatfield Reservoir south and downtown Denver and beyond to the north. Prefer to ride? Light rail is less than a 10 minute walk, offering quick access to downtown Denver, DIA and much more. Now for your home- No detail has been overlooked in this immaculate residence! Built in 2017, the home boasts modern amenities and decor throughout. Light floods every room, revealing generous spaces, a modern color palette, quartz counters, plentiful high-quality cabinetry, extensive 4" oak flooring and too much more to mention. Check out the video and virtual tour showing all the exquisite details of this one-of-a-kind home!
Sold for $1,562,000
$1,562,000
5604 S Prescott Street, Littleton, CO 80120
5beds
4,500sqft
Single Family Residence
Built in 2017
6,403 Square Feet Lot
$1,585,300 Zestimate®
$347/sqft
$6,129 Estimated rent
Home value
$1,585,300
$1.51M - $1.68M
$6,129/mo
Zestimate® history
Owner options
List your home for rent
$6,129/mo
Rent Zestimate®
Find your next renter with Zillow Rental Manager. Plus, with online applications, you can quickly screen prospective tenants – for free.
$6,129/mo
Rent Zestimate®
Refinance and save
$9,537/mo
Est. payment
Refinancing to a lower rate could help reduce your monthly payments and save thousands over the life of the loan.
$9,537/mo
Est. payment
Explore your selling options
Work with a Zillow partner agent
Leverage their expertise and Zillow's premium Showcase listings to get your home seen by more buyers.
Get startedList with your own agent
Get your home in front of millions of buyers by listing it on Zillow.
Learn how to do itSell it yourself
Take full control of how buyers see your home on Zillow by listing For Sale by Owner (FSBO).
List your homeWhat's special
Modern color paletteModern amenitiesDowntown littletonPlentiful high-quality cabinetryQuartz counters
Zillow last checked:
Listing updated:
Listed by:
Bill Turner 303-324-6775,
Kentwood Real Estate DTC, LLC
Bought with:
Kim Byers, 40044131
Compass - Denver
Source: REcolorado as distributed by MLS GRID,MLS#: 5931569
Facts & features
Interior
Bedrooms & bathrooms
- Bedrooms: 5
- Bathrooms: 5
- Full bathrooms: 3
- 3/4 bathrooms: 1
- 1/2 bathrooms: 1
- Main level bathrooms: 1
- Main level bedrooms: 1
Primary bedroom
- Level: Upper
Bedroom
- Level: Upper
Bedroom
- Level: Upper
Bedroom
- Level: Main
Bedroom
- Level: Basement
Primary bathroom
- Level: Upper
Bathroom
- Level: Upper
Bathroom
- Level: Upper
Bathroom
- Level: Basement
Bathroom
- Level: Main
Dining room
- Level: Main
Kitchen
- Level: Main
Living room
- Level: Main
Heating
- Forced Air
Cooling
- Central Air
Appliances
- Included: Dishwasher, Dryer, Microwave, Oven, Range, Refrigerator, Washer
Features
- Open Floorplan, Primary Suite, Quartz Counters, Walk-In Closet(s)
- Flooring: Carpet, Tile
- Windows: Double Pane Windows, Window Coverings
- Basement: Finished,Full,Interior Entry
- Number of fireplaces: 1
- Fireplace features: Gas, Gas Log, Great Room
Interior area
- Total structure area: 4,500
- Total interior livable area: 4,500 sqft
- Finished area above ground: 2,889
- Finished area below ground: 1,304
Property
Parking
- Total spaces: 2
- Parking features: Garage - Attached
- Attached garage spaces: 2
Features
- Levels: Two
- Stories: 2
- Patio & porch: Covered, Front Porch, Patio
- Fencing: Full
- Has view: Yes
- View description: Mountain(s)
Lot
- Size: 6,403 Square Feet
- Features: Corner Lot, Near Public Transit
Details
- Parcel number: 032050993
- Special conditions: Standard
Construction
Type & style
- Home type: SingleFamily
- Architectural style: Contemporary
- Property subtype: Single Family Residence
Materials
- Brick, Frame
- Foundation: Slab
- Roof: Composition
Condition
- Year built: 2017
Utilities & green energy
- Sewer: Public Sewer
- Water: Public
- Utilities for property: Cable Available, Natural Gas Connected
Community & HOA
Community
- Subdivision: Old Littleton
HOA
- Has HOA: No
Location
- Region: Littleton
Financial & listing details
- Price per square foot: $347/sqft
- Tax assessed value: $1,630,700
- Annual tax amount: $7,814
- Date on market: 12/28/2023
- Listing terms: Cash,Conventional,Other,VA Loan
- Exclusions: Seller's Personal Property. All Items In The Home Are Negotiable.
- Ownership: Individual
- Road surface type: Paved
Price history
| Date | Event | Price |
|---|---|---|
| 1/31/2024 | Sold | $1,562,000-2.4%$347/sqft |
Source:  REcolorado as distributed by MLS GRID #5931569 Report a problem REcolorado as distributed by MLS GRID #5931569 Report a problem | ||
| 12/28/2023 | Pending sale | $1,600,000$356/sqft |
Source: REcolorado as distributed by MLS GRID #5931569 Report a problem | ||
| 10/19/2023 | Listing removed | -- |
Source: REcolorado as distributed by MLS GRID #5931569 Report a problem | ||
| 4/21/2023 | Listed for sale | $1,600,000+52.4%$356/sqft |
Source: REcolorado as distributed by MLS GRID #5931569 Report a problem | ||
| 8/10/2018 | Sold | $1,050,000-2.6%$233/sqft |
Source: Public Record Report a problem | ||
| 7/2/2018 | Pending sale | $1,078,500$240/sqft |
Source: Colorado Home Realty #9309883 Report a problem | ||
| 6/27/2018 | Price change | $1,078,500-1.1%$240/sqft |
Source: Colorado Home Realty #9309883 Report a problem | ||
| 5/23/2018 | Price change | $1,090,000-1.8%$242/sqft |
Source: Colorado Home Realty #9309883 Report a problem | ||
| 5/7/2018 | Price change | $1,110,000-4.3%$247/sqft |
Source: Colorado Home Realty #9309883 Report a problem | ||
| 3/23/2018 | Price change | $1,159,900-1.7%$258/sqft |
Source: Colorado Home Realty #9309883 Report a problem | ||
| 12/2/2017 | Price change | $1,179,9000%$262/sqft |
Source: Colorado Home Realty #9309883 Report a problem | ||
| 10/4/2017 | Listed for sale | $1,180,000+300%$262/sqft |
Source: Colorado Home Realty #9309883 Report a problem | ||
| 5/20/2016 | Sold | $295,000$66/sqft |
Source: Public Record Report a problem | ||
Public tax history
| Year | Property taxes | Tax assessment |
|---|---|---|
| 2025 | $11,497 +6.9% | $101,919 -9.4% |
| 2024 | $10,751 +37.6% | $112,433 -4.1% |
| 2023 | $7,814 +0.3% | $117,244 +52.3% |
| 2022 | $7,792 | $76,964 -2.8% |
| 2021 | -- | $79,179 +6.8% |
| 2020 | $7,296 +59.3% | $74,153 |
| 2019 | $4,579 | $74,153 +41% |
| 2018 | $4,579 +166.4% | $52,574 +146.8% |
| 2017 | $1,719 | $21,298 +10.9% |
| 2016 | -- | $19,208 |
| 2015 | -- | $19,208 +16.3% |
| 2014 | -- | $16,517 -6.7% |
| 2013 | -- | $17,710 |
| 2012 | -- | $17,710 |
| 2011 | $1,406 +12.8% | $17,710 +7.6% |
| 2010 | $1,247 +53.1% | $16,460 |
| 2009 | $815 | $16,460 -11.7% |
| 2008 | -- | $18,634 |
| 2007 | -- | $18,634 +9.6% |
| 2006 | -- | $17,003 |
| 2005 | -- | $17,003 +7% |
| 2002 | $1,112 +17.2% | $15,890 +27.7% |
| 2001 | $949 | $12,440 |
Find assessor info on the county website
Neighborhood: 80120
Nearby homes
- $526,7002 bd1 ba732 sqft5614 S Prescott St, Littleton, CO 80120Off Market

- $448,2002 bd1 ba732 sqft5616 S Prescott St, Littleton, CO 80120Off Market
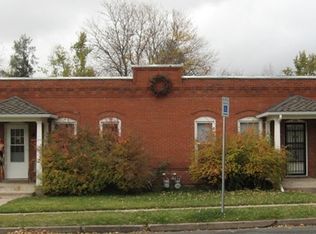
- $1,013,0004 bd4 ba2k sqft5624 S Prescott St, Littleton, CO 80120Off Market
- $1,627,600-- bd3 ba2.9k sqft5605 S Crocker St, Littleton, CO 80120Off Market
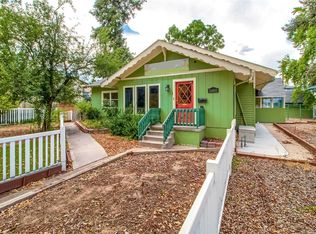
- $1,935-- bd-- ba-- sqft5605 S Crocker St, Littleton, CO 80120Off Market
- $965,9003 bd3 ba2.6k sqft5634 S Prescott St, Littleton, CO 80120Off Market
- $1,467-- bd-- ba-- sqft5634 S Prescott St, Littleton, CO 80120Off Market
- $469,5003 bd2 ba1.2k sqft1817 W Powers Ave, Littleton, CO 80120Off Market
Nearby schools
GreatSchools rating
- 5/10Field Elementary SchoolGrades: K-5Distance: 1.5 mi
- 7/10Goddard Middle SchoolGrades: 6-8Distance: 1.6 mi
- 8/10Littleton High SchoolGrades: 9-12Distance: 1.3 mi
Schools provided by the listing agent
- Elementary: Field
- Middle: Goddard
- High: Littleton
- District: Littleton 6
Source: REcolorado as distributed by MLS GRID. This data may not be complete. We recommend contacting the local school district to confirm school assignments for this home.
Get a cash offer in 3 minutes
Find out how much your home could sell for in as little as 3 minutes with a no-obligation cash offer.
Estimated market value
$1,585,300
Get a cash offer in 3 minutes
Find out how much your home could sell for in as little as 3 minutes with a no-obligation cash offer.
Estimated market value
$1,585,300
- Colorado
- Arapahoe County
- Littleton
- 80120
- 5604 S Prescott Street
Nearby cities
Nearby neighborhoods
Nearby zip codes
Other Littleton Topics
