Skip main navigation
Sold for $643,000
  • $643,000

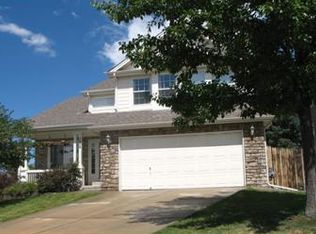
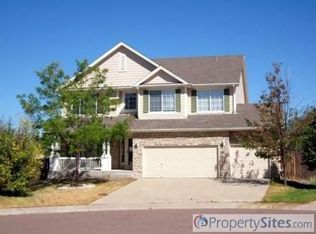
    5604 S Shawnee Street, Aurora, CO 80015

    5beds
    3,521sqft
    Single Family Residence
    Built in 1999
    0.25 Acres Lot
    $618,700 Zestimate®
    $183/sqft
    $4,098 Estimated rent

    Home value

    $618,700

    $575,000 - $662,000

    $4,098/mo

    Zestimate® history
    Loading
    Loading...

    Owner options

    List your home for rent

    $4,098/mo

    Rent Zestimate®

    Find your next renter with Zillow Rental Manager. Plus, with online applications, you can quickly screen prospective tenants – for free.

    Learn more

    $4,098/mo

    Rent Zestimate®

    Refinance and save

    $3,761/mo

    Est. payment

    Refinancing to a lower rate could help reduce your monthly payments and save thousands over the life of the loan.

    See today's rates

    $3,761/mo

    Est. payment

    Explore your selling options

    Work with a Zillow partner agent

    Leverage their expertise and Zillow's premium Showcase listings to get your home seen by more buyers.

    Get started

    List with your own agent

    Get your home in front of millions of buyers by listing it on Zillow.

    Learn how to do it

    Sell it yourself

    Take full control of how buyers see your home on Zillow by listing For Sale by Owner (FSBO).

    List your home

    What's special

    Don't miss your opportunity to own this beautiful five bedroom, three bathroom home in the highly desired Saddle Rock Ridge neighborhood. Featuring an open and airy layout, the main floor features a formal living room, formal dining room, main floor office with French doors, large family room with custom built-ins, beautiful eat-in kitchen with quartz countertops, and laundry room with ample storage and utility sink. The expansive primary suite offers enough space for a seating area, a 3/4 en-suite and generous walk-in closet. Rounding out the upper level are three additional large bedrooms, a full bathroom and small loft area. The unfinished basement has unlimited potential and is just waiting for your customization, offering a framed out rooms including two living areas, a bedroom and rough-in bathroom. Located within minutes of the Southlands shopping center providing endless shopping and dining options, just 30 minutes from Downtown Denver, DIA, and the Denver Tech Center, making your morning commute a breeze! Call to schedule your private showing today! **The preferred lender for this listing is providing a free 1-0 temporary rate buy down for qualified buyers to reduce their interest rate on this property.**

    Zillow last checked:

    Listing updated:

    Listed by:

    The Awaka Group 720-740-1058,

    Keller Williams Trilogy,

    Loren Michener 720-882-5684,

    Keller Williams Trilogy

    Bought with:

    Yewei Jiang, 100025798

    Brokers Guild Homes

    Source: REcolorado as distributed by MLS GRID,MLS#: 1925106MLS Logo

    Facts & features

    Interior

    Bedrooms & bathrooms
    • Bedrooms: 5
    • Bathrooms: 3
    • Full bathrooms: 1
    • 3/4 bathrooms: 2
    • Main level bathrooms: 1
    • Main level bedrooms: 1
    Primary bedroom
    • Description: Expansive Primary Bedroom Suite With Large Sitting Area, High Ceilings, Large Walk-In Closet And Oversized Bathroom
    • Level: Upper
    Bedroom
    • Description: Currently Used As A Main Floor Office
    • Level: Main
    Bedroom
    • Description: Built-In Shelving In This Great Secondary Bedroom
    • Level: Upper
    Bedroom
    • Description: Multiple Windows Providing Tons Of Light And Plenty Of Space For A Secondary Bedroom Or Home Office
    • Level: Upper
    Bedroom
    • Description: Four Bedrooms On One Floor Plus Small Loft Space
    • Level: Upper
    Primary bathroom
    • Description: Large Bathroom Offers Space To Add Tub Or Additional Storage Or Vanity
    • Level: Upper
    Bathroom
    • Description: Bathroom Has Additional Storage In Closet And Shower On The Main Floor
    • Level: Main
    Bathroom
    • Description: Full Bathroom With Double Sinks And Tons Of Storage Space
    • Level: Upper
    Dining room
    • Description: Large Dining Room With Plenty Of Space For Entertaining And Additional Room For Any Buffet Or Storage Tables
    • Level: Main
    Family room
    • Description: Large Windows Bring In Natural Sunlight, Access To The Back Deck And Built-Ins
    • Level: Main
    Kitchen
    • Description: Open Layout Kitchen With An Island, Eat-In Kitchen And Plenty Of Counter And Cabinet Space
    • Level: Main
    Laundry
    • Description: Laundry Room Features Utility Sink, Washer And Dryer And Storage Cabinets
    • Level: Main
    Living room
    • Description: Vaulted Ceilings And Tons Of Sunlight!
    • Level: Main
    Heating
    • Forced Air
    Cooling
    • Central Air
    Appliances
    • Included: Dishwasher, Disposal, Dryer, Microwave, Oven, Refrigerator, Washer
    • Laundry: In Unit
    Features
    • Built-in Features, Ceiling Fan(s), Eat-in Kitchen, Entrance Foyer, High Ceilings, Kitchen Island, Open Floorplan, Pantry, Primary Suite, Quartz Counters, Radon Mitigation System, Smoke Free, Vaulted Ceiling(s), Walk-In Closet(s)
    • Flooring: Carpet, Tile, Wood
    • Windows: Double Pane Windows, Window Coverings
    • Basement: Crawl Space,Partial,Sump Pump,Unfinished
    Interior area
    • Total structure area: 3,521
    • Total interior livable area: 3,521 sqft
    • Finished area above ground: 2,759
    • Finished area below ground: 0

    Property

    Parking
    • Total spaces: 6
    • Parking features: Garage - Attached
    • Attached garage spaces: 3
    • Details: Off Street Spaces: 3
    Features
    • Levels: Two
    • Stories: 2
    • Patio & porch: Deck, Front Porch
    • Exterior features: Dog Run, Garden, Private Yard, Rain Gutters
    • Fencing: Full
    Lot
    • Size: 0.25 Acres
    • Features: Cul-De-Sac, Greenbelt, Landscaped, Level, Many Trees, Sprinklers In Front, Sprinklers In Rear
    Details
    • Parcel number: 033915186
    • Special conditions: Standard

    Construction

    Type & style
    • Home type: SingleFamily
    • Property subtype: Single Family Residence
    Materials
    • Wood Siding
    • Roof: Composition
    Condition
    • Year built: 1999

    Utilities & green energy

    • Sewer: Public Sewer

    Community & HOA

    Community
    • Security: Radon Detector, Smoke Detector(s)
    • Subdivision: Saddle Rock Ridge
    HOA
    • Has HOA: Yes
    • Services included: Trash
    • HOA fee: $67 monthly
    • HOA name: Saddle Rock Ridge HOA
    • HOA phone: 303-369-1800
    Location
    • Region: Aurora

    Financial & listing details

    • Price per square foot: $183/sqft
    • Tax assessed value: $672,000
    • Annual tax amount: $5,110
    • Date on market: 3/16/2025
    • Listing terms: Cash,Conventional,FHA,VA Loan
    • Exclusions: Seller's Personal Property
    • Ownership: Individual
    • Road surface type: Paved

    Price history

    DateEventPrice
    5/9/2025Sold$643,000-1.1%$183/sqft
    Source: REcolorado as distributed by MLS GRID #1925106 Report a problem
    4/17/2025Pending sale$650,000$185/sqft
    Source: REcolorado as distributed by MLS GRID #1925106 Report a problem
    4/9/2025Price change$650,000-3.7%$185/sqft
    Source: REcolorado as distributed by MLS GRID #1925106 Report a problem
    3/21/2025Listed for sale$675,000+1.1%$192/sqft
    Source: REcolorado as distributed by MLS GRID #1925106 Report a problem
    11/30/2021Sold$667,445$190/sqft
    Source: Public Record Report a problem
    10/29/2021Sold$667,445+5.1%$190/sqft
    Source: Public Record Report a problem
    8/25/2021Pending sale$635,000$180/sqft
    Source: HomeSmart #9852938 Report a problem
    8/24/2021Listed for sale$635,000+95.6%$180/sqft
    Source: HomeSmart #9852938 Report a problem
    11/21/2005Sold$324,650-0.1%$92/sqft
    Source: Public Record Report a problem
    6/20/2003Sold$324,900+50.9%$92/sqft
    Source: Public Record Report a problem
    8/17/1999Sold$215,300$61/sqft
    Source: Public Record Report a problem

    Public tax history

    YearProperty taxesTax assessment
    2025$5,110 +11.3%$42,000 -5.5%
    2024$4,591 +16.2%$44,455 -8.5%
    2023$3,951 -0.7%$48,607 +42.2%
    2022$3,980 $34,194 -2.8%
    2021-- $35,178 +7.4%
    2020$3,738 +2.7%$32,761
    2019$3,639 $32,761 +9.5%
    2018$3,639 +1.5%$29,909
    2017$3,587 $29,909 +7.1%
    2016-- $27,932
    2015-- $27,932 +23.8%
    2014$3,400 +13.9%$22,567 -5.3%
    2013$2,985 $23,840
    2012-- $23,840
    2011$3,006 +3%$23,840 -1.2%
    2010$2,918 -9.5%$24,140
    2009$3,226 $24,140 -9.3%
    2008-- $26,618
    2007-- $26,618 +4.1%
    2006-- $25,567
    2005-- $25,567 +16.6%
    2002$2,635 +3.1%$21,920 +7.9%
    2001$2,556 $20,310
    Find assessor info on the county website

    Neighborhood: 80015

    Nearby schools

    GreatSchools rating
    Schools provided by the listing agent
    • Elementary: Antelope Ridge
    • Middle: Thunder Ridge
    • High: Cherokee Trail
    • District: Cherry Creek 5

    Source: REcolorado as distributed by MLS GRID. This data may not be complete. We recommend contacting the local school district to confirm school assignments for this home.

    Get a cash offer in 3 minutes
    Find out how much your home could sell for in as little as 3 minutes with a no-obligation cash offer.
    Estimated market value
    $618,700
    Get a cash offer in 3 minutes
    Find out how much your home could sell for in as little as 3 minutes with a no-obligation cash offer.
    Estimated market value
    $618,700