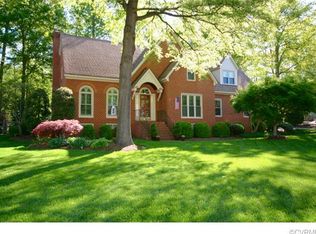
WONDERFULLY Custom-Built, Spacious Home Located in the Cul-de-sac of Westover Hills West! Pella Windows on Front. 9+ Foot Ceilings. LARGE Amount of STORAGE AREAS Throughout! Foyer with Marble Floors & Chandelier. Living Room with Hardwood Floors, Crown Molding, French Doors & Bay Window. Dining Room with Hardwood Floors, Crown Molding, Chair Rail, Chandelier & a Built-in China Closet. Eat-in Kitchen with Tile Floors, Recessed Lighting, Stainless Steel Appliances & Chair Rail. Utility/Laundry Room has Tile Floors & Built-in Cabinets. Family Room has Hardwood Floors, Gas Fireplace, Built-ins, Crown Molding, Chair Rail & Recessed Lighting. 1st FLOOR MASTER BEDROOM has Carpeted Floors, Crown Molding, Large Walk-in Closet & Master Bath with Jetted Tub! Three Bedrooms Upstairs Features Carpeted Floors & Walk-in Closets. One Bedroom has Vaulted Ceiling, Recessed Light & Built-in Desk/Bookshelf. Another Bedroom has a Private Dressing Area & EXTREMELY Spacious Wrap Around Closet with Access to a Walk-in Attic/Storage Area. Security System, Irrigation System & Back Deck for Entertaining! Convenient to Shopping, Restaurants & James River! SCHEDULE A SHOWING TODAY!
This property is not currently displayed as for sale or rent on Zillow. This may be different from what's on other websites or public sources.