Charming All-Brick Ranch in a Convenient Location
Welcome home to this well-maintained, all-brick ranch offering comfort, functionality, and a convenient location close to Skibo Road and Fort Bragg. This home features 3 spacious bedrooms and 2 updated full bathrooms. The kitchen has been tastefully remodeled with simple, practical finishes, creating a bright and welcoming space with a cozy eat-in dining area.
Enjoy multiple living spaces, including a formal living room, dining room, and a versatile den. The den features a door, allowing it to be closed off for added privacy—perfect for a home office, playroom, media room, or separate family living area. Additional updates include new ductwork and new crawl space sheeting, providing added peace of mind and improved efficiency. Start your mornings or unwind in the evenings on the covered front porch, complete with a porch swing—the perfect spot to relax with a cup of coffee. Conveniently located just minutes from shopping, dining, schools, Skibo Road, and Fort Bragg, this home offers the perfect combination of comfort and accessibility. Don't miss the opportunity to make this charming ranch your next home!
Sold for $220,000
$220,000
5604 Shenandoah Dr, Fayetteville, NC 28304
3beds
1,608sqft
Single Family Residence
Built in 1973
0.35 Acres Lot
$220,400 Zestimate®
$137/sqft
$1,581 Estimated rent
Home value
$220,400
$209,000 - $231,000
$1,581/mo
Zestimate® history
Owner options
List your home for rent
$1,581/mo
Rent Zestimate®
Find your next renter with Zillow Rental Manager. Plus, with online applications, you can quickly screen prospective tenants – for free.
$1,581/mo
Rent Zestimate®
Refinance and save
$1,432/mo
Est. payment
Refinancing to a lower rate could help reduce your monthly payments and save thousands over the life of the loan.
$1,432/mo
Est. payment
Explore your selling options
Work with a Zillow partner agent
Leverage their expertise and Zillow's premium Showcase listings to get your home seen by more buyers.
Get startedList with your own agent
Get your home in front of millions of buyers by listing it on Zillow.
Learn how to do itSell it yourself
Take full control of how buyers see your home on Zillow by listing For Sale by Owner (FSBO).
List your homeWhat's special
All-brick ranchBright and welcoming spaceMultiple living spacesDining roomCozy eat-in dining area
Zillow last checked:
Listing updated:
Listed by:
SIGRID KOLB,
FATHOM REALTY NC, LLC FAY.
Bought with:
BRITTANY BULLOCK, 360550
ONNIT REALTY GROUP
Source: LPRMLS,MLS#: 765176 Originating MLS: Longleaf Pine Realtors
Originating MLS: Longleaf Pine RealtorsFacts & features
Interior
Bedrooms & bathrooms
- Bedrooms: 3
- Bathrooms: 2
- Full bathrooms: 2
Heating
- Electric
Cooling
- Has cooling: Yes
Appliances
- Included: Dishwasher, Range, Refrigerator, Range Hood
- Laundry: In Garage
Features
- Ceiling Fan(s), Dining Area, Den, Separate/Formal Dining Room, Entrance Foyer, Eat-in Kitchen, Separate/Formal Living Room, Kitchen Exhaust Fan, Laminate Counters, Bath in Primary Bedroom, Storage, Tub Shower
- Flooring: Laminate, Tile, Carpet
- Basement: None
- Number of fireplaces: 1
- Fireplace features: Wood Burning
Interior area
- Total interior livable area: 1,608 sqft
Property
Parking
- Total spaces: 1
- Parking features: Attached, Garage
- Attached garage spaces: 1
Features
- Patio & porch: Covered, Front Porch, Patio, Porch
- Exterior features: Fence, Porch, Patio, Storage
Lot
- Size: 0.35 Acres
- Features: 1/4 to 1/2 Acre Lot
Details
- Parcel number: 0406743550.000
- Zoning description: SF10 - Single Family Res 10
- Special conditions: Standard
Construction
Type & style
- Home type: SingleFamily
- Architectural style: Ranch
- Property subtype: Single Family Residence
Materials
- Brick
Condition
- New construction: No
- Year built: 1973
Utilities & green energy
- Sewer: Public Sewer
- Water: Public
Community & HOA
Community
- Features: Gutter(s)
- Subdivision: Shenandoah
HOA
- Has HOA: No
Location
- Region: Fayetteville
Financial & listing details
- Price per square foot: $137/sqft
- Tax assessed value: $215,500
- Annual tax amount: $2,533
- Date on market: 7/1/2026
- Cumulative days on market: 2 days
- Listing terms: New Loan
- Inclusions: Refrigerator
- Exclusions: N/A
- Ownership: More than a year
Price history
| Date | Event | Price |
|---|---|---|
| 8/3/2026 | Sold | $220,000$137/sqft |
Source:  LPRMLS #765176 Report a problem LPRMLS #765176 Report a problem | ||
| 7/3/2026 | Pending sale | $220,000$137/sqft |
Source: LPRMLS #765176 Report a problem | ||
| 7/1/2026 | Listed for sale | $220,000+155.8%$137/sqft |
Source: LPRMLS #765176 Report a problem | ||
| 6/4/2015 | Listing removed | $850$1/sqft |
Source: Private Report a problem | ||
| 5/22/2015 | Listed for rent | $850$1/sqft |
Source: Private Report a problem | ||
| 2/9/2004 | Sold | $86,000$53/sqft |
Source: Public Record Report a problem | ||
Public tax history
| Year | Property taxes | Tax assessment |
|---|---|---|
| 2025 | $2,533 +22.5% | $215,500 +88.2% |
| 2024 | $2,067 +5.3% | $114,500 |
| 2023 | $1,963 +6.7% | $114,500 |
| 2022 | $1,840 | $114,500 |
| 2021 | $1,840 | $114,500 -2.1% |
| 2020 | -- | $116,924 +2.1% |
| 2019 | $1,805 | $114,500 |
| 2018 | $1,805 | $114,500 |
| 2017 | $1,805 +13.3% | $114,500 -2.6% |
| 2016 | $1,593 +1% | $117,500 |
| 2015 | $1,578 +0.4% | $117,500 |
| 2014 | $1,571 +2.8% | $117,500 |
| 2013 | $1,527 | $117,500 |
| 2012 | $1,527 | $117,500 |
| 2011 | $1,527 | $117,500 |
| 2010 | -- | $117,500 |
| 2009 | -- | $117,500 +34.3% |
| 2008 | -- | $87,500 |
| 2007 | -- | $87,500 |
| 2006 | -- | $87,500 |
| 2005 | -- | -- |
| 2004 | -- | $87,500 |
| 2003 | -- | $87,500 +2.9% |
| 2002 | -- | $85,005 |
| 2001 | -- | $85,005 |
Find assessor info on the county website
Neighborhood: Shenandoah
Nearby homes
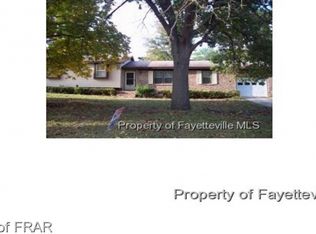
- $202,8003 bd2 ba1.5k sqft5608 Shenandoah Dr, Fayetteville, NC 28304Off Market

- $247,5003 bd3 ba1.8k sqft5602 Shenandoah Dr, Fayetteville, NC 28304Sold
- $201,6003 bd2 ba1.7k sqft5607 Lawnwood Dr, Fayetteville, NC 28304Off Market
- $207,5003 bd2 ba1.8k sqft1905 Paisley Ave, Fayetteville, NC 28304Off Market
- $213,1003 bd2 ba1.6k sqft5611 Lawnwood Dr, Fayetteville, NC 28304Off Market
- $209,5003 bd2 ba1.8k sqft5610 Shenandoah Dr, Fayetteville, NC 28304Off Market
- $230,0003 bd2 ba1.4k sqft5605 Shenandoah Dr, Fayetteville, NC 28304Sold
- $252,0003 bd2 ba1.5k sqft5601 Shenandoah Dr, Fayetteville, NC 28304Off Market
Nearby schools
GreatSchools rating
- 4/10Brentwood ElementaryGrades: PK-5Distance: 1 mi
- 6/10Lewis Chapel MiddleGrades: 6-8Distance: 1.6 mi
- 4/10Seventy-First HighGrades: 9-12Distance: 2 mi
Schools provided by the listing agent
- Elementary: Brentwood Elementary
- Middle: Lewis Chapel Middle School
- High: Seventy-First Senior High
Source: LPRMLS. This data may not be complete. We recommend contacting the local school district to confirm school assignments for this home.
Get a cash offer in 3 minutes
Find out how much your home could sell for in as little as 3 minutes with a no-obligation cash offer.
Estimated market value
$220,400
Get a cash offer in 3 minutes
Find out how much your home could sell for in as little as 3 minutes with a no-obligation cash offer.
Estimated market value
$220,400
- North Carolina
- Cumberland County
- Fayetteville
- 28304
- Shenandoah
- 5604 Shenandoah Dr
Nearby cities
Nearby neighborhoods
Nearby zip codes
Other Fayetteville Topics
