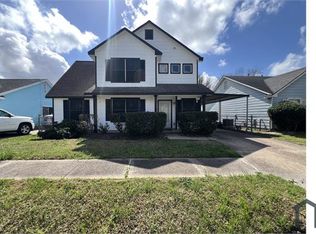
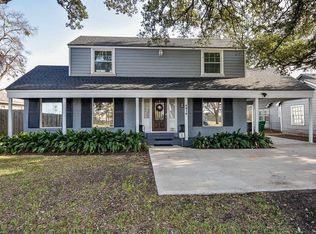
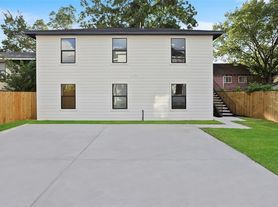
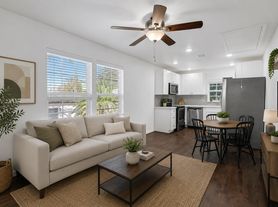
Discover this Modern Craftsman minutes from East River and Downtown. Featuring spacious kitchen with abundant cabinetry, center island and a walk-in pantry. Convenient mudroom drop zone as you enter from the rear entrance. Every bedroom is generously and bathrooms both equipped with oversized spa like walk in showers. Outside home is fully fenced with a gated driveway with controlled access. Gravel driveway can easily accomodate multiple vehicles, boats, RVs, trailers or other recreational equipment. A lush backyard with plenty of room for entertaining and lets not forget the charming covered front porch to enjoy those morning coffees or after work wind downs
Copyright notice - Data provided by HAR.com 2022 - All information provided should be independently verified.
House for rent
$2,450/moFees may apply
5604 Sherman St, Houston, TX 77011
3beds
1,681sqft
Price may not include required fees and charges. Learn more|
Singlefamily
Available now
Air conditioner, electric
Electric dryer hookup laundry
Garage parking
Electric, natural gas, wood
What's special
Charming covered front porchWalk-in pantryCenter islandConvenient mudroom drop zone
- 66 days |
- -- |
- -- |
Zillow last checked:
Listing updated:
Travel times

Let’s turn your rent into credit progress
Build credit history with every on-time payment and get credit for the payment you’re already making.
Facts & features
Interior
Bedrooms & bathrooms
- Bedrooms: 3
- Bathrooms: 2
- Full bathrooms: 2
Rooms
- Room types: 1 Living Area, Kitchen/Dining Combo, Utility Room
Heating
- Electric, Natural Gas, Wood
Cooling
- Air Conditioner, Electric
Appliances
- Included: Garbage Disposal, Gas Oven, Microwave Oven, Stove
- Laundry: Electric Dryer Hookup, Gas Dryer Hookup, Hookups
Features
- 1 Bedroom Down - Not Primary BR, All Bedrooms Down, En-Suite Bath, Walk-In Closet(s)
- Flooring: Engineered Wood
Interior area
- Total interior livable area: 1,681 sqft
Property
Parking
- Parking features: Garage, Open
- Has garage: Yes
- Has uncovered spaces: Yes
- Details: Contact manager
Features
- Stories: 1
- Exterior features: 1 Bedroom Down - Not Primary BR, All Bedrooms Down, En-Suite Bath, Walk-In Closet(s)
Lot
- Features: Cleared
Details
- Additional structures: Garage(s), Workshop
- Parcel number: 0150260000003
Construction
Type & style
- Home type: SingleFamily
- Architectural style: Traditional
- Property subtype: SingleFamily
Condition
- Year built: 1935
Community & HOA
Community
- Features: Gated
HOA
- Amenities included: Gated, Parking
Location
- Region: Houston
Financial & listing details
- Lease term: Long Term
Nearby apartments for rent

Price history
| Date | Event | Price |
|---|---|---|
| 6/16/2026 | Listed for rent | $2,450-2%$1/sqft |
Source:  HAR #18252756 Report a problem HAR #18252756 Report a problem | ||
| 2/3/2025 | Listing removed | $2,500$1/sqft |
Source: Zillow Rentals Report a problem | ||
| 1/7/2025 | Listed for rent | $2,500$1/sqft |
Source: HAR #47917359 Report a problem | ||
| 12/26/2024 | Listing removed | $2,500$1/sqft |
Source: Zillow Rentals Report a problem | ||
| 11/20/2024 | Listed for rent | $2,500$1/sqft |
Source: Zillow Rentals Report a problem | ||
| 11/20/2024 | Listing removed | $2,500-5.7%$1/sqft |
Source: HAR #47917359 Report a problem | ||
| 10/23/2024 | Listing removed | $399,000$237/sqft |
Source:  HAR #15710199 Report a problem HAR #15710199 Report a problem | ||
| 10/23/2024 | Listed for rent | $2,650$2/sqft |
Source: HAR #47917359 Report a problem | ||
| 8/19/2024 | Listed for sale | $399,000-14.2%$237/sqft |
Source: HAR #15710199 Report a problem | ||
| 8/1/2024 | Listing removed | -- |
Source: HAR #74896415 Report a problem | ||
| 5/3/2024 | Price change | $465,000-4.1%$277/sqft |
Source: HAR #74896415 Report a problem | ||
| 3/20/2024 | Listed for sale | $485,000+120.5%$289/sqft |
Source: HAR #74896415 Report a problem | ||
| 3/17/2022 | Listing removed | -- |
Source: HAR #42678963 Report a problem | ||
| 3/10/2022 | Pending sale | $219,999$131/sqft |
Source: HAR #42678963 Report a problem | ||
| 3/5/2022 | Listed for sale | $219,999$131/sqft |
Source: HAR #42678963 Report a problem | ||
Neighborhood: Second Ward
Nearby schools
GreatSchools rating
- 4/10Burnet Elementary SchoolGrades: K-5Distance: 0.2 mi
- 5/10Navarro MiddleGrades: 6-8Distance: 0.7 mi
- 3/10Austin High SchoolGrades: 9-12Distance: 1.1 mi