Skip main navigation
Off market
  • $1,034,600

    5604 Sierra Ct, Mount Airy, MD 21771

    4beds
    4,234sqft
    Detached
    Built in 2002
    2.04 Acres Lot
    $1,034,600 Zestimate®
    $244/sqft
    $5,365 Estimated rent

    Home value

    $1,034,600

    $952,000 - $1.13M

    $5,365/mo

    Zestimate® history
    Loading
    Loading...

    Owner options

    List your home for rent

    $5,365/mo

    Rent Zestimate®

    Find your next renter with Zillow Rental Manager. Plus, with online applications, you can quickly screen prospective tenants – for free.

    Learn more

    $5,365/mo

    Rent Zestimate®

    Refinance and save

    $6,243/mo

    Est. payment

    Refinancing to a lower rate could help reduce your monthly payments and save thousands over the life of the loan.

    See today's rates

    $6,243/mo

    Est. payment

    Explore your selling options

    Work with a Zillow partner agent

    Leverage their expertise and Zillow's premium Showcase listings to get your home seen by more buyers.

    Get started

    List with your own agent

    Get your home in front of millions of buyers by listing it on Zillow.

    Learn how to do it

    Sell it yourself

    Take full control of how buyers see your home on Zillow by listing For Sale by Owner (FSBO).

    List your home

    What's special

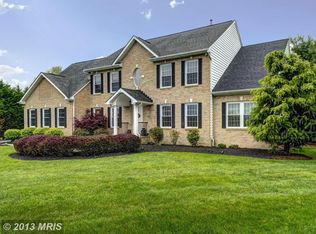
    Welcome to Dove's Landing where this beautiful, Custom Built Colonial Home is waiting for you! This house is situated on 2+ private acres at the end of a cul-de-sac in the rolling hills of Carroll County. Every detail was carefully selected and quality crafted. The grand entryway draws you into an open floor plan featuring walnut and oak hardwood floors along with ceramic tile flooring. The kitchen boasts Hickory Cabinets, Brazilian Granite Countertops, Multiple Breakfast Bars, and an inviting Breakfast Nook. Authentic Barn Beams span across several of the first floor entranceways. A Gas Fireplace accented by Floor to Ceiling Brickwork and a Wood Mantel graces the spacious family room. Entertain in the grand, sunken Great Room that provides panoramic views and natural light as complimented by Skylights, a Cathederal ceiling, and exterior window walls. Multiple doorways off the Great Room and the Breakfast Nook both lead to the rear Deck with direct access to a large, lower level covered patio adjacent to the impressive pool area. The upper level encompasses 4 spacious bedrooms with 3 full bathrooms, and a conveniently-located laundry room. The lower level offers an additional family room, two storage rooms, and another full bath . A matching, large shed sits advantageously at the end of your driveway as you pull up to enter the Three-Car Garage.

    This property is off market, which means it's not currently listed for sale or rent on Zillow. This may be different from what's available on other websites or public sources.

    Facts & features

    Interior

    Bedrooms & bathrooms
    • Bedrooms: 4
    • Bathrooms: 5
    • Full bathrooms: 4
    • 1/2 bathrooms: 1
    Heating
    • Heat pump, Other, Gas
    Cooling
    • Central
    Appliances
    • Included: Dishwasher, Dryer, Freezer, Garbage disposal, Microwave, Range / Oven, Refrigerator, Trash compactor, Washer
    Features
    • Kitchen Island, Recessed Lighting, Walk-In Closet(s), Dining Area, Exposed Beams, Open Floorplan, Attic, Master Bath(s), Breakfast Area, Kitchen - Gourmet
    • Flooring: Tile, Hardwood
    • Windows: Skylight(s)
    • Basement: Finished
    • Has fireplace: Yes
    Interior area
    • Total interior livable area: 4,234 sqft
    • Finished area below ground: 668

    Property

    Parking
    • Total spaces: 3
    • Parking features: Garage - Attached
    Features
    • Exterior features: Shingle, Vinyl, Brick
    • Pool features: Yes - Personal
    Lot
    • Size: 2.04 Acres
    Details
    • Parcel number: 13031932
    • Special conditions: Standard

    Construction

    Type & style
    • Home type: SingleFamily
    • Architectural style: Conventional
    • Property subtype: Detached
    Materials
    • Roof: Shake / Shingle
    Condition
    • Year built: 2002

    Community & neighborhood

    Community
    • Community features: On Site Laundry Available
    Location
    • Region: Mount Airy

    HOA & financial

    HOA
    • Has HOA: Yes
    • HOA fee: $10 monthly

    Other

    Other facts
    • Appliances: Dishwasher, Disposal, Water Heater, Dryer, Microwave, Washer, Cooktop, Built-In Range, Oven/Range - Gas
    • AssociationYN: true
    • FireplaceYN: true
    • GarageYN: true
    • AttachedGarageYN: true
    • HeatingYN: true
    • CoolingYN: true
    • StructureType: Detached
    • ConstructionMaterials: Vinyl Siding, Brick
    • Heating: Heat Pump
    • Cooling: Heat Pump, Central Air, Zoned, Ceiling Fan(s), Multi Units
    • StoriesTotal: 3
    • ArchitecturalStyle: Colonial
    • InteriorFeatures: Kitchen Island, Recessed Lighting, Walk-In Closet(s), Dining Area, Exposed Beams, Open Floorplan, Attic, Master Bath(s), Breakfast Area, Kitchen - Gourmet
    • SpecialListingConditions: Standard
    • ParkingFeatures: Driveway, Storage, Paved Driveway, Attached Garage, Garage Door Opener, Oversized, Lighted, Private, Asphalt, Garage Faces Side
    • CoveredSpaces: 3
    • WindowFeatures: Skylight(s)
    • BelowGradeFinishedArea: 668
    • PropertySubType: Detached
    • Flooring: Wood Floors
    • Basement: Y
    • PoolFeatures: Yes - Personal
    • MlsStatus: Active

    Price history

    DateEventPrice
    12/8/2019Listing removed$699,900$165/sqft
    Source: Berkshire Hathaway Home Services PenFed Realty #MDCR100041 Report a problem
    11/4/2019Price change$699,900-2.7%$165/sqft
    Source: Berkshire Hathaway Home Services PenFed Realty #MDCR100041 Report a problem
    9/10/2019Price change$719,000-2.7%$170/sqft
    Source: Berkshire Hathaway HomeServices PenFed Realty #MDCR100041 Report a problem
    8/5/2019Listed for sale$739,000+427.9%$175/sqft
    Source: Berkshire Hathaway HomeServices PenFed Realty #MDCR100041 Report a problem
    7/12/2002Sold$140,000$33/sqft
    Source: Public Record Report a problem

    Public tax history

    YearProperty taxesTax assessment
    2025$7,445 +6.4%$715,667 +15.5%
    2024$7,000 +2.9%$619,500 +2.9%
    2023$6,802 +3%$601,933 -2.8%
    2022$6,603 +3.1%$619,500 +9.3%
    2021$6,405 +0.4%$566,800 +0.4%
    2020$6,379 +0.4%$564,500 -0.4%
    2019$6,353 +0.4%$566,800 +1.2%
    2018$6,327 $559,900
    2017$6,327 $559,900
    2016-- $559,900 -2%
    2015-- $571,400
    2014-- $571,400
    2013-- $571,400 -6.5%
    2012-- $610,900
    2011-- $610,900
    2010-- $610,900 -16.9%
    2009-- $734,940 +10.8%
    2008-- $663,282 +12.1%
    2007-- $591,626 +13.8%
    2006-- $519,970 +12.9%
    2005-- $460,746 +14.7%
    2004-- $401,523 +17.3%
    2003-- $342,300 +255.8%
    2002-- $96,200
    2001-- $96,200

    Find assessor info on the county website

    Neighborhood: 21771

    Nearby schools

    GreatSchools rating
    Schools provided by the listing agent
    • Elementary: Parrs Ridge
    • Middle: Mt. Airy
    • High: South Carroll
    • District: Carroll County Public Schools

    Source: The MLS. This data may not be complete. We recommend contacting the local school district to confirm school assignments for this home.

    Get a cash offer in 3 minutes
    Find out how much your home could sell for in as little as 3 minutes with a no-obligation cash offer.
    Estimated market value
    $1,034,600
    Get a cash offer in 3 minutes
    Find out how much your home could sell for in as little as 3 minutes with a no-obligation cash offer.
    Estimated market value
    $1,034,600