Welcome to this exceptional home, which combines privacy, luxury, and stunning mountain views. As you drive up the
winding driveway, you'll be greeted by beautiful landscaping that enhances the sense of tranquility. The front porch is the
perfect spot to sit and take in the breathtaking views. Upon entering the home, you'll find a warm and inviting living room,
ideal to unwind with a good book. A private home office offers an ideal setting for work or study. The family room, with its
unique three-sided fireplace, provides a cozy space to relax while still being connected to the kitchen, a chef's dream,
featuring a large island, stainless steel appliances, & special touches like an induction cooktop, trash compactor, two
ovens one with convection bake, & microwave. The pantry ensures ample room for all your culinary gadgets. The formal
dining is perfect for hosting dinner parties. For more casual time, the back patio offers a beautiful space to entertain while
enjoying the serene surroundings. Upstairs, you'll be wowed by the luxurious primary suite. A fireplace serves as the
centerpiece, & radiant floor in the bath makes for a warm & cozy start to your day. The private balcony offers the
perfect place to relax & take in the views. The upper level also features three additional bedrooms, a Jack & Jill bath,
& another en-suite bath, ensuring everyone has their own private retreat. The basement is an entertainer’s dream,
offering a workout area, an additional guest bedroom & bath, & a bonus room with a bar area. Whether you're hosting
movie nights, game nights, or simply enjoying time with family & friends, this space has it all. A spacious three-car
garage, you'll have plenty of room for all your toys & gear. Recent updates include a new roof, windows, screens,
exterior paint, french doors, & an upper deck—completed in 2024. Additionally, the furnace & AC were replaced in
2020, along with a new concrete driveway. This home is truly a gem!
Sold for $1,240,000
$1,240,000
5604 Singletree Lane, Parker, CO 80134
5beds
4,781sqft
Single Family Residence
Built in 1995
2.3 Acres Lot
$1,227,700 Zestimate®
$259/sqft
$4,108 Estimated rent
Home value
$1,227,700
$1.17M - $1.29M
$4,108/mo
Zestimate® history
Owner options
List your home for rent
$4,108/mo
Rent Zestimate®
Find your next renter with Zillow Rental Manager. Plus, with online applications, you can quickly screen prospective tenants – for free.
$4,108/mo
Rent Zestimate®
Refinance and save
$8,379/mo
Est. payment
Refinancing to a lower rate could help reduce your monthly payments and save thousands over the life of the loan.
$8,379/mo
Est. payment
Explore your selling options
Work with a Zillow partner agent
Leverage their expertise and Zillow's premium Showcase listings to get your home seen by more buyers.
Get startedList with your own agent
Get your home in front of millions of buyers by listing it on Zillow.
Learn how to do itSell it yourself
Take full control of how buyers see your home on Zillow by listing For Sale by Owner (FSBO).
List your homeWhat's special
Unique three-sided fireplaceBreathtaking viewsPrivate balconyUpper deckFront porchLarge islandLuxurious primary suite
Zillow last checked:
Listing updated:
Listed by:
Deborah Schindele 303-880-7638 deb@emberandstone.com,
Ember + Stone Realty LLC
Bought with:
Elizabeth Owens, 40037515
RE/MAX Alliance
Source: REcolorado as distributed by MLS GRID,MLS#: 5230500
Facts & features
Interior
Bedrooms & bathrooms
- Bedrooms: 5
- Bathrooms: 5
- Full bathrooms: 3
- 3/4 bathrooms: 1
- 1/2 bathrooms: 1
- Main level bathrooms: 1
Primary bedroom
- Description: Wonderful Suite With A Private Balcony
- Level: Upper
- Area: 322 Square Feet
- Dimensions: 14 x 23
Bedroom
- Level: Upper
- Area: 140 Square Feet
- Dimensions: 10 x 14
Bedroom
- Level: Upper
- Area: 154 Square Feet
- Dimensions: 11 x 14
Bedroom
- Level: Upper
- Area: 143 Square Feet
- Dimensions: 11 x 13
Bedroom
- Level: Basement
- Area: 180 Square Feet
- Dimensions: 12 x 15
Primary bathroom
- Description: Recently Updated With All The Finest Touches
- Level: Upper
- Area: 208 Square Feet
- Dimensions: 13 x 16
Bathroom
- Description: Main Floor Powder Bath
- Level: Main
- Area: 36 Square Feet
- Dimensions: 6 x 6
Bathroom
- Description: Jack And Jill Bath
- Level: Upper
Bathroom
- Description: Ensuite To Guest Bedroom
- Level: Upper
- Area: 54 Square Feet
- Dimensions: 6 x 9
Bathroom
- Level: Basement
- Area: 45 Square Feet
- Dimensions: 5 x 9
Bonus room
- Description: Great Space To Watch Your Favorite Shows
- Level: Basement
Dining room
- Description: Great Size For Gatherings
- Level: Main
- Area: 260 Square Feet
- Dimensions: 13 x 20
Exercise room
- Description: Room For All Your Workout Equipment
- Level: Basement
- Area: 156 Square Feet
- Dimensions: 12 x 13
Family room
- Description: 3 Sided Fireplace
- Level: Main
- Area: 315 Square Feet
- Dimensions: 15 x 21
Game room
- Description: Built-In Bar Area And Fireplace
- Level: Basement
Kitchen
- Description: Stainless Steel Appliances, 2 Ovens One With Convection Back, Dishwasher, Induction Cooktop, Trash Compactor, Pantry
- Level: Main
- Area: 345 Square Feet
- Dimensions: 15 x 23
Laundry
- Description: Utility Sink And Custom Built In For Storage
- Level: Main
- Area: 72 Square Feet
- Dimensions: 8 x 9
Living room
- Description: Built In Bookshelves And Vaulted Ceilings With Amazing Mountain Views
- Level: Main
- Area: 204 Square Feet
- Dimensions: 12 x 17
Office
- Description: French Doors Provides Great Light
- Level: Main
- Area: 182 Square Feet
- Dimensions: 13 x 14
Heating
- Forced Air, Natural Gas, Radiant Floor
Cooling
- Central Air
Appliances
- Included: Cooktop, Dishwasher, Disposal, Double Oven, Gas Water Heater, Humidifier, Microwave, Refrigerator, Self Cleaning Oven, Trash Compactor, Water Softener
Features
- Ceiling Fan(s), Entrance Foyer, Five Piece Bath, Granite Counters, High Ceilings, Jack & Jill Bathroom, Kitchen Island, Pantry, Primary Suite, Smart Thermostat, Smoke Free, Walk-In Closet(s)
- Windows: Double Pane Windows
- Basement: Partial
- Number of fireplaces: 3
- Fireplace features: Basement, Family Room, Gas, Master Bedroom
Interior area
- Total structure area: 4,781
- Total interior livable area: 4,781 sqft
- Finished area above ground: 3,259
- Finished area below ground: 1,421
Property
Parking
- Total spaces: 3
- Parking features: Concrete
- Attached garage spaces: 3
Features
- Levels: Two
- Stories: 2
- Patio & porch: Deck, Front Porch, Rooftop
- Exterior features: Balcony, Fire Pit, Lighting, Rain Gutters
- Fencing: None
- Has view: Yes
- View description: Mountain(s)
Lot
- Size: 2.3 Acres
- Features: Irrigated, Landscaped, Sprinklers In Front, Sprinklers In Rear
Details
- Parcel number: R0356227
- Zoning: PDU
- Special conditions: Standard
Construction
Type & style
- Home type: SingleFamily
- Architectural style: Traditional
- Property subtype: Single Family Residence
Materials
- Frame, Wood Siding
- Foundation: Slab
- Roof: Composition
Condition
- Updated/Remodeled
- Year built: 1995
Utilities & green energy
- Water: Public
Community & HOA
Community
- Security: Carbon Monoxide Detector(s), Radon Detector, Security System, Smart Cameras, Smart Locks, Smart Security System, Smoke Detector(s), Video Doorbell
- Subdivision: High Prairie Farms
HOA
- Has HOA: Yes
- Services included: Maintenance Grounds, Trash
- HOA fee: $705 annually
- HOA name: High Prairie Farms HOA
- HOA phone: 303-841-8658
Location
- Region: Parker
Financial & listing details
- Price per square foot: $259/sqft
- Tax assessed value: $1,319,886
- Annual tax amount: $7,814
- Date on market: 3/13/2025
- Listing terms: Cash,Conventional,VA Loan
- Exclusions: Personal Property, Washer, Dryer
- Ownership: Individual
Price history
| Date | Event | Price |
|---|---|---|
| 5/9/2025 | Sold | $1,240,000-0.8%$259/sqft |
Source:  REcolorado as distributed by MLS GRID #5230500 Report a problem REcolorado as distributed by MLS GRID #5230500 Report a problem | ||
| 3/31/2025 | Pending sale | $1,250,000$261/sqft |
Source: REcolorado as distributed by MLS GRID #5230500 Report a problem | ||
| 3/27/2025 | Price change | $1,250,000-2%$261/sqft |
Source: REcolorado as distributed by MLS GRID #5230500 Report a problem | ||
| 3/13/2025 | Listed for sale | $1,275,000+58.4%$267/sqft |
Source: REcolorado as distributed by MLS GRID #5230500 Report a problem | ||
| 3/13/2020 | Sold | $805,000+0.6%$168/sqft |
Source: Public Record Report a problem | ||
| 2/17/2020 | Pending sale | $800,000$167/sqft |
Source: Keenan Real Estate #3115460 Report a problem | ||
| 2/13/2020 | Listed for sale | $800,000+25%$167/sqft |
Source: Keenan Real Estate #3115460 Report a problem | ||
| 7/16/2013 | Sold | $640,000-2.9%$134/sqft |
Source: Public Record Report a problem | ||
| 3/1/2013 | Price change | $659,000-0.5%$138/sqft |
Source: Excalibur Homes Real Estate #1158323 Report a problem | ||
| 1/31/2013 | Price change | $662,000-1%$138/sqft |
Source: Excalibur Homes Real Estate #1158323 Report a problem | ||
| 10/25/2012 | Listed for sale | $669,000+3179.1%$140/sqft |
Source: Excalibur Homes Real Estate #1158323 Report a problem | ||
| 4/26/2012 | Sold | $20,402-97%$4/sqft |
Source: Public Record Report a problem | ||
| 3/28/2010 | Price change | $689,000-1.6%$144/sqft |
Source: Excalibur Homes Real Estate #830013 Report a problem | ||
| 10/24/2009 | Listed for sale | $700,000+21.7%$146/sqft |
Source: Excalibur Homes Real Estate #830013 Report a problem | ||
| 4/13/1999 | Sold | $575,000+43.8%$120/sqft |
Source: Public Record Report a problem | ||
| 6/28/1996 | Sold | $400,000+471.4%$84/sqft |
Source: Public Record Report a problem | ||
| 11/2/1994 | Sold | $70,000$15/sqft |
Source: Public Record Report a problem | ||
Public tax history
| Year | Property taxes | Tax assessment |
|---|---|---|
| 2025 | $7,739 -1% | $82,490 -2.7% |
| 2024 | $7,814 +51.5% | $84,750 -1% |
| 2023 | $5,156 -3.8% | $85,580 +53.8% |
| 2022 | $5,361 | $55,650 -2.8% |
| 2021 | -- | $57,250 +10.5% |
| 2020 | $4,873 +21.3% | $51,830 |
| 2019 | $4,016 | $51,830 +23.6% |
| 2018 | $4,016 +7% | $41,930 |
| 2017 | $3,755 -9.3% | $41,930 -7.6% |
| 2016 | $4,139 -2.2% | $45,380 |
| 2015 | $4,230 +6% | $45,380 +17% |
| 2014 | $3,989 | $38,790 |
| 2013 | -- | $38,790 -0.8% |
| 2012 | -- | $39,110 |
| 2011 | -- | $39,110 -17.6% |
| 2010 | -- | $47,460 -5.6% |
| 2009 | $2,579 | $50,250 |
| 2008 | -- | $50,250 +4.7% |
| 2007 | -- | $48,000 |
| 2006 | $5,036 -7.4% | $48,000 -2.4% |
| 2004 | $5,436 -35.9% | $49,170 -6.4% |
| 2003 | $8,477 | $52,510 |
| 2002 | -- | $52,510 +15.9% |
| 2001 | $5,454 -2.9% | $45,320 +0% |
| 2000 | $5,615 | $45,319 |
Find assessor info on the county website
Neighborhood: 80134
Nearby homes
- $1,384,2003 bd4 ba3.3k sqft5630 Singletree Ln, Parker, CO 80134Off Market
- $1,248,6004 bd3 ba4.1k sqft5556 Singletree Ln, Parker, CO 80134Off Market
- $1,374,4006 bd5 ba6.1k sqft5660 Singletree Ln, Parker, CO 80134Off Market
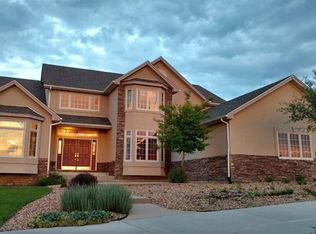
- $974,4003 bd2 ba2.9k sqft5530 Singletree Ln, Parker, CO 80134Off Market
- $1,603,0004 bd5 ba5.5k sqft5494 Singletree Ln, Parker, CO 80134Off Market
- $1,507,8005 bd4 ba5.1k sqft5690 Singletree Ln, Parker, CO 80134Off Market
- $1,724,3004 bd4 ba6.1k sqft5627 Hackney Ct, Parker, CO 80134Off Market
- $1,101,0004 bd4 ba3.2k sqft5591 Hackney Ct, Parker, CO 80134Off Market
Nearby schools
GreatSchools rating
- 9/10Northeast Elementary SchoolGrades: 3-5Distance: 1 mi
- 6/10Sagewood Middle SchoolGrades: 6-8Distance: 1.2 mi
- 8/10Ponderosa High SchoolGrades: 9-12Distance: 0.5 mi
Schools provided by the listing agent
- Elementary: Northeast
- Middle: Sagewood
- High: Ponderosa
- District: Douglas RE-1
Source: REcolorado as distributed by MLS GRID. This data may not be complete. We recommend contacting the local school district to confirm school assignments for this home.
Get a cash offer in 3 minutes
Find out how much your home could sell for in as little as 3 minutes with a no-obligation cash offer.
Estimated market value
$1,227,700
Get a cash offer in 3 minutes
Find out how much your home could sell for in as little as 3 minutes with a no-obligation cash offer.
Estimated market value
$1,227,700
- Colorado
- Douglas County
- Parker
- 80134
- 5604 Singletree Lane
Nearby cities
Nearby neighborhoods
Nearby zip codes
Other Parker Topics
