Welcome to this stunning 5-bedroom, 4-bathroom home nestled on an expansive almost 5-acre lot, offering a perfect blend of modern comfort and serene surroundings. Built in 2002, this residence boasts a timeless design with thoughtful details throughout. Upon entering, the foyer opens up to a spacious living area with a gas fireplace, featuring high ceilings and large windows that frame picturesque views of the surrounding landscape. The well-appointed kitchen, equipped with modern appliances and ample counter space, is an open concept right off the living room. Entertaining is a breeze with the large dining space, ideal for hosting gatherings and special occasions. There are five generously sized bedrooms, each with its own unique charm. The primary suite is a true retreat, complete with a private ensuite bathroom and sliding door to the back deck. The downstairs family room creates a warm and inviting atmosphere for relaxation. One of the standout features of this property is the vast 5-acre lot, offering endless possibilities for outdoor activities and gardening. The property has 2 large outbuildings, set up with power and heat and ready for all your outdoor toys and wood working dreams. This home also includes practical amenities such as a dedicated main floor laundry room, ample storage space, and a spacious 3 car garage. The architectural design, combined with the expansive lot and modern comforts, makes this property a unique and desirable place to call home.
Sold
Price Unknown
5604 Smokebrush Dr, Cheyenne, WY 82009
5beds
3,778sqft
Rural Residential, Residential
Built in 2002
4.66 Acres Lot
$837,000 Zestimate®
$--/sqft
$4,008 Estimated rent
Home value
$837,000
$795,000 - $879,000
$4,008/mo
Zestimate® history
Owner options
List your home for rent
$4,008/mo
Rent Zestimate®
Find your next renter with Zillow Rental Manager. Plus, with online applications, you can quickly screen prospective tenants – for free.
$4,008/mo
Rent Zestimate®
Refinance and save
Refinancing to a lower rate could help reduce your monthly payments and save thousands over the life of the loan.
Explore your selling options
Work with a Zillow partner agent
Leverage their expertise and Zillow's premium Showcase listings to get your home seen by more buyers.
Get startedList with your own agent
Get your home in front of millions of buyers by listing it on Zillow.
Learn how to do itSell it yourself
Take full control of how buyers see your home on Zillow by listing For Sale by Owner (FSBO).
List your homeWhat's special
Zillow last checked:
Listing updated:
Listed by:
Devan Gable 907-306-8179,
Century 21 Bell Real Estate
Bought with:
Brittney Kotunok
Century 21 Bell Real Estate
Source: Cheyenne BOR,MLS#: 93892
Facts & features
Interior
Bedrooms & bathrooms
- Bedrooms: 5
- Bathrooms: 4
- Full bathrooms: 2
- 3/4 bathrooms: 1
- 1/2 bathrooms: 1
- Main level bathrooms: 2
Primary bedroom
- Level: Main
- Area: 224
- Dimensions: 16 x 14
Bedroom 2
- Level: Main
- Area: 144
- Dimensions: 12 x 12
Bedroom 3
- Level: Main
- Area: 121
- Dimensions: 11 x 11
Bedroom 4
- Level: Basement
- Area: 144
- Dimensions: 12 x 12
Bedroom 5
- Level: Basement
- Area: 156
- Dimensions: 12 x 13
Bathroom 1
- Features: Full
- Level: Main
Bathroom 2
- Features: 3/4
- Level: Main
Bathroom 3
- Features: Full
- Level: Basement
Bathroom 4
- Features: 1/2
- Level: Basement
Dining room
- Level: Main
- Area: 96
- Dimensions: 12 x 8
Kitchen
- Level: Main
- Area: 88
- Dimensions: 11 x 8
Living room
- Level: Main
- Area: 221
- Dimensions: 17 x 13
Basement
- Area: 1534
Heating
- Forced Air, Natural Gas
Cooling
- Central Air
Appliances
- Included: Dishwasher, Disposal, Dryer, Microwave, Range, Refrigerator, Washer
- Laundry: Main Level
Features
- Den/Study/Office, Vaulted Ceiling(s), Walk-In Closet(s), Main Floor Primary
- Flooring: Hardwood
- Basement: Partially Finished
- Number of fireplaces: 3
- Fireplace features: Three
Interior area
- Total structure area: 3,778
- Total interior livable area: 3,778 sqft
- Finished area above ground: 2,244
Property
Parking
- Total spaces: 3
- Parking features: 3 Car Attached
- Attached garage spaces: 3
Accessibility
- Accessibility features: None
Features
- Patio & porch: Deck, Covered Deck, Covered Porch
Lot
- Size: 4.66 Acres
- Dimensions: 202990
Details
- Additional structures: Utility Shed, Workshop, Outbuilding
- Parcel number: 14892002000000
- Special conditions: Arms Length Sale
- Horses can be raised: Yes
Construction
Type & style
- Home type: SingleFamily
- Architectural style: Ranch
- Property subtype: Rural Residential, Residential
Materials
- Wood/Hardboard
- Foundation: Basement
- Roof: Composition/Asphalt
Condition
- New construction: No
- Year built: 2002
Utilities & green energy
- Electric: High West Energy
- Gas: High West Energy
- Sewer: Septic Tank
- Water: Well
Community & HOA
Community
- Subdivision: Indian Paintbru
HOA
- Services included: None
Location
- Region: Cheyenne
Financial & listing details
- Tax assessed value: $749,056
- Annual tax amount: $3,568
- Date on market: 6/24/2024
- Listing agreement: N
- Listing terms: Cash,Conventional,FHA,VA Loan
- Inclusions: Dishwasher, Disposal, Dryer, Microwave, Range/Oven, Refrigerator, Washer
- Exclusions: N
Price history
| Date | Event | Price |
|---|---|---|
| 8/12/2024 | Sold | -- |
Source:  Cheyenne BOR #93892 Report a problem Cheyenne BOR #93892 Report a problem | ||
| 7/2/2024 | Pending sale | $810,000$214/sqft |
Source: Cheyenne BOR #93892 Report a problem | ||
| 6/24/2024 | Listed for sale | $810,000$214/sqft |
Source: Cheyenne BOR #93892 Report a problem | ||
Public tax history
| Year | Property taxes | Tax assessment |
|---|---|---|
| 2026 | -- | $71,160 +31.7% |
| 2025 | $3,700 -1% | $54,043 -2.8% |
| 2024 | $3,736 +4.7% | $55,583 +2.3% |
| 2023 | $3,569 +14.6% | $54,313 +17.2% |
| 2022 | $3,113 +6.1% | $46,338 +6.3% |
| 2021 | $2,935 -2.3% | $43,584 -2.5% |
| 2020 | $3,003 +4.6% | $44,721 +4.7% |
| 2019 | $2,870 +5% | $42,710 +4% |
| 2018 | $2,733 +9.5% | $41,080 +10.5% |
| 2017 | $2,496 +1.1% | $37,161 +1.1% |
| 2016 | $2,470 | $36,750 +4.1% |
| 2015 | $2,470 +4.8% | $35,304 +1.4% |
| 2014 | $2,357 | $34,825 +5.6% |
| 2013 | -- | $32,988 -1.1% |
| 2012 | -- | $33,348 +5.4% |
| 2011 | -- | $31,626 +18.3% |
| 2005 | -- | $26,744 -0.9% |
| 2004 | -- | $26,980 -0.1% |
| 2003 | -- | $27,018 |
Find assessor info on the county website
Neighborhood: 82009
Nearby homes
- $663,400-- bd3 ba1.6k sqft8004 Firethorn Ln, Cheyenne, WY 82009Off Market
- $572,900-- bd2 ba1.4k sqft5605 Smokebrush Ct, Cheyenne, WY 82009Off Market
- $637,2003 bd2 ba3k sqft5728 Smokebrush Dr, Cheyenne, WY 82009Off Market
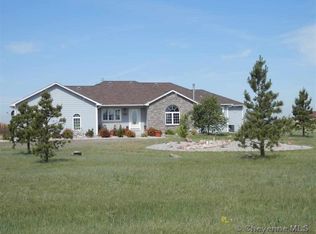
- $657,8004 bd3 ba3k sqft8160 Firethorn Ln, Cheyenne, WY 82009Off Market
- $618,500-- bd2 ba1.7k sqft7901 Amberjack Dr, Cheyenne, WY 82009Off Market
- $585,200-- bd3 ba1.5k sqft8212 Smokebrush Ct, Cheyenne, WY 82009Off Market
- $677,4003 bd3 ba3k sqft5854 Smokebrush Dr, Cheyenne, WY 82009Off Market
- $563,6005 bd3 ba2.8k sqft8003 Firethorn Ln, Cheyenne, WY 82009Off Market
Nearby schools
GreatSchools rating
- 6/10Saddle Ridge Elementary SchoolGrades: K-6Distance: 1.5 mi
- 4/10Carey Junior High SchoolGrades: 7-8Distance: 3.5 mi
- 4/10East High SchoolGrades: 9-12Distance: 3.8 mi
Sell for more on Zillow
Get a Zillow Showcase℠ listing at no additional cost and you could sell for .
$837,000
2% more
+$16,740
With Zillow Showcase(estimated)
$853,740
Sell for more on Zillow
Get a Zillow Showcase℠ listing at no additional cost and you could sell for .
$837,000
2% more
+$16,740
With Zillow Showcase(estimated)
$853,740
- Wyoming
- Laramie County
- Cheyenne
- 82009
- 5604 Smokebrush Dr
