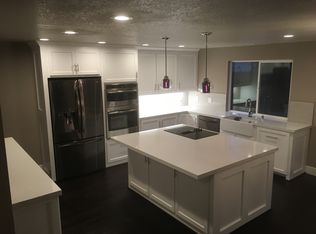
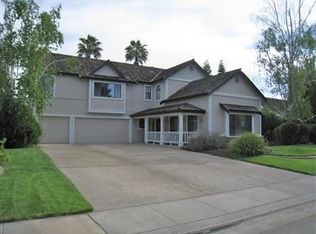
Architect owned and completely remodeled home in Laguna Woods, one of the most desirable neighborhoods in Elk Grove. Custom redesigned floor plan and with top-of-the-line fixtures, appliances and finishes throughout. Kitchen has all new cabinets with new hardware and Caesar Stone counter tops, Dacor 36'' wide 6 burner gas range top with commercial type vent hood, Dacor double convection ovens, Dacor French door refrigerator/2 drawer freezer, under counter drawer-type microwave oven, deep stainless-steel sink with RO water system. Family Room has newer gas fireplace with thermostat remote, with a custom Sausalito tile surround. Family Room has new Pella windows and sliding glass doors to the patio and pool area. Bathrooms have all new cabinets with Caesar Stone counter tops, new Kohler fixtures, new hardware, faucets, lighting fixtures, Blue Tooth music and mirror cabinets. Laundry has new cabinets doors with Caesar Stone counter tops and Kohler laundry sink. Wood flooring is engineered white oak, new solid core doors and hardware throughout. Bathrooms and laundry rooms have new mosaic tile floors. Outdoor space is perfect for entertaining, with pool and low maintenance landscaping. Pool has a variable speed pump, and a full pool childproof netting system that can be easily installed as needed. Newer back fencing and 3 extra storage units on side of house. Water heater is electric hybrid heat pump. 240 Volt 40-amp outlet for EV charger. Landscaping front and back is low maintenance drip system. Garage is 3 bays, one for your golf cart to go golfing at Valley Hi Golf course with direct access from this subdivision.
Closed
$850,000
5604 Stanmore Way, Elk Grove, CA 95758
3beds
2,094sqft
Single Family Residence
Built in 1991
8,049 Square Feet Lot
$828,500 Zestimate®
$406/sqft
$3,422 Estimated rent
Home value
$828,500
$787,000 - $870,000
$3,422/mo
Zestimate® history
Owner options
List your home for rent
$3,422/mo
Rent Zestimate®
Find your next renter with Zillow Rental Manager. Plus, with online applications, you can quickly screen prospective tenants – for free.
$3,422/mo
Rent Zestimate®
Refinance and save
$5,657/mo
Est. payment
Refinancing to a lower rate could help reduce your monthly payments and save thousands over the life of the loan.
$5,657/mo
Est. payment
Explore your selling options
Work with a Zillow partner agent
Leverage their expertise and Zillow's premium Showcase listings to get your home seen by more buyers.
Get startedList with your own agent
Get your home in front of millions of buyers by listing it on Zillow.
Learn how to do itSell it yourself
Take full control of how buyers see your home on Zillow by listing For Sale by Owner (FSBO).
List your homeWhat's special
Newer back fencingCaesar stone counter topsCustom redesigned floor planDacor double convection ovensLow maintenance landscapingCustom sausalito tile surround
Zillow last checked:
Listing updated:
Listed by:
John Reddoch DRE #01305486 530-681-0929,
John Reddoch, Broker
Bought with:
Shanda Lusich, DRE #01070238
Coldwell Banker Realty
Source: MetroList Services of CA,MLS#: 226122097Originating MLS: MetroList Services, Inc.
Facts & features
Interior
Bedrooms & bathrooms
- Bedrooms: 3
- Bathrooms: 2
- Full bathrooms: 2
Primary bedroom
- Features: Walk-In Closet, Sitting Area
Primary bathroom
- Features: Shower Stall(s), Double Vanity, Tile, Tub w/Shower Over, Quartz, Window
Dining room
- Features: Bar, Space in Kitchen
Kitchen
- Features: Breakfast Area, Pantry Cabinet, Quartz Counter, Kitchen/Family Combo
Heating
- Central, Fireplace(s), Gas
Cooling
- Ceiling Fan(s), Central Air
Appliances
- Included: Built-In Electric Oven, Gas Cooktop, Range Hood, Dishwasher, Disposal, Microwave, Double Oven, Plumbed For Ice Maker, Electric Water Heater
- Laundry: Cabinets, Sink, Inside Room
Features
- Flooring: Carpet, Tile, Wood
- Number of fireplaces: 1
- Fireplace features: Family Room, Gas Log
Interior area
- Total structure area: 2,094
- Total interior livable area: 2,094 sqft
Property
Parking
- Total spaces: 3
- Parking features: Attached, Garage Door Opener, Garage Faces Front, Interior Access, Driveway
- Attached garage spaces: 3
- Has uncovered spaces: Yes
Features
- Has private pool: Yes
- Pool features: In Ground, Pool Sweep, Gunite
- Fencing: Back Yard,Wood
Lot
- Size: 8,049 Square Feet
- Features: Auto Sprinkler F&R, Street Lights, Landscape Back, Landscape Front, Low Maintenance
Details
- Additional structures: Shed(s)
- Parcel number: 11909000710000
- Zoning: RD-4
- Special conditions: Standard
Construction
Type & style
- Home type: SingleFamily
- Architectural style: Ranch
- Property subtype: Single Family Residence
Materials
- Brick Veneer, Wood Siding
- Foundation: Concrete, Slab
- Roof: Cement,Tile
Condition
- Year built: 1991
Utilities & green energy
- Electric: 220 Volts in Kitchen, 220 Volts in Laundry
- Sewer: Public Sewer
- Water: Public, Meter on Site
- Utilities for property: Cable Connected, Public, Sewer Connected, Electric, Internet Available, Underground Utilities, Natural Gas Connected
Community & HOA
Community
- Subdivision: Laguna Woods
Location
- Region: Elk Grove
Financial & listing details
- Price per square foot: $406/sqft
- Tax assessed value: $592,234
- Date on market: 10/3/2026
- Road surface type: Asphalt, Paved Sidewalk
Price history
| Date | Event | Price |
|---|---|---|
| 11/5/2026 | Sold | $850,000+3%$406/sqft |
Source: MetroList Services of CA #226122097 Report a problem | ||
| 10/6/2026 | Pending sale | $825,000$394/sqft |
Source: MetroList Services of CA #226122097 Report a problem | ||
| 10/3/2026 | Listed for sale | $825,000+58.5%$394/sqft |
Source: MetroList Services of CA #226122097 Report a problem | ||
| 6/28/2019 | Sold | $520,500$249/sqft |
Source: Public Record Report a problem | ||
Public tax history
| Year | Property taxes | Tax assessment |
|---|---|---|
| 2026 | -- | $592,234 +2% |
| 2025 | $6,507 +0.9% | $580,623 +2% |
| 2024 | $6,450 +2.8% | $569,240 +2% |
| 2023 | $6,274 +1.8% | $558,079 +2% |
| 2022 | $6,166 +1.6% | $547,137 +2% |
| 2021 | $6,067 +1.5% | $536,410 +1% |
| 2020 | $5,979 +46.7% | $530,910 +51% |
| 2019 | $4,077 +2.8% | $351,672 +2% |
| 2018 | $3,966 +2% | $344,778 +2% |
| 2017 | $3,888 +5% | $338,018 +2% |
| 2016 | $3,704 +3.5% | $331,391 +1.5% |
| 2015 | $3,577 | $326,414 +2% |
| 2014 | $3,577 | $320,021 +0.5% |
| 2013 | -- | $318,576 +2% |
| 2012 | -- | $312,330 +2% |
| 2011 | -- | $306,207 +0.8% |
| 2010 | -- | $303,920 +1.8% |
| 2008 | -- | $298,671 +2% |
| 2007 | -- | $292,816 +2% |
| 2006 | -- | $287,075 +2% |
| 2005 | -- | $281,447 +2% |
| 2004 | -- | $275,929 +1.9% |
| 2003 | -- | $270,873 +2% |
| 2002 | -- | $265,563 -2.9% |
| 2001 | -- | $273,416 +24.3% |
| 2000 | -- | $220,017 |
Find assessor info on the county website
Neighborhood: 95758
Nearby homes
- $721,7004 bd2 ba2.8k sqft5608 Stanmore Way, Elk Grove, CA 95758Off Market
- $833,2004 bd3 ba3k sqft5600 Stanmore Way, Elk Grove, CA 95758Off Market
- $745,5004 bd2 ba2.8k sqft5605 E Brook Way, Elk Grove, CA 95758Off Market
- $626,0003 bd2 ba2k sqft5601 E Brook Way, Elk Grove, CA 95758Off Market
- $776,5005 bd3 ba3k sqft5605 Stanmore Way, Elk Grove, CA 95758Off Market
- $651,1003 bd2 ba2.2k sqft5609 E Brook Way, Elk Grove, CA 95758Off Market
- $975,0005 bd3 ba3k sqft5512 Stanmore Way, Elk Grove, CA 95758Sold
- $800,7005 bd3 ba2.5k sqft5612 Stanmore Way, Elk Grove, CA 95758Off Market
Nearby schools
GreatSchools rating
- 8/10Foulks Ranch Elementary SchoolGrades: K-6Distance: 0.4 mi
- 4/10Harriet G. Eddy Middle SchoolGrades: 7-8Distance: 1.2 mi
- 7/10Laguna Creek High SchoolGrades: 9-12Distance: 0.9 mi
Get a cash offer in 3 minutes
Find out how much your home could sell for in as little as 3 minutes with a no-obligation cash offer.
Estimated market value
$828,500
Get a cash offer in 3 minutes
Find out how much your home could sell for in as little as 3 minutes with a no-obligation cash offer.
Estimated market value
$828,500
- California
- Sacramento County
- Elk Grove
- 95758
- 5604 Stanmore Way
