Skip main navigation
Sold for $980,000
  • $980,000

    5604 Stoneacre Pl, Glen Allen, VA 23059

    5beds
    3,712sqft
    Single Family Residence
    Built in 1997
    0.49 Acres Lot
    $1,060,700 Zestimate®
    $264/sqft
    $3,868 Estimated rent

    Home value

    $1,060,700

    $1.01M - $1.11M

    $3,868/mo

    Zestimate® history
    Loading
    Loading...

    Owner options

    List your home for rent

    $3,868/mo

    Rent Zestimate®

    Find your next renter with Zillow Rental Manager. Plus, with online applications, you can quickly screen prospective tenants – for free.

    Learn more

    $3,868/mo

    Rent Zestimate®

    Refinance and save

    $6,040/mo

    Est. payment

    Refinancing to a lower rate could help reduce your monthly payments and save thousands over the life of the loan.

    See today's rates

    $6,040/mo

    Est. payment

    Explore your selling options

    Work with a Zillow partner agent

    Leverage their expertise and Zillow's premium Showcase listings to get your home seen by more buyers.

    Get started

    List with your own agent

    Get your home in front of millions of buyers by listing it on Zillow.

    Learn how to do it

    Sell it yourself

    Take full control of how buyers see your home on Zillow by listing For Sale by Owner (FSBO).

    List your home

    What's special

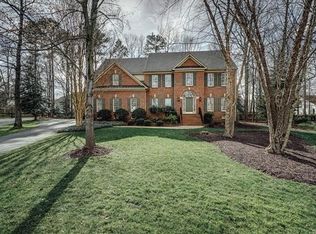
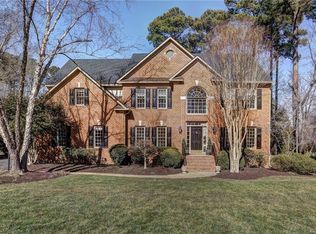
    FULLY RENOVATED, 5 bed, 3 and ½ bath, brick and HardiPlank Boone-built home, with downstairs primary suite and 3-car side-load garage located on a quiet, ½ acre beautifully landscaped cul-de-sac lot. Renovations include a new roof and carpet in 2017, all new kitchen/baths/laundry room with white shaker cabinets, custom quartz countertops and GE Profile kitchen appliances, all electrical switches, outlets and fixtures replaced, all sinks, toilets, faucets and plumbing fixtures replaced, all door hardware and knobs replaced, new interior paint, new CAT-6 ethernet cable throughout and new monitored security system and smoke detectors in 2018, new double-hung Pella vinyl replacement windows throughout, two new gas furnaces and all new ductwork and rear privacy fence in 2019, new family room surround sound system in 2020, new oversized gutters and downspouts with gutter guards and fresh exterior paint in 2023. The first floor offers a large kitchen with eat-in area, family room with vaulted ceiling, double sided gas fireplace and window-seat, sunroom with vaulted ceiling, primary suite with tray ceiling, large walk-in closet and attached bath with tiled shower, double vanities and white soaking tub. The first level is rounded out by a formal living room (could easily be converted to an office) with coffered ceiling and gas fireplace, formal dining room with tray ceiling and bay window and a ½ bath and laundry room. The second level boasts four large bedrooms, two with double closets and two with walk-in closets, one is an on-suite with attached double vanity bath and the others share a second double vanity bath. Over 3700 square feet of living space on only two floors and tons of attic and garage storage. An oversized 700 square foot deck with built-in seating overlooks the beautiful, fully fenced back yard with two aggregate patios and lots of hardwood trees. Great western Henrico schools and less than 4 miles from Short Pump shopping/restaurants and easy access to interstates in all directions.

    Zillow last checked:

    Listing updated:

    Listed by:

    Brad Van Horn 804-928-9077,

    Virginia Capital Realty

    Bought with:

    Katie Stiles, 0225186811

    Joyner Fine Properties

    Source: CVRMLS,MLS#: 2412505MLS LogoOriginating MLS: Central Virginia Regional MLS

    Facts & features

    Interior

    Bedrooms & bathrooms
    • Bedrooms: 5
    • Bathrooms: 4
    • Full bathrooms: 3
    • 1/2 bathrooms: 1
    Primary bedroom
    • Description: Carpet, Tray Ceiling, Attached Bath/Walk-In Closet
    • Level: First
    • Dimensions: 21.0 x 14.0
    Bedroom 2
    • Description: Carpet, Attached Bath, Walk-In Closet, Window Seat
    • Level: Second
    • Dimensions: 22.0 x 13.0
    Bedroom 3
    • Description: Carpet, Reading Cove, Jack & Jill Bath
    • Level: Second
    • Dimensions: 15.0 x 14.0
    Bedroom 4
    • Description: Carpet, Walk-In Closet
    • Level: Second
    • Dimensions: 14.0 x 12.0
    Bedroom 5
    • Description: Carpet, Loft/Open to First Floor, Jack & Jill Bath
    • Level: Second
    • Dimensions: 16.0 x 14.0
    Dining room
    • Description: Hardwood, Tray Ceiling, Bay Window, Chair Rail
    • Level: First
    • Dimensions: 14.0 x 14.0
    Family room
    • Description: Hardwood, 2-Story, Window Seat
    • Level: First
    • Dimensions: 20.0 x 16.0
    Florida room
    • Description: Tile, Skylights, French Doors, Vaulted Ceiling
    • Level: First
    • Dimensions: 18.0 x 11.0
    Foyer
    • Description: Hardwood, 2-Story, Palladium Window
    • Level: First
    • Dimensions: 13.0 x 7.0
    Other
    • Description: Tub & Shower
    • Level: First
    Other
    • Description: Tub & Shower
    • Level: Second
    Half bath
    • Level: First
    Kitchen
    • Description: Hardwood, Shaker Cabinets, Quartz Counters
    • Level: First
    • Dimensions: 15.0 x 13.0
    Laundry
    • Description: Hardwood, Cabinets, Sink
    • Level: First
    • Dimensions: 8.0 x 5.0
    Living room
    • Description: Hardwood, Gas Fireplace, Built-Ins
    • Level: First
    • Dimensions: 12.0 x 12.0
    Sitting room
    • Description: Hardwood, Bay Window, Vaulted Ceiling
    • Level: First
    • Dimensions: 13.0 x 11.0
    Heating
    • Forced Air, Natural Gas, Zoned
    Cooling
    • Central Air, Electric, Zoned, Attic Fan
    Appliances
    • Included: Built-In Oven, Dryer, Dishwasher, Exhaust Fan, Gas Cooking, Disposal, Gas Water Heater, Ice Maker, Microwave, Oven, Refrigerator, Stove, Washer
    • Laundry: Washer Hookup, Dryer Hookup
    Features
    • Bookcases, Built-in Features, Bedroom on Main Level, Bay Window, Tray Ceiling(s), Ceiling Fan(s), Cathedral Ceiling(s), Dining Area, Separate/Formal Dining Room, Double Vanity, Eat-in Kitchen, French Door(s)/Atrium Door(s), Fireplace, Granite Counters, Garden Tub/Roman Tub, High Ceilings, Main Level Primary, Pantry, Recessed Lighting, Skylights, Cable TV
    • Flooring: Carpet, Tile, Vinyl, Wood
    • Doors: French Doors
    • Windows: Skylight(s)
    • Basement: Crawl Space
    • Attic: Floored,Walk-up
    • Number of fireplaces: 1
    • Fireplace features: Gas
    Interior area
    • Total interior livable area: 3,712 sqft
    • Finished area above ground: 3,712
    • Finished area below ground: 0

    Property

    Parking
    • Total spaces: 3
    • Parking features: Attached, Driveway, Finished Garage, Garage, Garage Door Opener, Off Street, Oversized, Paved, Two Spaces, On Street, Storage
    • Attached garage spaces: 3
    • Has uncovered spaces: Yes
    Features
    • Levels: Two
    • Stories: 2
    • Patio & porch: Rear Porch, Patio, Deck
    • Exterior features: Deck, Paved Driveway
    • Pool features: Pool, Community
    • Fencing: Back Yard,Partial,Picket
    Lot
    • Size: 0.49 Acres
    • Features: Cul-De-Sac, Landscaped, Wooded
    Details
    • Parcel number: 7357768837
    • Zoning description: R2

    Construction

    Type & style
    • Home type: SingleFamily
    • Architectural style: Two Story,Transitional
    • Property subtype: Single Family Residence
    Materials
    • Brick, Drywall, Frame, HardiPlank Type
    • Roof: Asphalt,Shingle
    Condition
    • Resale
    • New construction: No
    • Year built: 1997

    Utilities & green energy

    • Sewer: Public Sewer
    • Water: Public

    Community & neighborhood

    Security
    • Security features: Security System
    Community
    • Community features: Basketball Court, Common Grounds/Area, Clubhouse, Fitness, Home Owners Association, Lake, Playground, Pond, Pool, Tennis Court(s), Curbs, Gutter(s)
    Location
    • Region: Glen Allen
    • Subdivision: Stoneacre At Wyndham

    HOA & financial

    HOA
    • Has HOA: Yes
    • HOA fee: $250 quarterly
    • Amenities included: Management
    • Services included: Clubhouse, Common Areas, Pool(s), Recreation Facilities, Reserve Fund, Road Maintenance, Snow Removal, Trash

    Other

    Other facts
    • Ownership: Individuals
    • Ownership type: Sole Proprietor

    Price history

    DateEventPrice
    7/8/2024Sold$980,000+8.9%$264/sqft
    Source: CVRMLS #2412505 Report a problem
    6/3/2024Pending sale$899,950$242/sqft
    Source: CVRMLS #2412505 Report a problem
    5/29/2024Listed for sale$899,950+53.3%$242/sqft
    Source: CVRMLS #2412505 Report a problem
    4/27/2018Sold$587,000-2.2%$158/sqft
    Source: CVRMLS #1805165 Report a problem
    3/9/2018Pending sale$600,000$162/sqft
    Source: Va Properties Long & Foster #1805165 Report a problem
    3/1/2018Listed for sale$600,000+41.2%$162/sqft
    Source: Va Properties Long & Foster #1805165 Report a problem
    6/12/2000Sold$425,000+6.3%$114/sqft
    Source: Public Record Report a problem
    11/5/1998Sold$400,000-5.9%$108/sqft
    Source: Public Record Report a problem
    5/16/1997Sold$425,000$114/sqft
    Source: Public Record Report a problem

    Public tax history

    YearProperty taxesTax assessment
    2025$7,705 +21.8%$928,300 +24.7%
    2024$6,327 $744,400
    2023$6,327 +19.6%$744,400 +19.6%
    2022$5,289 +0.9%$622,200 +3.3%
    2021$5,239 +5.4%$602,200 +3.5%
    2020$4,969 +3.1%$581,600 +1.8%
    2019$4,822 $571,200 +3.1%
    2018$4,822 +107.4%$554,200 +3.7%
    2017$2,325 -50%$534,400
    2016$4,649 +1.9%$534,400
    2015$4,564 $534,400 +1.9%
    2014$4,564 $524,600
    2013-- $524,600
    2012-- $524,600
    2011-- $524,600
    2010-- $524,600 -10.5%
    2009-- $586,000
    2008-- --
    2006-- --
    2005-- --
    2004-- --
    2003-- --
    2002-- --
    2001-- $377,300
    2000-- $377,300

    Find assessor info on the county website

    Neighborhood: Wyndham

    Nearby schools

    GreatSchools rating
    Schools provided by the listing agent
    • Elementary: Shady Grove
    • Middle: Short Pump
    • High: Deep Run

    Source: CVRMLS. This data may not be complete. We recommend contacting the local school district to confirm school assignments for this home.

    Get a cash offer in 3 minutes
    Find out how much your home could sell for in as little as 3 minutes with a no-obligation cash offer.
    Estimated market value
    $1,060,700
    Get a cash offer in 3 minutes
    Find out how much your home could sell for in as little as 3 minutes with a no-obligation cash offer.
    Estimated market value
    $1,060,700