O/A Welcome to 5604 W Martin Mill Pike, a truly cozy and thoughtfully updated retreat set on a peaceful 1-acre lot. This inviting home offers nearly 1,200 sq ft of warm, well-designed living space with 2 bedrooms and 2 full baths, blending comfort, character, and functionality.
Inside, you'll immediately notice the hardwood floors and tasteful upgrades throughout, along with new appliances that make everyday living easy. The primary suite features a charming barn door leading into the master bathroom, adding both style and personality. Thoughtful details like a built-in ironing board cupboard highlight the home's practical design and attention to convenience.
Outside, the property continues to impress with two garages, a small workshop perfect for hobbies or extra storage, and plenty of room to enjoy the outdoors. Whether you're relaxing, gardening, or entertaining, the setting offers privacy and a peaceful, country feel while still being close to town.
If you're looking for a super cozy home with space to breathe, character-filled touches, and modern updates throughout, this property is a must-see. Come experience the charm for yourself!
Closed
$299,900
5604 W Martin Mill Pike, Knoxville, TN 37920
2beds
1,176sqft
Single Family Residence, Residential
Built in 1942
1 Acres Lot
$301,300 Zestimate®
$255/sqft
$1,939 Estimated rent
Home value
$301,300
$286,000 - $316,000
$1,939/mo
Zestimate® history
Owner options
List your home for rent
$1,939/mo
Rent Zestimate®
Find your next renter with Zillow Rental Manager. Plus, with online applications, you can quickly screen prospective tenants – for free.
$1,939/mo
Rent Zestimate®
Refinance and save
$1,745/mo
Est. payment
Refinancing to a lower rate could help reduce your monthly payments and save thousands over the life of the loan.
$1,745/mo
Est. payment
Explore your selling options
Work with a Zillow partner agent
Leverage their expertise and Zillow's premium Showcase listings to get your home seen by more buyers.
Get startedList with your own agent
Get your home in front of millions of buyers by listing it on Zillow.
Learn how to do itSell it yourself
Take full control of how buyers see your home on Zillow by listing For Sale by Owner (FSBO).
List your homeWhat's special
Zillow last checked:
Listing updated:
Listed by:
Dustin R Weaver 865-694-5904,
Keller Williams Realty
Bought with:
Sydney Adler, 365591
Home and Farms Realty
Source: RealTracs MLS as distributed by MLS GRID,MLS#: 3148670
Facts & features
Interior
Bedrooms & bathrooms
- Bedrooms: 2
- Bathrooms: 2
- Full bathrooms: 2
- Main level bedrooms: 2
Bedroom 1
- Features: Walk-In Closet(s)
- Level: Walk-In Closet(s)
Dining room
- Features: Formal
- Level: Formal
Kitchen
- Features: Pantry
- Level: Pantry
Other
- Features: Utility Room
- Level: Utility Room
Heating
- Central, Electric
Cooling
- Central Air
Appliances
- Included: Dishwasher, Microwave, Range, Refrigerator
- Laundry: Washer Hookup, Electric Dryer Hookup
Features
- Walk-In Closet(s), Pantry
- Flooring: Wood, Other
- Basement: Unfinished,Other
- Has fireplace: No
Interior area
- Total structure area: 1,176
- Total interior livable area: 1,176 sqft
- Finished area above ground: 1,176
Property
Parking
- Total spaces: 3
- Parking features: Garage Faces Rear
- Attached garage spaces: 2
- Carport spaces: 1
- Covered spaces: 3
Features
- Levels: One
- Stories: 1
- Patio & porch: Deck
Lot
- Size: 1 Acres
- Dimensions: 80 x 537.64 x IRR
- Features: Other, Wooded
- Topography: Other,Wooded
Details
- Parcel number: 123OC006
- Special conditions: Standard
Construction
Type & style
- Home type: SingleFamily
- Architectural style: Traditional
- Property subtype: Single Family Residence, Residential
Materials
- Other, Brick
Condition
- New construction: No
- Year built: 1942
Utilities & green energy
- Sewer: Septic Tank
- Water: Public
- Utilities for property: Electricity Available, Water Available
Green energy
- Energy efficient items: Windows
Community & HOA
Community
- Subdivision: Mooreland Heights Unit 1 Pt 4
Location
- Region: Knoxville
Financial & listing details
- Price per square foot: $255/sqft
- Tax assessed value: $138,800
- Annual tax amount: $539
- Date on market: 1/30/2026
- Electric utility on property: Yes
Price history
| Date | Event | Price |
|---|---|---|
| 3/13/2026 | Sold | $299,9000%$255/sqft |
Source:  RealTracs MLS as distributed by MLS GRID #3148670 Report a problem RealTracs MLS as distributed by MLS GRID #3148670 Report a problem | ||
| 2/9/2026 | Pending sale | $300,000$255/sqft |
Source:  East Tennessee Realtors #1328105 Report a problem East Tennessee Realtors #1328105 Report a problem | ||
| 2/9/2026 | Price change | $300,000+3.5%$255/sqft |
Source: East Tennessee Realtors #1328105 Report a problem | ||
| 1/30/2026 | Listed for sale | $289,900+119.7%$247/sqft |
Source: East Tennessee Realtors #1328105 Report a problem | ||
| 6/24/2025 | Sold | $131,948$112/sqft |
Source: Public Record Report a problem | ||
Public tax history
| Year | Property taxes | Tax assessment |
|---|---|---|
| 2025 | $539 | $34,700 |
| 2024 | $539 | $34,700 |
| 2023 | $539 | $34,700 |
| 2022 | $539 +30.2% | $34,700 +77.5% |
| 2021 | $414 | $19,550 -75% |
| 2020 | $414 | $78,200 |
| 2019 | $414 | $78,200 +22.8% |
| 2018 | $414 | $63,680 +225.7% |
| 2017 | $414 +2.2% | $19,550 |
| 2016 | $405 | -- |
| 2015 | $405 | -- |
| 2014 | $405 +0% | -- |
| 2013 | $405 +25% | -- |
| 2012 | $324 | -- |
| 2011 | $324 | $13,725 |
| 2010 | $324 | $13,725 |
| 2009 | $324 -12.6% | $13,725 -0.4% |
| 2008 | $371 +0% | $13,775 |
| 2007 | $371 | $13,775 |
| 2006 | $371 | $13,775 |
| 2005 | $371 -3.3% | $13,775 +6.4% |
| 2004 | $383 | $12,950 |
| 2003 | $383 | $12,950 -2.6% |
| 2002 | -- | $13,300 |
| 2001 | -- | $13,300 +6.4% |
| 2000 | -- | $12,500 |
Find assessor info on the county website
Neighborhood: 37920
Nearby homes
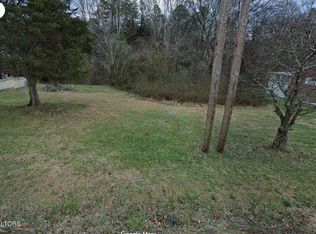
- $42,0000.46 Acres5608 W Martin Mill Pike, Knoxville, TN 37920Sold
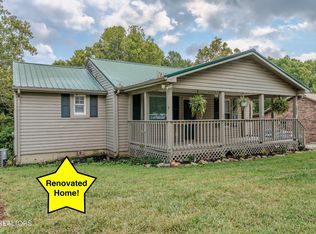
- $244,9002 bd2 ba980 sqft5602 W Martin Mill Pike, Knoxville, TN 37920Sold
- $328,2004 bd2 ba2.5k sqft5612 W Martin Mill Pike, Knoxville, TN 37920Off Market
- $208,2002 bd2 ba1.1k sqft5605 W Martin Mill Pike, Knoxville, TN 37920Off Market
- $5,000-- bd-- ba-- sqft5605 Martin Mill Pike, Knoxville, TN 37920Off Market
- $235,3002 bd2 ba1.1k sqft5613 W Martin Mill Pike, Knoxville, TN 37920Off Market
- $40,0000.99 Acres5516 W Martin Mill Pike, Knoxville, TN 37920Sold
- $200,7002 bd2 ba1k sqft5511 W Martin Mill Pike, Knoxville, TN 37920Off Market
Nearby schools
GreatSchools rating
- 7/10Bonny Kate Elementary SchoolGrades: PK-5Distance: 2.1 mi
- 4/10South Doyle Middle SchoolGrades: 6-8Distance: 1.9 mi
- 3/10South Doyle High SchoolGrades: 9-12Distance: 2 mi
Schools provided by the listing agent
- Elementary: Bonny Kate Elementary
- Middle: South Doyle Middle School
- High: South Doyle High School
Source: RealTracs MLS as distributed by MLS GRID. This data may not be complete. We recommend contacting the local school district to confirm school assignments for this home.
Get a cash offer in 3 minutes
Find out how much your home could sell for in as little as 3 minutes with a no-obligation cash offer.
Estimated market value
$301,300
Get a cash offer in 3 minutes
Find out how much your home could sell for in as little as 3 minutes with a no-obligation cash offer.
Estimated market value
$301,300
- Tennessee
- Knox County
- Knoxville
- 37920
- 5604 W Martin Mill Pike
Nearby cities
Nearby neighborhoods
Nearby zip codes
Other Knoxville Topics
