Built just 5 years ago! Beautiful 4-bedroom, 2-bath home with picture-perfect curb appeal offering a modern neutral palette and abundant natural light for a bright, inviting feel. The charming front porch is ideal for relaxing with morning coffee. While it appears cozy from the outside, this home is spacious and open inside. The kitchen offers generous counter space, beautiful granite finishes, island seating, and endless storage. It flows seamlessly into the living and dining areas allowing for family-time and holiday celebrations. Natural stone accents continue into the bathrooms for a touch of luxury. The fourth bedroom adds flexibility as a home office, craft room, or flex space. Enjoy a mudroom with backpack-drop zone keeping the rest of the home clutter-free. The expansive backyard is ideal for everyday play, entertaining, and cookouts. Gutters and drip irrigation make upkeep easy. Bonus: With a strong offer, refrigerator, washer, and dryer convey. Make an appointment today to see this move-in-ready home in an established neighborhood with modern updates and a functional layout!
Sold
Price Unknown
5604 Wainwright Dr, Fort Worth, TX 76112
4beds
1,882sqft
Single Family Residence
Built in 2021
7,927 Square Feet Lot
$293,500 Zestimate®
$--/sqft
$2,225 Estimated rent
Home value
$293,500
$273,000 - $314,000
$2,225/mo
Zestimate® history
Owner options
List your home for rent
$2,225/mo
Rent Zestimate®
Find your next renter with Zillow Rental Manager. Plus, with online applications, you can quickly screen prospective tenants – for free.
$2,225/mo
Rent Zestimate®
Refinance and save
Refinancing to a lower rate could help reduce your monthly payments and save thousands over the life of the loan.
Explore your selling options
Work with a Zillow partner agent
Leverage their expertise and Zillow's premium Showcase listings to get your home seen by more buyers.
Get startedList with your own agent
Get your home in front of millions of buyers by listing it on Zillow.
Learn how to do itSell it yourself
Take full control of how buyers see your home on Zillow by listing For Sale by Owner (FSBO).
List your homeWhat's special
Modern neutral paletteBeautiful granite finishesPicture-perfect curb appealIsland seatingCharming front porchSpacious and open insideEndless storage
Zillow last checked:
Listing updated:
Listed by:
Susan Crosier 0692881 817-360-9333,
Compass RE Texas, LLC. 214-814-8100
Bought with:
Jack Henson, 0840604
Redfin Corporation
Source: NTREIS,MLS#: 21210228
Facts & features
Interior
Bedrooms & bathrooms
- Bedrooms: 4
- Bathrooms: 2
- Full bathrooms: 2
Primary bedroom
- Features: Ceiling Fan(s), En Suite Bathroom
- Level: First
- Dimensions: 13 x 16
Bedroom
- Level: First
- Dimensions: 14 x 11
Bedroom
- Level: First
- Dimensions: 12 x 12
Bedroom
- Level: First
- Dimensions: 8 x 12
Primary bathroom
- Features: Built-in Features, Dual Sinks, En Suite Bathroom, Granite Counters, Separate Shower
- Level: First
- Dimensions: 15 x 8
Dining room
- Level: First
- Dimensions: 11 x 17
Other
- Features: Built-in Features, Granite Counters
- Level: First
- Dimensions: 9 x 5
Kitchen
- Features: Breakfast Bar, Built-in Features, Dual Sinks, Eat-in Kitchen, Granite Counters, Kitchen Island, Pantry
- Level: First
- Dimensions: 13 x 12
Laundry
- Level: First
- Dimensions: 5 x 6
Living room
- Features: Ceiling Fan(s)
- Level: First
- Dimensions: 13 x 27
Heating
- Central, Electric
Cooling
- Central Air, Ceiling Fan(s)
Appliances
- Included: Dishwasher, Electric Cooktop, Electric Oven, Electric Water Heater, Disposal, Microwave, Refrigerator
- Laundry: Washer Hookup, Electric Dryer Hookup, Laundry in Utility Room
Features
- Built-in Features, Decorative/Designer Lighting Fixtures, Eat-in Kitchen, Granite Counters, High Speed Internet, Kitchen Island, Open Floorplan, Pantry, Cable TV, Walk-In Closet(s)
- Flooring: Carpet, Ceramic Tile
- Windows: Window Coverings
- Has basement: No
- Has fireplace: No
Interior area
- Total interior livable area: 1,882 sqft
Property
Parking
- Total spaces: 1
- Parking features: Driveway
- Attached garage spaces: 1
Features
- Levels: One
- Stories: 1
- Patio & porch: Covered
- Exterior features: Rain Gutters
- Pool features: None
- Fencing: Chain Link,Metal
Lot
- Size: 7,927 Square Feet
- Features: Back Yard, Interior Lot, Lawn, Landscaped, Few Trees
- Residential vegetation: Grassed
Details
- Parcel number: 02514656
Construction
Type & style
- Home type: SingleFamily
- Architectural style: Traditional,Detached
- Property subtype: Single Family Residence
Materials
- Foundation: Slab
- Roof: Composition
Condition
- Year built: 2021
Utilities & green energy
- Sewer: Public Sewer
- Water: Public
- Utilities for property: Electricity Connected, Sewer Available, Underground Utilities, Water Available, Cable Available
Community & HOA
Community
- Security: Smoke Detector(s), Security Lights
- Subdivision: Rosedale Park Add
HOA
- Has HOA: No
Location
- Region: Fort Worth
Financial & listing details
- Tax assessed value: $289,000
- Annual tax amount: $6,492
- Date on market: 3/20/2026
- Cumulative days on market: 21 days
- Listing terms: Cash,Conventional,FHA,VA Loan
- Exclusions: No exclusions.
Price history
| Date | Event | Price |
|---|---|---|
| 5/8/2026 | Sold | -- |
Source: NTREIS #21210228 Report a problem | ||
| 4/17/2026 | Pending sale | $295,500$157/sqft |
Source: NTREIS #21210228 Report a problem | ||
| 4/10/2026 | Contingent | $295,500$157/sqft |
Source: NTREIS #21210228 Report a problem | ||
| 4/4/2026 | Listed for sale | $295,500$157/sqft |
Source: NTREIS #21210228 Report a problem | ||
| 3/28/2026 | Contingent | $295,500$157/sqft |
Source: NTREIS #21210228 Report a problem | ||
| 3/20/2026 | Listed for sale | $295,500+14.1%$157/sqft |
Source: NTREIS #21210228 Report a problem | ||
| 9/16/2021 | Pending sale | $259,000$138/sqft |
Source: NTREIS #14616109 Report a problem | ||
| 9/6/2021 | Listed for sale | $259,000$138/sqft |
Source: NTREIS #14616109 Report a problem | ||
| 8/9/2021 | Pending sale | $259,000$138/sqft |
Source: NTREIS #14616109 Report a problem | ||
| 8/9/2021 | Price change | $259,000+4%$138/sqft |
Source: NTREIS #14616109 Report a problem | ||
| 7/29/2021 | Pending sale | $249,000$132/sqft |
Source: NTREIS #14616109 Report a problem | ||
| 7/7/2021 | Listed for sale | $249,000+424.2%$132/sqft |
Source: NTREIS #14616109 Report a problem | ||
| 12/3/2019 | Listing removed | $47,500$25/sqft |
Source: Ebby Halliday Realtors #14187094 Report a problem | ||
| 11/6/2019 | Pending sale | $47,500$25/sqft |
Source: Ebby Halliday, REALTORS #14187094 Report a problem | ||
| 9/21/2019 | Listed for sale | $47,500+691.7%$25/sqft |
Source: Ebby Halliday, REALTORS #14187094 Report a problem | ||
| 7/31/2017 | Listing removed | $6,000$3/sqft |
Source: Eagle One Realty LLC #13639666 Report a problem | ||
| 7/3/2017 | Listed for sale | $6,000$3/sqft |
Source: Eagle One Realty LLC #13639666 Report a problem | ||
Public tax history
| Year | Property taxes | Tax assessment |
|---|---|---|
| 2025 | $2,733 -26.3% | $289,000 -20.1% |
| 2024 | $3,706 +1.4% | $361,724 +37.5% |
| 2023 | $3,654 -30.8% | $263,026 -0.7% |
| 2022 | $5,280 +3828.5% | $264,902 +5198% |
| 2021 | $134 -2% | $5,000 |
| 2020 | $137 +3.6% | $5,000 |
| 2019 | $132 -3.8% | $5,000 |
| 2018 | $138 +146.9% | $5,000 +150% |
| 2017 | $56 -1.7% | $2,000 |
| 2016 | $57 -0.2% | $2,000 |
| 2015 | $57 | $2,000 |
| 2014 | $57 | $2,000 |
| 2013 | -- | $2,000 |
| 2012 | -- | $2,000 -80% |
| 2011 | -- | $10,000 |
| 2010 | -- | $10,000 |
| 2009 | -- | $10,000 |
| 2008 | -- | $10,000 |
| 2007 | -- | $10,000 +233.3% |
| 2006 | -- | $3,000 |
| 2005 | -- | $3,000 |
| 2004 | -- | $3,000 |
| 2003 | -- | $3,000 |
| 2002 | -- | $3,000 |
| 2001 | -- | $3,000 |
| 2000 | -- | $3,000 |
Find assessor info on the county website
Neighborhood: Carver Heights
Nearby homes
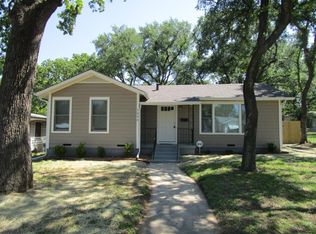
- $193,6003 bd1 ba1k sqft5606 Wainwright Dr, Fort Worth, TX 76112Off Market
- $67,1593 bd2 ba2.1k sqft5600 Wainwright Dr, Fort Worth, TX 76112Off Market
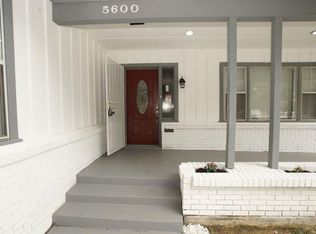
- $67,1593 bd2 ba1k sqft5600 Wainwright Dr, Fort Worth, TX 76112Off Market
- $302,8003 bd2 ba2k sqft5600 Wainwright Dr, Fort Worth, TX 76112Off Market
- $210,8003 bd2 ba1.3k sqft5612 Wainwright Dr, Fort Worth, TX 76112Off Market
- $146,9003 bd1 ba820 sqft5609 Eisenhower Dr, Fort Worth, TX 76112Off Market
- $193,7003 bd1 ba1.9k sqft5601 Eisenhower Dr, Fort Worth, TX 76112Off Market
- $21,0003 bd1 ba1k sqft5609 Wainwright Dr, Fort Worth, TX 76112Off Market
Nearby schools
GreatSchools rating
- 3/10Maudrie Walton Elementary SchoolGrades: PK-5Distance: 0.5 mi
- 3/10Phalen Leadership Academy at James Martin JacquetGrades: 6-8Distance: 0.6 mi
- 1/10Dunbar High SchoolGrades: 9-12Distance: 0.6 mi
Schools provided by the listing agent
- Elementary: Maudriewal
- Middle: Dunbar
- High: Dunbar
- District: Fort Worth ISD
Source: NTREIS. This data may not be complete. We recommend contacting the local school district to confirm school assignments for this home.
Get a cash offer in 3 minutes
Find out how much your home could sell for in as little as 3 minutes with a no-obligation cash offer.
Estimated market value
$293,500
Get a cash offer in 3 minutes
Find out how much your home could sell for in as little as 3 minutes with a no-obligation cash offer.
Estimated market value
$293,500
- Texas
- Tarrant County
- Fort Worth
- 76112
- Carver Heights
- 5604 Wainwright Dr
