Skip main navigation
Closed
  • $319,900

    5604 Walnut St, Mentor On The Lake, OH 44060

    3beds
    --sqft
    Single Family Residence
    Built in 2005
    0.33 Acres Lot
    $346,600 Zestimate®
    $--/sqft
    $2,406 Estimated rent

    Home value

    $346,600

    $329,000 - $364,000

    $2,406/mo

    Zestimate® history
    Loading
    Loading...

    Owner options

    List your home for rent

    $2,406/mo

    Rent Zestimate®

    Find your next renter with Zillow Rental Manager. Plus, with online applications, you can quickly screen prospective tenants – for free.

    Learn more

    $2,406/mo

    Rent Zestimate®

    Refinance and save

    $2,119/mo

    Est. payment

    Refinancing to a lower rate could help reduce your monthly payments and save thousands over the life of the loan.

    See today's rates

    $2,119/mo

    Est. payment

    Explore your selling options

    Work with a Zillow partner agent

    Leverage their expertise and Zillow's premium Showcase listings to get your home seen by more buyers.

    Get started

    List with your own agent

    Get your home in front of millions of buyers by listing it on Zillow.

    Learn how to do it

    Sell it yourself

    Take full control of how buyers see your home on Zillow by listing For Sale by Owner (FSBO).

    List your home

    What's special

    Custom built colonialHot tubHuge pole buildingCozy family roomWood burning fireplaceLaundry roomLarge kitchen
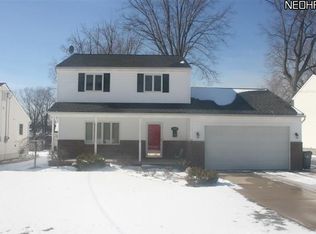
    Welcome home to this Custom Built colonial with a welcoming front porch, This home offers 3 spacious bedrooms and 2 Full Baths. The living room flows into the dining room and cozy family room with a wood burning fireplace. It also has a large kitchen with Corian countertops, Kraftmaid cabinets and convenient pantry. The Laundry room includes a washer & dryer along with additional storage. Fully fenced backyard on a double lot which is perfect for outdoor entertaining. It has a beautiful raised concrete patio with a 4 yr old hot tub. This home also comes equipped with a utility shed (that is 14 x 10), a huge pole building (36 x 24 (2018)), This perk is a handyman's/car enthusiast's dream. Located just minutes from marina, lakefront parks, hiking trails and shopping This is a must see!

    Zillow last checked:

    Listing updated:

    Listed by:

    Clorice L Vines cloricedlugos@gmail.com440-812-2542,

    McDowell Homes Real Estate Services,

    Ashley Frasure 440-796-4522,

    McDowell Homes Real Estate Services

    Bought with:

    Monica M Wolk, 2018005870

    Berkshire Hathaway HomeServices Stouffer Realty

    Source: MLS Now,MLS#: 5030763MLS LogoOriginating MLS: Lake Geauga Area Association of REALTORS

    Facts & features

    Interior

    Bedrooms & bathrooms
    • Bedrooms: 3
    • Bathrooms: 2
    • Full bathrooms: 2
    • Main level bathrooms: 1
    Primary bedroom
    • Description: Flooring: Carpet
    • Level: Second
    • Dimensions: 17 x 11
    Bedroom
    • Description: Flooring: Carpet
    • Level: Second
    • Dimensions: 13 x 12
    Bedroom
    • Description: Flooring: Carpet
    • Level: Second
    • Dimensions: 13 x 10
    Primary bathroom
    • Description: Flooring: Ceramic Tile
    • Level: Second
    Bathroom
    • Description: Flooring: Ceramic Tile
    • Level: First
    Dining room
    • Description: Flooring: Ceramic Tile
    • Level: First
    • Dimensions: 11 x 10
    Family room
    • Description: Flooring: Luxury Vinyl Tile
    • Features: Fireplace
    • Level: First
    • Dimensions: 16 x 15
    Kitchen
    • Description: Flooring: Ceramic Tile
    • Level: First
    • Dimensions: 15 x 10
    Laundry
    • Description: Flooring: Ceramic Tile
    • Level: First
    • Dimensions: 12 x 11
    Living room
    • Description: Flooring: Luxury Vinyl Tile
    • Level: First
    • Dimensions: 16 x 14
    Heating
    • Gas
    Cooling
    • Central Air
    Appliances
    • Included: Dryer, Dishwasher, Disposal, Humidifier, Microwave, Range, Refrigerator, Washer
    Features
    • Basement: None
    • Number of fireplaces: 1

    Property

    Parking
    • Total spaces: 4
    • Parking features: Attached, Detached, Garage, Garage Door Opener, Paved
    • Attached garage spaces: 4
    Features
    • Levels: Two
    • Stories: 2
    • Patio & porch: Deck, Patio
    • Fencing: Full,Wood
    Lot
    • Size: 0.33 Acres
    Details
    • Additional structures: Shed(s)
    • Parcel number: 19A093E000300
    • Special conditions: Real Estate Owned

    Construction

    Type & style
    • Home type: SingleFamily
    • Architectural style: Colonial
    • Property subtype: Single Family Residence
    Materials
    • Aluminum Siding
    • Foundation: Slab
    • Roof: Asphalt,Fiberglass
    Condition
    • Year built: 2005

    Utilities & green energy

    • Sewer: Public Sewer
    • Water: Public

    Community & HOA

    Community
    • Security: Carbon Monoxide Detector(s)
    • Subdivision: The Eighth Salida Sub
    HOA
    • Has HOA: No
    Location
    • Region: Mentor On The Lake

    Financial & listing details

    • Tax assessed value: $266,450
    • Annual tax amount: $5,458
    • Date on market: 4/15/2024
    • Cumulative days on market: 119 days

    Price history

    DateEventPrice
    5/7/2024Sold$319,900-2.7%
    Source: MLS Now #5030763 Report a problem
    3/25/2024Price change$328,900-0.3%
    Source: MLS Now #4505170 Report a problem
    3/13/2024Price change$329,750-0.1%
    Source: MLS Now #4505170 Report a problem
    3/1/2024Price change$330,000-5.7%
    Source: MLS Now #4505170 Report a problem
    1/26/2024Price change$349,900-2.7%
    Source: MLS Now #4505170 Report a problem
    1/4/2024Listed for sale$359,750
    Source: MLS Now #4505170 Report a problem
    12/15/2023Listing removed--
    Source: MLS Now #4505170 Report a problem
    11/17/2023Listed for sale$359,750+102.7%
    Source: MLS Now #4505170 Report a problem
    11/4/2008Sold$177,500-1.3%
    Source: Public Record Report a problem
    8/4/2008Listed for sale$179,900
    Source: Prudential Real Estate #2480065 Report a problem

    Public tax history

    YearProperty taxesTax assessment
    2025$4,451 -2.3%$93,260
    2024$4,555 -15.9%$93,260
    2023$5,415 -0.8%$93,260
    2022$5,458 -1.6%$93,260 -5%
    2021$5,548 +14.1%$98,120 +28.3%
    2020$4,861 -2.7%$76,450 -2.6%
    2019$4,996 +27.6%$78,470 +33.9%
    2018$3,915 $58,600
    2017$3,915 +0.5%$58,600
    2016$3,895 +7.9%$58,600
    2015$3,611 -1.2%$58,600
    2014$3,654 +6.4%$58,600
    2013$3,434 -0.3%$58,600
    2012$3,446 +12.1%$58,600 +5.4%
    2011$3,075 -1%$55,620
    2010$3,106 +3.8%$55,620 0%
    2009$2,992 -0.8%$55,626 +0.4%
    2008$3,015 +8.3%$55,412
    2007$2,784 -48.1%$55,412 +20.9%
    2006$5,364 +792.5%$45,843 +797.7%
    2005$601 -0.2%$5,107
    2004$602 +7.1%$5,107
    2003$562 +28%$5,107 +24.7%
    2002$439 0%$4,095
    2001$439 0%$4,095
    2000$439 -74.1%$4,095 -74.1%
    1999$1,696 $15,821
    Find assessor info on the county website

    Neighborhood: 44060

    Nearby schools

    GreatSchools rating
    Schools provided by the listing agent
    • District: Mentor EVSD - 4304

    Source: MLS Now. This data may not be complete. We recommend contacting the local school district to confirm school assignments for this home.

    Get a cash offer in 3 minutes
    Find out how much your home could sell for in as little as 3 minutes with a no-obligation cash offer.
    Estimated market value
    $346,600
    Get a cash offer in 3 minutes
    Find out how much your home could sell for in as little as 3 minutes with a no-obligation cash offer.
    Estimated market value
    $346,600