Skip main navigation
For sale
  • $589,500

    5604 Wayfarer Ave, Apollo Beach, FL 33572

    4beds
    2,607sqft
    : 
    Loading
    Get pre-qualified
    Single Family Residence
    Built in 2021
    7,260 Square Feet Lot
    $575,300 Zestimate®
    $226/sqft
    $10/mo HOA

    What's special

    Oversized islandExtended covered lanai
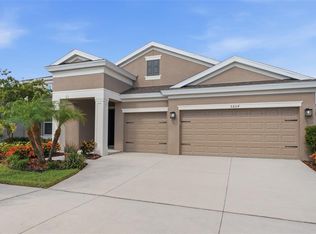
    Honey- STOP THE CAR- this beautifully maintained WestBay Bayshore I delivers 4 bedrooms, 3 bathrooms, and a 3-car garage. This WestBay's most desirable split-bedroom floor plan, and it offers the space and flexibility today's buyers are searching for. Located in a newer section of Waterset, just a short walk from the community amenity center and close to highly rated schools, the home was thoughtfully upgraded during construction with features that enhance everyday living. Natural light fills the open living spaces, while custom motorized shades provide effortless control of privacy and sunshine throughout the day. At the heart of the home, the expanded kitchen offers generous prep space, an oversized island, and an easy flow into the dining and family rooms—perfect for everything from weeknight dinners to holiday gatherings. The enlarged laundry room adds the kind of practical workspace and storage that buyers rarely realize they need until they have it. Out back, the extended covered lanai and fully fenced yard create an inviting outdoor retreat where you can enjoy morning coffee overlooking the pond, host friends for weekend cookouts, or simply unwind at the end of the day. Beyond your front door, Waterset continues to stand apart with resort-style pools, fitness centers, miles of walking and biking trails, playgrounds, dog parks, sports courts, and a full calendar of community events. Everyday conveniences, shopping, dining, and highly rated schools are all nearby, with easy access to I-75, US-41, MacDill Air Force Base, downtown Tampa, Tampa International Airport, St. Petersburg, Sarasota, and the Gulf Coast's renowned beaches. Apollo Beach's marinas, waterfront restaurants, and spectacular sunsets are just minutes away. Schedule your private showing and see firsthand what makes this home stand out.
    7 days
    |
    598
    |
    27
    |

    Likely to sell faster than

    Zillow last checked:

    Listing updated:

    Listed by:

    William Morris 813-727-5702,

    YELLOWFIN REALTY 813-347-7547,

    Susie Morris 813-347-7547,

    YELLOWFIN REALTY

    Source: Stellar MLS,MLS#: TB8527555MLS LogoOriginating MLS: Suncoast Tampa

    Loading...

      Facts & features

      Interior

      Bedrooms & bathrooms
      • Bedrooms: 4
      • Bathrooms: 3
      • Full bathrooms: 3
      Primary bedroom
      • Features: Dual Closets
      • Level: First
      • Area: 252 Square Feet
      • Dimensions: 14x18
      Dining room
      • Level: First
      • Area: 132 Square Feet
      • Dimensions: 12x11
      Family room
      • Level: First
      • Area: 336 Square Feet
      • Dimensions: 21x16
      Kitchen
      • Level: First
      • Area: 324 Square Feet
      • Dimensions: 27x12
      Heating
      • Central
      Cooling
      • Central Air
      Appliances
      • Included: Dryer, Refrigerator, Washer
      • Laundry: Inside
      Features
      • Eating Space In Kitchen, Kitchen/Family Room Combo, Solid Wood Cabinets, Stone Counters, Walk-In Closet(s)
      • Flooring: Carpet, Ceramic Tile, Luxury Vinyl
      • Has fireplace: No
      Interior area
      • Total structure area: 3,786
      • Total interior livable area: 2,607 sqft
      Video & virtual tour

      Property

      Parking
      • Total spaces: 3
      • Parking features: Garage - Attached
      • Attached garage spaces: 3
      Features
      • Levels: One
      • Stories: 1
      • Exterior features: Irrigation System
      Lot
      • Size: 7,260 Square Feet
      Details
      • Parcel number: U263119C1V00010000047.0
      • Zoning: PD
      • Special conditions: None

      Construction

      Type & style
      • Home type: SingleFamily
      • Property subtype: Single Family Residence
      Materials
      • Block, Stucco
      • Foundation: Slab
      • Roof: Shingle
      Condition
      • New construction: No
      • Year built: 2021

      Utilities & green energy

      • Sewer: Public Sewer
      • Water: Public
      • Utilities for property: BB/HS Internet Available, Public, Sewer Connected

      Community & HOA

      Community
      • Features: Dog Park, Fitness Center, Golf Carts OK, Park, Playground, Pool, Tennis Court(s)
      • Pet fee: $0 monthly
      • Subdivision: WATERSET PH 5A 2B & 5B-1
      HOA
      • Has HOA: Yes
      • Amenities included: Basketball Court, Clubhouse, Park, Pickleball Court(s), Playground, Pool, Recreation Facilities, Tennis Court(s)
      • HOA fee: $10 monthly
      • HOA name: Katiria Parodi
      • HOA phone: 813-677-2114
      Location
      • Region: Apollo Beach

      Financial & listing details

      • Price per square foot: $226/sqft
      • Tax assessed value: $493,148
      • Annual tax amount: $12,048
      • Date on market: 7/9/2026
      • Cumulative days on market: 121 days
      • Listing terms: Cash,Conventional,FHA,VA Loan
      • Ownership: Fee Simple
      • Total actual rent: 0
      • Road surface type: Paved

        Estimated market value

        $575,300

        $547,000 - $604,000

        $3,561/mo

        Price history

        DateEventPrice
        7/9/2026Listed for sale$589,500-0.9%$226/sqft
        Source: Stellar MLS #TB8527555 Report a problem
        6/27/2026Listing removed$595,000$228/sqft
        Source: Stellar MLS #TB8481891 Report a problem
        5/31/2026Price change$595,000-1.6%$228/sqft
        Source: Stellar MLS #TB8481891 Report a problem
        4/28/2026Price change$604,900-1.5%$232/sqft
        Source: Stellar MLS #TB8481891 Report a problem
        4/6/2026Price change$614,000-2.4%$236/sqft
        Source: Stellar MLS #TB8481891 Report a problem
        3/4/2026Listed for sale$629,000+36.1%$241/sqft
        Source: Stellar MLS #TB8481891 Report a problem
        7/12/2024Listing removed$462,151$177/sqft
        Source: Stellar MLS #T3307788 Report a problem
        5/20/2021Pending sale$462,151$177/sqft
        Source: Stellar MLS #T3307788 Report a problem

        Public tax history

        YearProperty taxesTax assessment
        2025$12,048 +5.9%$450,190 +2.9%
        2024$11,376 +6.8%$437,502 +3%
        2023$10,648 +5.8%$424,759 +3.5%
        2022$10,060 +167.2%$410,268 +5551.1%
        2021$3,765 $7,260
        Find assessor info on the county website

        Monthly payment

        Est. payment

        Payment breakdown

        Explore the cost of this home by adjusting the details. Changes won't be saved.
        All calculations are estimates and provided by Zillow, Inc. for informational purposes only. Actual amounts may vary.
        HOA fees may include property taxes on listings classified as Co-Ops. Contact the listing agent and/or owner for fee details.
        Mortgage interest rates are dependent on a number of factors, including credit score, down payment, and repayment length. Interest rate data provided by Zillow Group Marketplace, Inc. as of 1/1/1970 from various mortgage lenders with which we have lead or other similar arrangements; the Estimated Payment is an average of those rates.
        See how much you could borrow to make a competitive offer.

        Climate risks

        Neighborhood: 33572

        Getting around

        0 / 100
        Car-Dependent
        29 / 100
        Somewhat Bikeable

        Nearby schools

        GreatSchools rating
        Schools provided by the listing agent
        • Elementary: Doby Elementary-HB
        • Middle: Eisenhower-HB
        • High: East Bay-HB

        Source: Stellar MLS. This data may not be complete. We recommend contacting the local school district to confirm school assignments for this home.

        A local agent can set up tours, give advice and negotiate with sellers.

        A local lender can help you make sure your offer is ready when you are.

        Browse local experts

        Similar homes