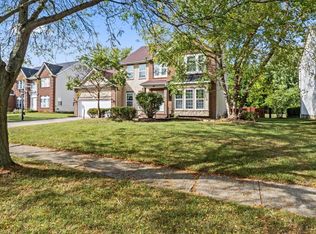
Very open floor plan including first floor master suite, 2 bedrooms on second floor accompanied by a loft which can easily be finished to be a 4th bedroom or den. All areas are painted. Paver Patio added in 2002. The basement was finished in 2007 and includes workout room, kids playroom, large media room, wetbar, work room/storage area and easily accessible crawl space. 2008 brought a kitchen remodel including new tile floor, granite countertops and travertine back splash. In 2009, the roof was replaced, the exterior trim was painted and the master bath was remodeled.
This property is not currently displayed as for sale or rent on Zillow. This may be different from what's on other websites or public sources.