A rare opportunity in Dominion Valley: Luxury and convenience meet scenic perfection! Fall in love with this Dominion Valley Country Club townhome, perfectly situated on a premium, golf-course, cul-de-sac lot! From the moment you enter the home, you'll appreciate the elegance of gleaming hardwoods that lead you through a floorplan designed for both sophisticated entertaining and cozy everyday living. At the heart of the home is a sun-drenched kitchen with skylight and access to your new deck. The well-equipped kitchen flows effortlessly into a warm family room, anchored by a gas fireplace —the perfect spot for gathering. Whether you're sipping morning coffee or hosting a summer sunset dinner, you'll enjoy breathtaking, panoramic views of the 17th tee and lush, rolling green vistas. Your private sanctuary awaits in the primary suite, featuring a thoughtfully renovated, spa-inspired bath. Imagine unwinding in the deep soaking tub while watching the sun dip below the treetops—a truly unparalleled retreat. The versatile finished basement adds incredible value, offering new carpeting, a full bath and a flexible space that can suit your needs as a hobby room, music studio, playroom, or the ultimate quiet home office for remote work. Location is everything, and this home delivers! Nestled within the prestigious, gated Dominion Valley Country Club community, you'll enjoy access to highly rated Prince William County Schools, including Alvey Elementary, Reagan Middle, and Battlefield High. Convenience is at your doorstep with Market Square's shopping and dining just moments away, while the historic charm of Haymarket and the modern amenities of Gainesville are easily accessible. For the commuter, quick access to I-66, Route 15, and a nearby commuter lot makes getting to the office a breeze. Indulge in a maintenance-free resort lifestyle where the HOA takes care of your front and rear lawn, leaving you free to enjoy the world-class Arnold Palmer Signature golf course, seven sparkling pools, a fitness pavilion with tennis, pickleball and basketball courts, and miles of scenic walking and biking trails. With five playgrounds, and three catch-and-release fishing piers, there is truly something for everyone. This is a rare chance to own a slice of paradise in one of the region's most sought-after communities—don't wait, schedule your private tour today and fall in love with your new home!
For sale
$648,000
5604 Wheelwright Way, Haymarket, VA 20169
3beds
2,613sqft
Townhouse
Built in 2004
3,485 Square Feet Lot
$643,400 Zestimate®
$248/sqft
$341/mo HOA
What's special
Seven sparkling poolsGas fireplaceThoughtfully renovated spa-inspired bathWarm family roomVersatile finished basementNew carpetingThree catch-and-release fishing piers
- 19 days |
- 760 |
- 16 |
Likely to sell faster than
Zillow last checked:
Listing updated:
Listed by:
Jennifer Griffin 703-582-0509,
Samson Properties 7033788810
Source: Bright MLS,MLS#: VAPW2126780
Facts & features
Interior
Bedrooms & bathrooms
- Bedrooms: 3
- Bathrooms: 4
- Full bathrooms: 3
- 1/2 bathrooms: 1
- Main level bathrooms: 1
Rooms
- Room types: Living Room, Dining Room, Bedroom 2, Bedroom 3, Kitchen, Family Room, Basement, Bedroom 1, Laundry, Bathroom 1, Bathroom 2, Bathroom 3, Hobby Room, Half Bath
Bedroom 1
- Features: Attic - Access Panel, Cathedral/Vaulted Ceiling, Ceiling Fan(s), Flooring - Carpet, Recessed Lighting, Walk-In Closet(s), Window Treatments
- Level: Upper
- Area: 221 Square Feet
- Dimensions: 13 X 17
Bedroom 2
- Features: Flooring - Carpet
- Level: Upper
- Area: 165 Square Feet
- Dimensions: 11 X 15
Bedroom 3
- Features: Flooring - Carpet
- Level: Upper
- Area: 168 Square Feet
- Dimensions: 12 X 14
Bathroom 1
- Features: Attached Bathroom, Soaking Tub, Bathroom - Walk-In Shower, Cathedral/Vaulted Ceiling, Countertop(s) - Solid Surface, Double Sink, Flooring - Tile/Brick, Recessed Lighting, Lighting - Wall sconces
- Level: Upper
Bathroom 2
- Features: Bathroom - Walk-In Shower, Countertop(s) - Solid Surface, Flooring - Ceramic Tile
- Level: Upper
Bathroom 3
- Features: Flooring - Tile/Brick, Lighting - Pendants, Recessed Lighting
- Level: Lower
Basement
- Features: Basement - Finished, Flooring - Carpet, Recessed Lighting, Walk-In Closet(s)
- Level: Lower
- Area: 594 Square Feet
- Dimensions: 22 X 27
Dining room
- Features: Crown Molding, Flooring - HardWood, Recessed Lighting, Chair Rail
- Level: Main
- Area: 144 Square Feet
- Dimensions: 12 X 12
Family room
- Features: Fireplace - Gas, Flooring - HardWood, Recessed Lighting, Window Treatments
- Level: Main
- Area: 240 Square Feet
- Dimensions: 15 X 16
Half bath
- Features: Flooring - Ceramic Tile
- Level: Main
Other
- Features: Built-in Features, Flooring - Carpet, Recessed Lighting
- Level: Lower
- Area: 156 Square Feet
- Dimensions: 12 X 13
Kitchen
- Features: Flooring - HardWood, Countertop(s) - Solid Surface, Countertop(s) - Quartz, Double Sink, Kitchen Island, Kitchen - Gas Cooking, Recessed Lighting, Pantry, Skylight(s), Window Treatments
- Level: Main
- Area: 156 Square Feet
- Dimensions: 12 X 13
Laundry
- Features: Flooring - Laminated
- Level: Upper
Living room
- Features: Flooring - HardWood, Recessed Lighting, Window Treatments, Crown Molding, Chair Rail
- Level: Main
- Area: 156 Square Feet
- Dimensions: 12 X 13
Heating
- Central, Forced Air, Zoned, Natural Gas
Cooling
- Central Air, Zoned, Electric
Appliances
- Included: Microwave, Dishwasher, Dryer, Ice Maker, Oven/Range - Gas, Refrigerator, Stainless Steel Appliance(s), Washer, Gas Water Heater
- Laundry: Upper Level, Laundry Room
Features
- Soaking Tub, Bathroom - Walk-In Shower, Ceiling Fan(s), Chair Railings, Crown Molding, Dining Area, Family Room Off Kitchen, Open Floorplan, Pantry, Primary Bath(s), Recessed Lighting, Upgraded Countertops, Walk-In Closet(s), 9'+ Ceilings, Dry Wall, Vaulted Ceiling(s)
- Flooring: Hardwood, Carpet, Wood
- Windows: Skylight(s), Window Treatments
- Basement: Partial,Finished,Connecting Stairway
- Number of fireplaces: 1
- Fireplace features: Gas/Propane, Mantel(s)
Interior area
- Total structure area: 2,643
- Total interior livable area: 2,613 sqft
- Finished area above ground: 2,052
- Finished area below ground: 561
Property
Parking
- Total spaces: 2
- Parking features: Garage Faces Front, Inside Entrance, Asphalt, General Common Elements, Attached, Driveway, On Street
- Attached garage spaces: 1
- Uncovered spaces: 1
Accessibility
- Accessibility features: None
Features
- Levels: Three
- Stories: 3
- Patio & porch: Deck, Porch
- Exterior features: Sidewalks, Street Lights
- Pool features: Community
- Has view: Yes
- View description: Golf Course, Trees/Woods
Lot
- Size: 3,485 Square Feet
- Features: Adjoins Golf Course
Details
- Additional structures: Above Grade, Below Grade
- Parcel number: 7298593412
- Zoning: RESIDENTIAL
- Special conditions: Standard
Construction
Type & style
- Home type: Townhouse
- Architectural style: Other
- Property subtype: Townhouse
Materials
- Brick, Vinyl Siding
- Foundation: Other
Condition
- Very Good
- New construction: No
- Year built: 2004
Details
- Builder model: Trent
- Builder name: Toll Brothers
Utilities & green energy
- Sewer: Public Sewer
- Water: Public
Community & HOA
Community
- Features: Pool
- Security: Carbon Monoxide Detector(s), Fire Alarm
- Subdivision: Dominion Valley Country Club
HOA
- Has HOA: Yes
- Amenities included: Bike Trail, Clubhouse, Common Grounds, Community Center, Gated, Golf Course Membership Available, Jogging Path, Indoor Pool, Pool, Tennis Court(s), Tot Lots/Playground
- Services included: Common Area Maintenance, Lawn Care Front, Lawn Care Rear, Pool(s), Security
- HOA fee: $341 monthly
- HOA name: DOMINION VALLEY COUNTRY CLUB
Location
- Region: Haymarket
Financial & listing details
- Price per square foot: $248/sqft
- Tax assessed value: $660,800
- Annual tax amount: $6,317
- Date on market: 8/2/2026
- Listing agreement: Exclusive Right To Sell
- Inclusions: Kitchen Island
- Exclusions: Freezer In Garage Does Not Convey
- Ownership: Fee Simple
Estimated market value
$643,400
$611,000 - $676,000
$3,404/mo
Price history
| Date | Event | Price |
|---|---|---|
| 8/2/2026 | Listed for sale | $648,000+96.4%$248/sqft |
Source:  Bright MLS #VAPW2126780 Report a problem Bright MLS #VAPW2126780 Report a problem | ||
| 2/7/2011 | Sold | $330,000-8.1%$126/sqft |
Source: Public Record Report a problem | ||
| 9/4/2010 | Price change | $359,000-10.2%$137/sqft |
Source: RE/MAX Xecutex #PW7309283 Report a problem | ||
| 4/15/2010 | Listed for sale | $399,900-6.8%$153/sqft |
Source: RE/MAX Xecutex #PW7309283 Report a problem | ||
| 8/23/2004 | Sold | $429,000+12.1%$164/sqft |
Source: Public Record Report a problem | ||
| 5/27/2004 | Sold | $382,526$146/sqft |
Source: Public Record Report a problem | ||
Public tax history
| Year | Property taxes | Tax assessment |
|---|---|---|
| 2025 | $6,342 +10.1% | $646,800 +11.6% |
| 2024 | $5,762 -0.8% | $579,400 +3.8% |
| 2023 | $5,808 +1.3% | $558,200 +9.7% |
| 2022 | $5,733 +5.9% | $509,000 +14.5% |
| 2021 | $5,414 +5% | $444,400 +6% |
| 2020 | $5,157 +114% | $419,400 +5.1% |
| 2019 | $2,410 -49.8% | $399,100 +0.5% |
| 2018 | $4,797 0% | $397,300 +4.1% |
| 2017 | $4,798 | $381,700 -3.1% |
| 2016 | $4,798 +10.9% | $393,800 +2.5% |
| 2015 | $4,327 | $384,200 +10.8% |
| 2014 | $4,327 | $346,800 +10.7% |
| 2013 | -- | $313,400 +2.5% |
| 2012 | -- | $305,900 +20% |
| 2010 | -- | $254,900 -3.4% |
| 2009 | -- | $264,000 -21.5% |
| 2008 | -- | $336,300 -11.3% |
| 2007 | -- | $379,100 -10.3% |
| 2006 | -- | $422,600 +26.7% |
| 2005 | -- | $333,500 +72.5% |
| 2004 | -- | $193,300 |
Find assessor info on the county website
Monthly payment
Est. payment
Payment breakdown
Explore the cost of this home by adjusting the details. Changes won't be saved.Climate risks
Neighborhood: 20169
Nearby schools
GreatSchools rating
- 10/10J.W. Alvey Elementary SchoolGrades: PK-5Distance: 0.4 mi
- 8/10Ronald Wilson Reagan Middle SchoolGrades: 6-8Distance: 0.9 mi
- 9/10Battlefield High SchoolGrades: 9-12Distance: 1.2 mi
Schools provided by the listing agent
- Elementary: Alvey
- Middle: Ronald Wilson Reagan
- High: Battlefield
- District: Prince William County Public Schools
Source: Bright MLS. This data may not be complete. We recommend contacting the local school district to confirm school assignments for this home.
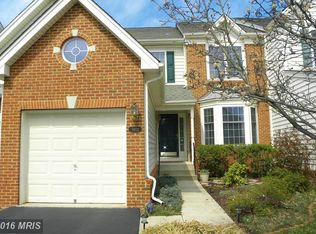
- $660,8003 bd3 ba2.7k sqft5602 Wheelwright Way, Haymarket, VA 20169Off Market
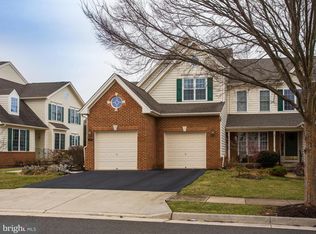
- $704,4003 bd3 ba3.1k sqft5606 Wheelwright Way, Haymarket, VA 20169Off Market
- $660,3003 bd2 ba2k sqft5600 Wheelwright Way, Haymarket, VA 20169Off Market
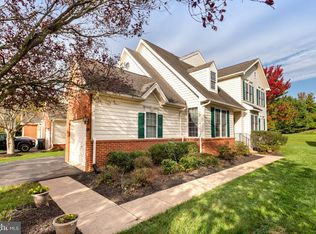
- $680,0003 bd4 ba2.5k sqft5608 Wheelwright Way, Haymarket, VA 20169Sold
- $678,5003 bd3 ba3.3k sqft5610 Wheelwright Way, Haymarket, VA 20169Off Market
- $658,6003 bd3 ba3k sqft5612 Wheelwright Way, Haymarket, VA 20169Off Market
- $741,7004 bd4 ba3.9k sqft5601 Wheelwright Way, Haymarket, VA 20169Off Market
- $690,7003 bd3 ba3k sqft5614 Wheelwright Way, Haymarket, VA 20169Off Market
A local agent can set up tours, give advice and negotiate with sellers.
Similar homes
- $642,5003 bd3 ba2.7k sqft15829 Fourmile Creek Ct, Haymarket, VA 20169For Sale

 MLS ID #VAPW2119948, Sheri Pierce, Century 21 Redwood Realty. Bright MLS
 - $775,0003 bd4 ba2.6k sqft15487 Gossoms Store Ct, Haymarket, VA 20169For Sale
 MLS ID #VAPW2126760, Jackie Chun, Fairfax Realty 50/66 LLC. Bright MLS
 - $708,9003 bd4 ba3.1k sqft16052 Simon Kenton Rd, Haymarket, VA 20169For Sale
 MLS ID #VAPW2124076, Larry Lessin, Homes By Owner, Inc.. Bright MLS
 - $650,0004 bd3 ba2.1k sqft2521 Youngs Dr, Haymarket, VA 20169For Sale
 MLS ID #VAPW2125904, Eric Fortunato, Pearson Smith Realty, LLC. Bright MLS
 - $829,0004 bd4 ba3.5k sqft5814 Cranswick Ct, Haymarket, VA 20169For SaleMLS ID #VAPW2118262, Shannon Rice, Crossroads, Realtors. Bright MLS
- $585,0003 bd4 ba1.9k sqft15090 Danehurst Cir, Gainesville, VA 20155For SaleMLS ID #VAPW2125536, Kay Hollar, Pearson Smith Realty, LLC. Bright MLS
- $619,9903 bd4 ba1.8k sqft42840 Golf View Dr, Chantilly, VA 20152For SaleMLS ID #VALO2134528, Ramy Yousef, EXP Realty, LLC. Bright MLS
- $635,8884 bd4 ba1.7k sqft6852 Drifton Ct, Centreville, VA 20121For SaleMLS ID #VAFX2335480, Elmer Daluz, Fairfax Realty Select. Bright MLS
- $579,9993 bd4 ba1.9k sqft14504 Kentish Fire St, Gainesville, VA 20155For SaleMLS ID #VAPW2124028, Adil Khuram, Fairfax Realty Select. Bright MLS
- $649,9994 bd4 ba2k sqft22905 Benson Ter, Sterling, VA 20166For SaleMLS ID #VALO2134350, Riyan Shah, Globex Realty Inc.. Bright MLS
- $499,9993 bd4 ba2.1k sqft9087 Slate Stone Loop, Bristow, VA 20136For SaleMLS ID #VAPW2128520, Areeb Fayyaz, Redfin Corporation. Bright MLS
- $665,0003 bd3 ba2.2k sqft25474 Brickell Dr, Chantilly, VA 20152For SaleMLS ID #VALO2126832, Carol Kearney, Momentum Realty LLC. Bright MLS
- $730,0004 bd2 ba1.8k sqft4800 Maurine Ct, Gainesville, VA 20155For SaleMLS ID #VAPW2126396, Marco Novillo, Spring Hill Real Estate, LLC.. Bright MLS
- $749,9005 bd4 ba2.8k sqft14361 Fallsmere Cir, Gainesville, VA 20155For SaleMLS ID #VAPW2126270, Andy Nguyen, USA One Realty Corporation. Bright MLS
- $619,9003 bd4 ba1.6k sqft14718 Winterfield Ct, Centreville, VA 20120For SaleMLS ID #VAFX2321472, Marisa VergeldeDios, CENTURY 21 New Millennium. Bright MLS
- $675,0004 bd2 ba1.8k sqft23 Fairfax St, Warrenton, VA 20186For SaleMLS ID #VAFQ2022936, Paige Wines, Ross Real Estate. Bright MLS
- $642,5003 bd4 ba2.2k sqft8193 Maude Ln, Manassas, VA 20110For SaleMLS ID #VAPW2126698, Joe Donegan, Castle Distinctive Properties. Bright MLS
- $404,9993 bd3 ba1.8k sqftParks At Piedmont South Condo, Gainesville, VA 20155For SaleMLS ID #VAPW2127936, Junius Currier, Berkshire Hathaway HomeServices PenFed Realty. Bright MLS
- $719,9003 bd4 ba2.5k sqft25121 Cutgrass Ter, Aldie, VA 20105For SaleMLS ID #VALO2120644, srinivas kunchala, S5 Realty LLC. Bright MLS
- $690,0003 bd4 ba2k sqft42525 Magellan Sq, Ashburn, VA 20148For SaleMLS ID #VALO2133168, Homa Rassul, Samson Properties. Bright MLS
