Skip main navigation
Closed
  • $307,000

    5604 Wonder Woods Dr, Wonder Lake, IL 60097

    2beds
    1,000sqft
    Single Family Residence
    Built in 1948
    8,089 Square Feet Lot
    $329,300 Zestimate®
    $307/sqft
    $1,896 Estimated rent

    Home value

    $329,300

    $300,000 - $362,000

    $1,896/mo

    Zestimate® history
    Loading
    Loading...

    Owner options

    List your home for rent

    $1,896/mo

    Rent Zestimate®

    Find your next renter with Zillow Rental Manager. Plus, with online applications, you can quickly screen prospective tenants – for free.

    Learn more

    $1,896/mo

    Rent Zestimate®

    Refinance and save

    $2,669/mo

    Est. payment

    Refinancing to a lower rate could help reduce your monthly payments and save thousands over the life of the loan.

    See today's rates

    $2,669/mo

    Est. payment

    Explore your selling options

    Work with a Zillow partner agent

    Leverage their expertise and Zillow's premium Showcase listings to get your home seen by more buyers.

    Get started

    List with your own agent

    Get your home in front of millions of buyers by listing it on Zillow.

    Learn how to do it

    Sell it yourself

    Take full control of how buyers see your home on Zillow by listing For Sale by Owner (FSBO).

    List your home

    What's special

    Beach with a pierBreathtaking viewsSun roomThoughtfully updated interiorOpen floor planDelightful updated kitchenQuartz counters
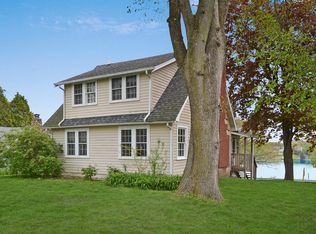
    Imagine waking up to the serene and picturesque views of Wonder Lake and enjoying coffee from the comfort of your sun room or spacious deck. This lovely updated 2-bedroom, 2-full-bath home is the epitome of affordable lakefront living, offering a tranquil escape on a quiet street right across from the beach with a pier for your motor boat or personal watercraft available through the HOA. Easy access to all the recreational activities that lake front living has to offer, this home is a dream come true for those seeking a peaceful retreat or an adventure-filled lifestyle. From the moment you step inside, you'll be drawn to the attention to detail that went into updating this home. The open floor plan creates a spacious and inviting atmosphere, perfect for both everyday living or a private get-away. The bright and open sun room and living room are a true highlight, offering spectacular views of the lake through large windows that invite natural light to flood the space. A beautiful fireplace with new gas log insert anchors the living room. Whether you're relaxing with a book or hosting friends, this space is a place of comfort and serenity or spacious entertaining. The adjacent unencumbered dining room provides the perfect spot for casual meals or gatherings, and opens to the delightful updated kitchen featuring stainless-steel appliances, shaker cabinets and quartz counters and has easy access to the patio and yard for outdoor dining and entertaining. One of the standout features of this wonderful home is the second full bath in the primary bedroom, which is completely updated with stylish fixtures and finishes. There are also two primary closet spaces for ample storage. The second bedroom and main full bath are also updated, offering comfort and style for family members or guests. Each room is thoughtfully designed to maximize space and light, creating a warm and welcoming environment. Additional updates to the home include windows, LVP flooring, electrical system, smart thermostat, furnace & central air unit (both new 2024) and roof & gutters (both new 2022), ensuring that you have all the modern conveniences you need for comfortable living. For those hoping for extra space, the desirable full basement with exterior entry provides easy access to all the mechanicals and a large versatile open area. Whether you need storage space or envision creating a finished lower level with additional living areas... maybe a big bunk room or recreation room for the kids or extra guests... the basement offers many possibilities. This home is not just a place to live but a gateway to a lifestyle filled with outdoor adventures and time on the lake. Plus, just minutes away from Glacial Park and Nippersink Creek, you'll have access to some of the best hiking and kayaking spots in the area. Nearby Prairie Trail offers even more opportunities for outdoor exploration and enjoyment. If you're looking for a primary home or a weekend retreat, this fabulous lake house offers it all. From the breathtaking views to the thoughtfully updated interior, this home is ready for you to create lasting memories and call it your own little piece of paradise. Bring your boat and snowmobiles, fishing poles and skis, for year-around fun and come experience the beauty and tranquility of Wonder Lake. Annual dock space available for 400.00 includes seasonal installation and removal of the pier.

    Zillow last checked:

    Listing updated:

    Listed by:

    Jeffrey Karnes, CSC 630-774-8926,

    All Waterfront Real Estate Plus,

    Robyn Eichler, CSC 847-508-2452,

    All Waterfront Real Estate Plus

    Bought with:

    William O Santos

    United Real Estate - Chicago

    Source: MRED as distributed by MLS GRID,MLS#: 12293443MLS Logo

    Facts & features

    Interior

    Bedrooms & bathrooms
    • Bedrooms: 2
    • Bathrooms: 2
    • Full bathrooms: 2
    Rooms
    • Room types: Heated Sun Room, Deck
    Primary bedroom
    • Features: Flooring (Wood Laminate), Window Treatments (Blinds), Bathroom (Full)
    • Level: Main
    • Area: 90 Square Feet
    • Dimensions: 10X9
    Bedroom 2
    • Features: Flooring (Wood Laminate), Window Treatments (Blinds)
    • Level: Main
    • Area: 90 Square Feet
    • Dimensions: 10X9
    Deck
    • Features: Flooring (Sustainable)
    • Level: Main
    • Area: 192 Square Feet
    • Dimensions: 16X12
    Dining room
    • Features: Flooring (Wood Laminate), Window Treatments (Blinds)
    • Level: Main
    • Area: 110 Square Feet
    • Dimensions: 10X11
    Other
    • Features: Flooring (Wood Laminate), Window Treatments (Blinds)
    • Level: Main
    • Area: 104 Square Feet
    • Dimensions: 13X8
    Kitchen
    • Features: Kitchen (Updated Kitchen), Flooring (Wood Laminate), Window Treatments (Blinds)
    • Level: Main
    • Area: 112 Square Feet
    • Dimensions: 8X14
    Living room
    • Features: Flooring (Wood Laminate), Window Treatments (Blinds)
    • Level: Main
    • Area: 221 Square Feet
    • Dimensions: 17X13
    Heating
    • Natural Gas, Forced Air
    Cooling
    • Central Air
    Appliances
    • Included: Range, Microwave, Refrigerator, Gas Water Heater
    Features
    • 1st Floor Bedroom, 1st Floor Full Bath
    • Windows: Screens
    • Basement: Unfinished,Exterior Entry,Full
    • Attic: Unfinished
    • Number of fireplaces: 1
    • Fireplace features: Gas Log, Living Room
    Interior area
    • Total structure area: 1,000
    • Total interior livable area: 1,000 sqft

    Property

    Parking
    • Total spaces: 3
    • Parking features: Gravel, Driveway, On Site, Other
    • Has uncovered spaces: Yes
    Accessibility
    • Accessibility features: No Disability Access
    Features
    • Stories: 1
    • Patio & porch: Deck, Patio
    • Has view: Yes
    • View description: Water
    • Has water view: Yes
    • Water view: Water
    • Waterfront features: Lake Privileges
    Lot
    • Size: 8,089 Square Feet
    • Dimensions: 80X103X81X100
    • Features: Water Rights
    Details
    • Parcel number: 0906178009
    • Special conditions: None
    • Other equipment: TV-Cable

    Construction

    Type & style
    • Home type: SingleFamily
    • Architectural style: Ranch
    • Property subtype: Single Family Residence
    Materials
    • Aluminum Siding
    • Foundation: Concrete Perimeter
    • Roof: Asphalt
    Condition
    • New construction: No
    • Year built: 1948
    • Major remodel year: 2015
    Details
    • Builder model: LAKEVIEW

    Utilities & green energy

    • Electric: Circuit Breakers, 100 Amp Service
    • Sewer: Septic Tank
    • Water: Well

    Community & HOA

    Community
    • Features: Park, Lake, Water Rights, Street Paved
    • Subdivision: Wonder Woods
    HOA
    • Has HOA: Yes
    • Services included: Lake Rights
    • HOA fee: $400 annually
    Location
    • Region: Wonder Lake

    Financial & listing details

    • Price per square foot: $307/sqft
    • Tax assessed value: $185,445
    • Annual tax amount: $4,115
    • Date on market: 2/20/2025
    • Listing terms: Conventional
    • Ownership: Fee Simple w/ HO Assn.
    • Has irrigation water rights: Yes

    Price history

    DateEventPrice
    3/31/2025Sold$307,000+4.1%$307/sqft
    Source: MRED as distributed by MLS GRID #12293443 Report a problem
    2/25/2025Contingent$295,000$295/sqft
    Source: MRED as distributed by MLS GRID #12293443 Report a problem
    2/20/2025Listed for sale$295,000+51.3%$295/sqft
    Source: MRED as distributed by MLS GRID #12293443 Report a problem
    12/18/2020Sold$195,000+3.2%$195/sqft
    Source: MRED as distributed by MLS GRID #10862204 Report a problem
    11/5/2020Pending sale$189,000$189/sqft
    Source: RE/MAX Plaza #10862204 Report a problem
    10/22/2020Price change$189,000-5%$189/sqft
    Source: RE/MAX Plaza #10862204 Report a problem
    9/18/2020Listed for sale$199,000+17.8%$199/sqft
    Source: RE/MAX Plaza #10862204 Report a problem
    6/30/2017Sold$169,000-0.5%$169/sqft
    Source: @Properties sold #09623534_60097 Report a problem
    5/22/2017Pending sale$169,900$170/sqft
    Source: @properties #09623534 Report a problem
    5/11/2017Listed for sale$169,900+161.4%$170/sqft
    Source: @properties #09623534 Report a problem
    6/13/2013Sold$65,000-26.1%$65/sqft
    Source: Public Record Report a problem
    8/3/2012Listed for sale$87,900$88/sqft
    Source: Realty Alliance, LLC #08128929 Report a problem

    Public tax history

    YearProperty taxesTax assessment
    2025$4,302 +0.7%$61,815 +9%
    2024$4,273 +3.8%$56,716 +11.6%
    2023$4,115 -11.2%$50,812 -5.4%
    2022$4,633 +4%$53,730 +7.4%
    2021$4,454 +3.3%$50,037 +4.4%
    2020$4,311 $47,951 +5.3%
    2019-- $45,533 +15.2%
    2018$3,765 +1.2%$39,516 +6.5%
    2017$3,721 +50.9%$37,087 +63.8%
    2016$2,467 $22,635 +1.1%
    2013$2,467 $22,382 -15.5%
    2011-- $26,493 -19.8%
    2010-- $33,049 -7.2%
    2009-- $35,606 -5.9%
    2008-- $37,833 -2.6%
    2006-- $38,823 +8.4%
    2005$2,303 +2.4%$35,804 +6.9%
    2004$2,249 +2.5%$33,506 +3.8%
    2003$2,193 +2.6%$32,289 +4.8%
    2002$2,137 +19.8%$30,816 +20%
    2001$1,783 +5%$25,680 +3.4%
    2000$1,698 $24,833
    Find assessor info on the county website

    Neighborhood: 60097

    Nearby schools

    GreatSchools rating
    Schools provided by the listing agent
    • Elementary: Greenwood Elementary School
    • Middle: Northwood Middle School
    • High: Woodstock North High School
    • District: 200

    Source: MRED as distributed by MLS GRID. This data may not be complete. We recommend contacting the local school district to confirm school assignments for this home.

    Get a cash offer in 3 minutes
    Find out how much your home could sell for in as little as 3 minutes with a no-obligation cash offer.
    Estimated market value
    $329,300
    Get a cash offer in 3 minutes
    Find out how much your home could sell for in as little as 3 minutes with a no-obligation cash offer.
    Estimated market value
    $329,300