Welcome to your new home. This very well-maintained rancher is looking for its new owner. This 3 bedroom,2.5 bath has many recent updates… New Anderson windows installed in 2019, new HVAC was installed 2017, new kitchen floor 2023, trek board added to the upper deck 2024, yet it still allows options for you to make it your own. The upper deck expands the length of the house, finished basement with full glass doors lead to the lower deck. The property is beautifully landscaped and backs to wooded area. Home boasts hardwood floors throughout the main level, woodburning fireplace in the living room. Master bedroom with powder room, 2nd bedroom and kitchen all have functioning skylights. Kitchen features newer appliances and oak cabinets. There is no lack of room for entertaining and/or relaxing both inside and out. Schedule your tour for today.
Sold for $468,000
$468,000
5604 Woodhaven Ct, Sykesville, MD 21784
3beds
1,632sqft
Single Family Residence
Built in 1969
0.77 Acres Lot
$494,600 Zestimate®
$287/sqft
$3,149 Estimated rent
Home value
$494,600
$460,000 - $529,000
$3,149/mo
Zestimate® history
Owner options
List your home for rent
$3,149/mo
Rent Zestimate®
Find your next renter with Zillow Rental Manager. Plus, with online applications, you can quickly screen prospective tenants – for free.
$3,149/mo
Rent Zestimate®
Refinance and save
$2,874/mo
Est. payment
Refinancing to a lower rate could help reduce your monthly payments and save thousands over the life of the loan.
$2,874/mo
Est. payment
Explore your selling options
Work with a Zillow partner agent
Leverage their expertise and Zillow's premium Showcase listings to get your home seen by more buyers.
Get startedList with your own agent
Get your home in front of millions of buyers by listing it on Zillow.
Learn how to do itSell it yourself
Take full control of how buyers see your home on Zillow by listing For Sale by Owner (FSBO).
List your homeWhat's special
Woodburning fireplaceNew anderson windowsBacks to wooded areaNew hvacNew kitchen floorFunctioning skylightsNewer appliances
Zillow last checked:
Listing updated:
Listed by:
Heather Kinlein 443-955-2139,
CENTURY 21 New Millennium
Bought with:
Sybil Buckwalter, 605200
Samson Properties
Source: Bright MLS,MLS#: MDCR2023956
Facts & features
Interior
Bedrooms & bathrooms
- Bedrooms: 3
- Bathrooms: 3
- Full bathrooms: 2
- 1/2 bathrooms: 1
- Main level bathrooms: 2
- Main level bedrooms: 3
Rooms
- Room types: Family Room, Laundry, Utility Room
Basement
- Area: 1232
Heating
- Forced Air, Natural Gas
Cooling
- Central Air, Electric
Appliances
- Included: Dryer, Oven/Range - Gas, Refrigerator, Washer, Water Heater, Gas Water Heater
- Laundry: In Basement, Dryer In Unit, Washer In Unit, Laundry Room
Features
- Floor Plan - Traditional, Dining Area, Kitchen - Table Space
- Flooring: Hardwood, Wood
- Doors: Sliding Glass, Insulated
- Windows: Replacement, Skylight(s)
- Basement: Partially Finished,Walk-Out Access,Space For Rooms,Full,Connecting Stairway
- Number of fireplaces: 2
- Fireplace features: Wood Burning
Interior area
- Total structure area: 2,464
- Total interior livable area: 1,632 sqft
- Finished area above ground: 1,232
- Finished area below ground: 400
Property
Parking
- Total spaces: 6
- Parking features: Garage Faces Front, Garage Door Opener, Inside Entrance, Asphalt, Attached, Driveway
- Attached garage spaces: 2
- Uncovered spaces: 4
Accessibility
- Accessibility features: None
Features
- Levels: One
- Stories: 1
- Patio & porch: Deck
- Exterior features: Rain Gutters
- Pool features: None
- Has view: Yes
- View description: Trees/Woods
Lot
- Size: 0.77 Acres
- Features: Backs to Trees, Cul-De-Sac, Wooded, Unrestricted
Details
- Additional structures: Above Grade, Below Grade
- Parcel number: 0705022037
- Zoning: R-200
- Special conditions: Standard
Construction
Type & style
- Home type: SingleFamily
- Architectural style: Ranch/Rambler
- Property subtype: Single Family Residence
Materials
- Asbestos
- Foundation: Block
- Roof: Architectural Shingle
Condition
- Very Good
- New construction: No
- Year built: 1969
Utilities & green energy
- Sewer: Private Septic Tank
- Water: Public
- Utilities for property: Natural Gas Available
Community & HOA
Community
- Subdivision: Strawbridge Estates
HOA
- Has HOA: No
Location
- Region: Sykesville
Financial & listing details
- Price per square foot: $287/sqft
- Tax assessed value: $304,800
- Annual tax amount: $3,504
- Date on market: 11/21/2024
- Listing agreement: Exclusive Right To Sell
- Listing terms: Cash,Conventional,USDA Loan,FHA,VA Loan
- Inclusions: Please See Inclusions / Exclusions Addenda
- Exclusions: Small Maple Tree In Front Yard, Refridgerator Basement
- Ownership: Fee Simple
Price history
| Date | Event | Price |
|---|---|---|
| 12/30/2024 | Sold | $468,000$287/sqft |
Source:  Bright MLS #MDCR2023956 Report a problem Bright MLS #MDCR2023956 Report a problem | ||
| 12/11/2024 | Pending sale | $468,000$287/sqft |
Source: Bright MLS #MDCR2023956 Report a problem | ||
| 11/22/2024 | Contingent | $468,000$287/sqft |
Source: Bright MLS #MDCR2023956 Report a problem | ||
| 11/21/2024 | Listed for sale | $468,000$287/sqft |
Source: Bright MLS #MDCR2023956 Report a problem | ||
Public tax history
| Year | Property taxes | Tax assessment |
|---|---|---|
| 2025 | $3,988 +15.8% | $345,733 +13.4% |
| 2024 | $3,444 +3.1% | $304,800 +3.1% |
| 2023 | $3,339 +3.2% | $295,500 -3.1% |
| 2022 | $3,234 +3.4% | $304,800 +10.1% |
| 2021 | $3,129 | $276,900 |
| 2020 | $3,129 | $276,900 |
| 2019 | $3,129 -1.8% | $276,900 -1.8% |
| 2018 | $3,187 +1.5% | $282,000 +1.5% |
| 2017 | $3,141 | $277,933 +1.5% |
| 2016 | -- | $273,867 +1.5% |
| 2015 | -- | $269,800 |
| 2014 | -- | $269,800 |
| 2013 | -- | $269,800 -3.7% |
| 2012 | -- | $280,100 |
| 2011 | -- | $280,100 |
| 2010 | -- | $280,100 -26.5% |
| 2009 | -- | $381,050 +15.7% |
| 2008 | -- | $329,336 +18.6% |
| 2007 | -- | $277,623 +22.9% |
| 2006 | -- | $225,910 +9.8% |
| 2005 | -- | $205,672 +10.9% |
| 2004 | -- | $185,436 +12.2% |
| 2003 | -- | $165,200 +2.7% |
| 2002 | -- | $160,860 +2.8% |
| 2001 | -- | $156,550 |
Find assessor info on the county website
Neighborhood: 21784
Nearby homes
- $445,9004 bd2 ba1k sqft5602 Woodhaven Ct, Sykesville, MD 21784Off Market
- $602,2004 bd3 ba2.8k sqft5606 Woodhaven Ct, Sykesville, MD 21784Off Market
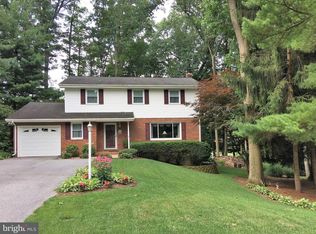
- $475,6003 bd2 ba1.3k sqft5605 Woodhaven Ct, Eldersburg, MD 21784Off Market
- $440,900-- bd1 ba1.4k sqft1509 Springlake Way S, Sykesville, MD 21784Off Market
- $455,500-- bd1 ba1.3k sqft5603 Brookside Ct, Sykesville, MD 21784Off Market
- $501,300-- bd2 ba1.4k sqft5607 Woodhaven Ct, Sykesville, MD 21784Off Market
- $554,6004 bd2 ba2.3k sqft1511 Springlake Way S, Sykesville, MD 21784Off Market
- $440,900-- bd1 ba1.3k sqft5601 Brookside Ct, Sykesville, MD 21784Off Market
Nearby schools
GreatSchools rating
- 9/10Freedom District Elementary SchoolGrades: K-5Distance: 0.1 mi
- 9/10Oklahoma Road Middle SchoolGrades: 6-8Distance: 1.5 mi
- 10/10Liberty High SchoolGrades: 9-12Distance: 0.4 mi
Schools provided by the listing agent
- District: Carroll County Public Schools
Source: Bright MLS. This data may not be complete. We recommend contacting the local school district to confirm school assignments for this home.
Get a cash offer in 3 minutes
Find out how much your home could sell for in as little as 3 minutes with a no-obligation cash offer.
Estimated market value
$494,600
Get a cash offer in 3 minutes
Find out how much your home could sell for in as little as 3 minutes with a no-obligation cash offer.
Estimated market value
$494,600
- Maryland
- Carroll County
- Sykesville
- 21784
- 5604 Woodhaven Ct
Nearby cities
Nearby zip codes
Other Sykesville Topics
