
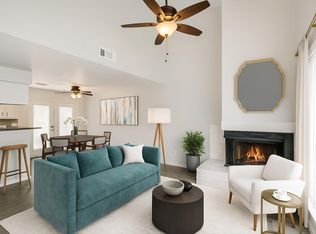
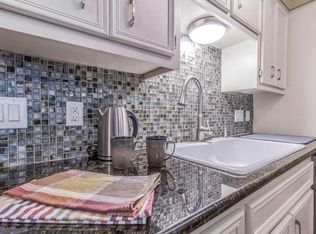
Live in the heart of Central Austin with coffee shops, restaurants, bars, and local shopping just a short walk from your front door. This thoughtfully updated 1-bedroom, 1.5-bath condo combines an unbeatable location with timeless finishes and a functional floor plan designed for modern living. The open-concept living and kitchen areas are ideal for entertaining, while soaring ceilings and abundant natural light make the home feel bright and spacious. Solid oak flooring anchors the main level, complemented by a cozy fireplace, Carrara marble countertops throughout, and a Nest thermostat for added comfort and efficiency. A convenient powder room and dedicated exterior washer/dryer closet are also located downstairs. Upstairs, the generously sized bedroom serves as a private retreat with an en-suite bathroom. Enjoy a private patio for morning coffee or evening unwinding, plus the convenience of one reserved parking space. Whether you're seeking a lock-and-leave lifestyle, a first home, or an investment in one of Austin's most desirable neighborhoods, this Central Austin condo offers exceptional walkability, style, and convenience.
Active
Price cut: $4.9K (8/24)
$210,000
5604 Woodrow Ave APT 4, Austin, TX 78756
1beds
928sqft
Condominium
Built in 1981
-- sqft lot
$-- Zestimate®
$226/sqft
$300/mo HOA
What's special
Cozy fireplaceAbundant natural lightSolid oak flooringSoaring ceilingsCarrara marble countertops throughoutConvenient powder roomGenerously sized bedroom
- 66 days
- 342
- 25
Zillow last checked:
Listing updated:
Listed by:
Erika Albert (512) 779-7597,
E-Rae Realty (512) 779-7597
Source: Unlock MLS,MLS#: 1441692
Facts & features
Interior
Bedrooms & bathrooms
- Bedrooms: 1
- Bathrooms: 2
- Full bathrooms: 1
- 1/2 bathrooms: 1
Primary bedroom
- Features: None
- Level: Second
Heating
- Central, Electric
Cooling
- Central Air
Appliances
- Included: Dishwasher, Free-Standing Range, Refrigerator
Features
- Breakfast Bar, Ceiling Fan(s), High Ceilings, Stone Counters, Interior Steps, Open Floorplan
- Flooring: Carpet, Tile, Wood
- Windows: Window Treatments
- Number of fireplaces: 1
- Fireplace features: Living Room
Interior area
- Total interior livable area: 928 sqft
Video & virtual tour
Property
Parking
- Parking features: Assigned
Accessibility
- Accessibility features: None
Features
- Levels: Two
- Stories: 2
- Patio & porch: Deck, Patio
- Exterior features: Private Yard
- Pool features: None
- Spa features: None
- Fencing: Fenced, Wood
- Has view: Yes
- View description: None
- Waterfront features: None
Lot
- Size: 1,829 Square Feet
- Features: Level
Details
- Additional structures: None
- Parcel number: 02280607030014
- Special conditions: Standard
Construction
Type & style
- Home type: Condo
- Property subtype: Condominium
Materials
- Foundation: Slab
- Roof: Composition
Condition
- Updated/Remodeled
- New construction: No
- Year built: 1981
Utilities & green energy
- Sewer: Public Sewer
- Water: Public
- Utilities for property: Electricity Connected, Internet-Cable, Phone Available, Sewer Connected, Water Connected
Community & HOA
Community
- Features: None
- Subdivision: Woodrow Square Condo Amd
HOA
- Has HOA: Yes
- Services included: Common Area Maintenance, Insurance, Landscaping, Maintenance Structure
- HOA fee: $300 monthly
- HOA name: Woodrow Square
Location
- Region: Austin
Financial & listing details
- Price per square foot: $226/sqft
- Tax assessed value: $202,909
- Annual tax amount: $5,149
- Date on market: 6/25/2026
- Listing terms: Cash,Conventional,FHA,VA Loan
- Electric utility on property: Yes
Estimated market value
Not available
Estimated sales range
Not available
$2,055/mo
Price history
| Date | Event | Price |
|---|---|---|
| 8/24/2026 | Price change | $210,000-2.3%$226/sqft |
Source:  Unlock MLS #1441692 Report a problem Unlock MLS #1441692 Report a problem | ||
| 7/23/2026 | Price change | $214,900-4.4%$232/sqft |
Source: Unlock MLS #1441692 Report a problem | ||
| 6/25/2026 | Listed for sale | $224,9000%$242/sqft |
Source: Unlock MLS #1441692 Report a problem | ||
| 6/14/2026 | Listing removed | $1,850$2/sqft |
Source: Zillow Rentals Report a problem | ||
| 5/25/2026 | Listed for rent | $1,850$2/sqft |
Source: Zillow Rentals Report a problem | ||
| 2/22/2023 | Listing removed | -- |
Source: Zillow Rentals Report a problem | ||
| 2/17/2023 | Listed for rent | $1,850+5.7%$2/sqft |
Source: Zillow Rentals Report a problem | ||
| 3/12/2022 | Listing removed | -- |
Source: Zillow Rental Network Premium Report a problem | ||
| 3/10/2022 | Price change | $1,750-10%$2/sqft |
Source: Zillow Rental Network Premium Report a problem | ||
| 2/12/2022 | Price change | $1,945-2.5%$2/sqft |
Source: Zillow Rental Network Premium Report a problem | ||
| 2/1/2022 | Listed for rent | $1,995+26.7%$2/sqft |
Source: Zillow Rental Network Premium Report a problem | ||
| 1/11/2020 | Listing removed | $1,575$2/sqft |
Source: JoEllen Mason Properties #9715749 Report a problem | ||
| 1/6/2020 | Price change | $1,575-6%$2/sqft |
Source: JoEllen Mason Properties #9715749 Report a problem | ||
| 12/19/2019 | Listed for rent | $1,675$2/sqft |
Source: JoEllen Mason Properties #9715749 Report a problem | ||
| 3/7/2019 | Sold | -- |
Source: Agent Provided Report a problem | ||
| 2/17/2019 | Pending sale | $225,000$242/sqft |
Source: Strub Residential #9937022 Report a problem | ||
| 2/14/2019 | Listed for sale | $225,000+55.2%$242/sqft |
Source: Strub Residential #9937022 Report a problem | ||
| 7/5/2009 | Listing removed | $145,000$156/sqft |
Source: Jacobs & Mikeska, Realtors #3482464 Report a problem | ||
| 3/3/2009 | Listed for sale | $145,000$156/sqft |
Source: Listhub #3482464 Report a problem | ||
Public tax history
| Year | Property taxes | Tax assessment |
|---|---|---|
| 2021 | -- | $202,909 +6.1% |
| 2020 | $4,259 | $191,272 |
| 2019 | -- | $191,272 +27.9% |
| 2018 | $2,528 | $149,503 +10% |
| 2017 | $2,528 +7.4% | $135,912 +10% |
| 2016 | $2,354 | $123,556 +10% |
| 2015 | $2,354 | $112,324 |
| 2014 | $2,354 | $112,324 |
| 2013 | -- | $112,324 |
| 2012 | -- | $112,324 -12.9% |
| 2011 | -- | $128,937 |
| 2010 | -- | $128,937 -9.1% |
| 2009 | -- | $141,775 +6.5% |
| 2008 | -- | $133,090 +48.1% |
| 2007 | -- | $89,859 -3.3% |
| 2006 | -- | $92,880 |
Find assessor info on the county website
Monthly payment
Est. payment
Payment breakdown
Explore the cost of this home by adjusting the details. Changes won't be saved.Climate risks
Neighborhood: Brentwood
Nearby schools
Schools provided by the listing agent
- Elementary: Brentwood
- Middle: Lamar (Austin ISD)
- High: McCallum
- District: Austin ISD
Source: Unlock MLS. This data may not be complete. We recommend contacting the local school district to confirm school assignments for this home.

Similar homes
- $209,9002 bd2 ba828 sqft6409 Burns St APT 304, Austin, TX 78752Active

 MLS ID #1596401, Alli Heller, Serhant Texas, LLC. Unlock MLS
 - $239,0002 bd2 ba1.1k sqft1010 W Rundberg Ln APT 30, Austin, TX 78758Active
 MLS ID #8503441, Britt Heffernan, Brodsky Properties. Unlock MLS
 - $225,0002 bd2 ba1k sqft8621 Putnam Dr APT A, Austin, TX 78757Active
 MLS ID #4974592, Jennifer Plourde, Deborah Kosierowski, Broker. Unlock MLS
 - $270,0002 bd2 ba802 sqft2104 Cullen Ave #7-211, Austin, TX 78757Active
 MLS ID #9410406, Judith Bundschuh, Catalyst Realty. Unlock MLS
 - $229,9002 bd1 ba900 sqft923 E 41st St #102, Austin, TX 78751ActiveMLS ID #9069085, Alex Bartram, Austin Marketing + Development. Unlock MLS
- $224,0002 bd1 ba938 sqft2500 Steck Ave APT 22, Austin, TX 78757ActiveMLS ID #3856992, Gyles Sonier, Keller Williams Realty. Unlock MLS
- $195,0002 bd2 ba940 sqft7801 Shoal Creek Blvd APT 139, Austin, TX 78757ActiveMLS ID #6166725, Ryan Roberts, Roberts Realty. Unlock MLS
- $195,0002 bd1 ba786 sqft7801 Shoal Creek Blvd APT 203, Austin, TX 78757ActiveMLS ID #6959516, Marianne Rodriguez, Compass RE Texas, LLC. Unlock MLS
- $229,9992 bd1 ba725 sqft1200 E 52nd St APT 209, Austin, TX 78723ActiveMLS ID #4294882, Jay Yu, REAL INTERNATIONAL BROKERAGE LLC. Unlock MLS
- $199,0002 bd1 ba829 sqft4159 Steck Ave Unit 267, Austin, TX 78759ActiveMLS ID #5826517, Andrew Vallejo, Redfin Corporation. Unlock MLS
- $220,0002 bd2 ba1k sqft2450 Wickersham Ln APT 302, Austin, TX 78741ActiveMLS ID #2970165, Charlie Aghadiuno, All City Real Estate Ltd. Co. Unlock MLS
- $265,0001 bd1 ba701 sqft3903 Seiders Ave APT 202, Austin, TX 78756ActiveMLS ID #3396472, Angelica Balentine, Compass RE Texas, LLC. Unlock MLS
- $204,9902 bd3 ba1k sqft11901 Swearingen Dr #24, Austin, TX 78758ActiveMLS ID #6032948, Ariel Pine, Central Metro Realty. Unlock MLS
- $198,0002 bd2 ba1k sqft4500 E Oltorf St #A-120, Austin, TX 78741ActiveMLS ID #9958184, Kathy Sokolic, Compass RE Texas, LLC. Unlock MLS
- $199,0002 bd2 ba1k sqft1601 Faro Dr APT 1404, Austin, TX 78741ActiveMLS ID #1637339, Tomas Corzo, Keller Williams Realty. Unlock MLS
- $225,0002 bd1 ba789 sqft5820 Berkman Dr APT 110, Austin, TX 78723ActiveMLS ID #1183076, Stacey Ivicic, Compass RE Texas, LLC. Unlock MLS
- $180,0002 bd2 ba1k sqft11970 Jollyville Rd APT 103, Austin, TX 78759ActiveMLS ID #7932539, John Mangione, Austin Choice Homes. Unlock MLS
- $238,5002 bd1 ba805 sqft8210 Bent Tree Rd APT 104, Austin, TX 78759ActiveMLS ID #9552352, Mk Kavoussi, MK Realty. Unlock MLS
- $217,5002 bd2 ba1k sqft1015 E Yager Ln Unit 18, Austin, TX 78753ActiveMLS ID #8230187, Lily Lynn, Compass RE Texas, LLC. Unlock MLS
