Welcome to Canyon East, ideally located near HWY 512, dining, and shopping! This nearly new home in a peaceful Cul-de-sac backs up to a beautiful, wooded area. The Ballard plan features an energy-efficient design with savings and A/C INCLUDED! The spacious main floor includes a designer kitchen with a large island, walk-in pantry, cozy breakfast nook, and a roomy great room. The main suite offers a private bath and walk-in closet. Plus, three more bedrooms, a guest bath, utility room, and a BONUS room or 5th bedroom. The home also has a 2-car garage with an electric car charger, SMART WIRED with an alarm system and Sky Bell camera & more.
Sold
Listed by: John L. Scott, Inc • Masihullah Tanin
Bought with: John L. Scott, Inc.
$620,000
5605 151st Street Ct E, Puyallup, WA 98375
5beds
2,535sqft
Single Family Residence
Built in 2022
7,352 Square Feet Lot
$619,700 Zestimate®
$245/sqft
$3,581 Estimated rent
Home value
$619,700
$576,000 - $663,000
$3,581/mo
Zestimate® history
Owner options
List your home for rent
$3,581/mo
Rent Zestimate®
Find your next renter with Zillow Rental Manager. Plus, with online applications, you can quickly screen prospective tenants – for free.
$3,581/mo
Rent Zestimate®
Refinance and save
$3,979/mo
Est. payment
Refinancing to a lower rate could help reduce your monthly payments and save thousands over the life of the loan.
$3,979/mo
Est. payment
Explore your selling options
Work with a Zillow partner agent
Leverage their expertise and Zillow's premium Showcase listings to get your home seen by more buyers.
Get startedList with your own agent
Get your home in front of millions of buyers by listing it on Zillow.
Learn how to do itSell it yourself
Take full control of how buyers see your home on Zillow by listing For Sale by Owner (FSBO).
List your homeWhat's special
Designer kitchenLarge islandEnergy-efficient designRoomy great roomWalk-in pantryCozy breakfast nookPeaceful cul-de-sac
Zillow last checked:
Listing updated:
Listed by:
Masihullah Tanin,
John L. Scott, Inc
Bought with:
Ramesh Kumar, 25008583
John L. Scott, Inc.
Source: NWMLS as distributed by MLS GRID,MLS#: 2333451
Facts & features
Interior
Bedrooms & bathrooms
- Bedrooms: 5
- Bathrooms: 3
- Full bathrooms: 2
- 3/4 bathrooms: 1
- Main level bathrooms: 1
- Main level bedrooms: 1
Bedroom
- Level: Main
Bedroom
- Width: 1 Feet
Bathroom full
- Width: 2 Feet
Bathroom full
- Level: Main
Heating
- 90%+ High Efficiency, Forced Air, Heat Pump, Electric, Natural Gas
Cooling
- 90%+ High Efficiency
Appliances
- Included: Dishwasher(s), Disposal, Dryer(s), Microwave(s), Refrigerator(s), Stove(s)/Range(s), Washer(s), Garbage Disposal
Features
- Flooring: Ceramic Tile
- Basement: None
- Has fireplace: No
- Fireplace features: Electric
Interior area
- Total structure area: 2,535
- Total interior livable area: 2,535 sqft
Property
Parking
- Total spaces: 2
- Parking features: Attached Garage
- Attached garage spaces: 2
Features
- Levels: Two
- Stories: 2
Lot
- Size: 7,352 Square Feet
Details
- Parcel number: 6027540090
- Special conditions: Standard
Construction
Type & style
- Home type: SingleFamily
- Architectural style: Craftsman,2 Story
- Property subtype: Single Family Residence
Materials
- Cement Planked, Cement Plank
- Foundation: Poured Concrete
- Roof: Composition
Condition
- Very Good
- Year built: 2022
- Major remodel year: 2022
Details
- Builder name: SSHI, LLC - D.R. Horton
Utilities & green energy
- Electric: Company: Elmhurst Mutual Power & Light
- Sewer: Sewer Connected, Company: Pierce County
- Water: Public, Company: Tacoma Water
Community & HOA
Community
- Features: CCRs
- Subdivision: Puyallup
HOA
- HOA fee: $150 monthly
- HOA phone: 206-466-7969
Location
- Region: Puyallup
Financial & listing details
- Price per square foot: $245/sqft
- Tax assessed value: $582,500
- Annual tax amount: $6,323
- Date on market: 4/21/2025
- Cumulative days on market: 457 days
- Listing terms: Conventional,FHA,VA Loan
- Inclusions: Dishwasher(s), Dryer(s), Garbage Disposal, Microwave(s), Refrigerator(s), Stove(s)/Range(s), Washer(s)
Price history
| Date | Event | Price |
|---|---|---|
| 8/26/2025 | Sold | $620,000-2.4%$245/sqft |
Source:  NWMLS as distributed by MLS GRID #2333451 Report a problem NWMLS as distributed by MLS GRID #2333451 Report a problem | ||
| 7/28/2025 | Pending sale | $635,000$250/sqft |
Source: NWMLS as distributed by MLS GRID #2333451 Report a problem | ||
| 7/18/2025 | Listed for sale | $635,000+11.2%$250/sqft |
Source: NWMLS as distributed by MLS GRID #2333451 Report a problem | ||
| 12/1/2022 | Sold | $570,995+0.9%$225/sqft |
Source: Public Record Report a problem | ||
| 9/30/2022 | Price change | $565,995+0.1%$223/sqft |
Source:  DR Horton Report a problem DR Horton Report a problem | ||
| 9/28/2022 | Price change | $565,375+0.8%$223/sqft |
Source: DR Horton Report a problem | ||
| 9/22/2022 | Price change | $560,995-8.2%$221/sqft |
Source: DR Horton Report a problem | ||
| 7/22/2022 | Listed for sale | $610,995$241/sqft |
Source: DR Horton Report a problem | ||
Public tax history
| Year | Property taxes | Tax assessment |
|---|---|---|
| 2025 | $6,494 +2.7% | $582,500 +4% |
| 2024 | $6,323 +3.2% | $560,200 +5.8% |
| 2023 | $6,128 +275.3% | $529,700 +241.7% |
| 2022 | $1,633 | $155,000 |
Find assessor info on the county website
Neighborhood: 98375
Nearby homes
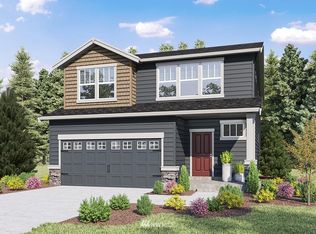
- $640,4005 bd3 ba2.5k sqft5605 151st Street Court E Ce #9, Puyallup, WA 98375Off Market
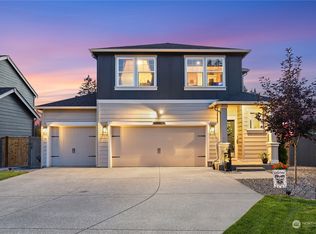
- $580,0004 bd3 ba1.7k sqft5601 151st Street Ct E, Puyallup, WA 98375Sold
- $545,0004 bd3 ba1.7k sqft5601 151st Street Court E Ce #10, Puyallup, WA 98375Off Market

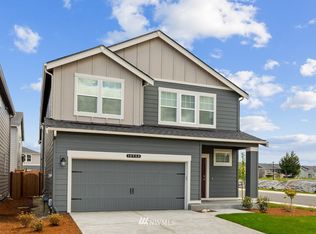
- $663,1005 bd3 ba2.5k sqft5606 151st Street Court E Ce #12, Puyallup, WA 98375Off Market
- $613,5004 bd3 ba1.7k sqft5602 151st Street Ct E, Puyallup, WA 98375Sold
- $578,4004 bd3 ba2k sqft5611 151st Street Court E Ce #7, Puyallup, WA 98375Off Market
- $567,9004 bd3 ba2k sqft5713 151st Street Court E Ce #6, Puyallup, WA 98375Off Market
- $545,1004 bd3 ba1.8k sqft5726 151st Street Court E Ce #14, Puyallup, WA 98374Off Market
Nearby schools
GreatSchools rating
- 5/10Naches Trail Elementary SchoolGrades: PK-5Distance: 1.6 mi
- 5/10Spanaway Junior High SchoolGrades: 6-8Distance: 3.5 mi
- 4/10Spanaway Lake High SchoolGrades: 9-12Distance: 2.9 mi
Schools provided by the listing agent
- Elementary: Naches Trail Elem
- Middle: Spanaway Jnr High
- High: Spanaway Lake High
Source: NWMLS as distributed by MLS GRID. This data may not be complete. We recommend contacting the local school district to confirm school assignments for this home.
Get a cash offer in 3 minutes
Find out how much your home could sell for in as little as 3 minutes with a no-obligation cash offer.
Estimated market value
$619,700
Get a cash offer in 3 minutes
Find out how much your home could sell for in as little as 3 minutes with a no-obligation cash offer.
Estimated market value
$619,700
- Washington
- Pierce County
- Puyallup
- 98375
- 5605 151st Street Ct E
Nearby cities
Nearby neighborhoods
Nearby zip codes
Other Puyallup Topics
