Skip main navigation
Closed
  • $330,000

    5605 36th Ave S, Minneapolis, MN 55417

    3beds
    1,392sqft
    Single Family Residence
    Built in 1950
    5,227 Square Feet Lot
    $343,000 Zestimate®
    $237/sqft
    $2,558 Estimated rent

    Home value

    $343,000

    $326,000 - $360,000

    $2,558/mo

    Zestimate® history
    Loading
    Loading...

    Owner options

    List your home for rent

    $2,558/mo

    Rent Zestimate®

    Find your next renter with Zillow Rental Manager. Plus, with online applications, you can quickly screen prospective tenants – for free.

    Learn more

    $2,558/mo

    Rent Zestimate®

    Refinance and save

    $2,073/mo

    Est. payment

    Refinancing to a lower rate could help reduce your monthly payments and save thousands over the life of the loan.

    See today's rates

    $2,073/mo

    Est. payment

    Explore your selling options

    Work with a Zillow partner agent

    Leverage their expertise and Zillow's premium Showcase listings to get your home seen by more buyers.

    Get started

    List with your own agent

    Get your home in front of millions of buyers by listing it on Zillow.

    Learn how to do it

    Sell it yourself

    Take full control of how buyers see your home on Zillow by listing For Sale by Owner (FSBO).

    List your home

    What's special

    Dark stained hardwood floorsOversized single garageStone patioGood storage spaceDeep tubStainless appliancesNice sized eat-in kitchen
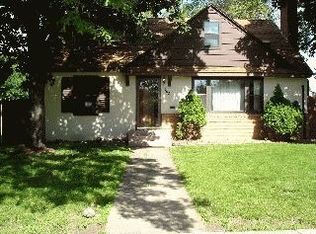
    Don’t miss this adorable South Mpls rambler in move in condition offering lots of quality updates and tasteful decor throughout! Dark stained hardwood floors, coved ceilings, arched doorways, fresh paint and fun feature walls are just a few of the home’s highlights. An awesome first impression greets you as you step into the living room. There is a nice sized eat-in kitchen with stainless appliances, granite countertops and tiled backsplash. Two lovely bedrooms and an updated full ceramic bath are also located on the main floor. A wonderful fully finished lower level offers a great game room/bar, legal 3rd BR, another full bath w/deep tub, finished laundry room and hobby area as well as some good storage space. The privacy fenced backyard with stone patio and firepit are sure to please. An oversized single garage and the additional new concrete parking area are located off the alley. Hurry to see this one!!

    Zillow last checked:

    Listing updated:

    Listed by:

    Team Counters 612-414-4901,

    Keller Williams Preferred Rlty

    Bought with:

    Victoria Simmonds

    Edina Realty, Inc.

    Source: NorthstarMLS as distributed by MLS GRID,MLS#: 6428295MLS Logo

    Facts & features

    Interior

    Bedrooms & bathrooms
    • Bedrooms: 3
    • Bathrooms: 2
    • Full bathrooms: 2
    Bedroom
    • Level: Main
    • Area: 117 Square Feet
    • Dimensions: 13 x 09
    Bedroom 2
    • Level: Main
    • Area: 99 Square Feet
    • Dimensions: 11 x 09
    Bedroom 3
    • Level: Lower
    • Area: 99 Square Feet
    • Dimensions: 11 x 09
    Family room
    • Level: Lower
    • Area: 192 Square Feet
    • Dimensions: 16 x 12
    Kitchen
    • Level: Main
    • Area: 80 Square Feet
    • Dimensions: 10 x 08
    Living room
    • Level: Main
    • Area: 187 Square Feet
    • Dimensions: 17 x 11
    Patio
    • Level: Main
    • Area: 220 Square Feet
    • Dimensions: 20 x 11
    Heating
    • Forced Air
    Cooling
    • Central Air
    Appliances
    • Laundry: Gas Dryer Hookup, Lower Level, Washer Hookup
    Features
    • Basement: Egress Window(s),Finished,Full
    • Has fireplace: No
    Interior area
    • Total structure area: 1,392
    • Total interior livable area: 1,392 sqft
    • Finished area above ground: 746
    • Finished area below ground: 646

    Property

    Parking
    • Total spaces: 1
    • Parking features: Detached Garage, Concrete, Garage Door Opener
    • Garage spaces: 1
    • Has uncovered spaces: Yes
    Accessibility
    • Accessibility features: None
    Features
    • Levels: One
    • Stories: 1
    • Patio & porch: Patio
    • Fencing: Privacy
    Lot
    • Size: 5,227 Square Feet
    • Dimensions: 40 x 128
    • Features: Tree Coverage - Light
    Details
    • Foundation area: 746
    • Parcel number: 1902823240177
    • Zoning description: Residential-Single Family

    Construction

    Type & style
    • Home type: SingleFamily
    • Property subtype: Single Family Residence
    Materials
    • Block
    Condition
    • New construction: No
    • Year built: 1950

    Utilities & green energy

    • Electric: Circuit Breakers, Power Company: Xcel Energy
    • Gas: Natural Gas
    • Sewer: City Sewer/Connected
    • Water: City Water/Connected

    Community & HOA

    Community
    • Subdivision: Schills South Side Add
    HOA
    • Has HOA: No
    Location
    • Region: Minneapolis

    Financial & listing details

    • Price per square foot: $237/sqft
    • Tax assessed value: $299,300
    • Annual tax amount: $3,438
    • Date on market: 9/5/2023
    • Cumulative days on market: 3 days
    • Road surface type: Paved

    Price history

    DateEventPrice
    10/26/2023Sold$330,000+0%$237/sqft
    Source: NorthstarMLS as distributed by MLS GRID #6428295 Report a problem
    9/12/2023Pending sale$329,900$237/sqft
    Source: NorthstarMLS as distributed by MLS GRID #6428295 Report a problem
    9/8/2023Listed for sale$329,900+13.8%$237/sqft
    Source: NorthstarMLS as distributed by MLS GRID #6428295 Report a problem
    7/30/2021Sold$290,000+45.1%$208/sqft
    Source: NorthstarMLS as distributed by MLS GRID #6007126 Report a problem
    8/29/2016Sold$199,900$144/sqft
    Source: Public Record Report a problem
    7/5/2016Listed for sale$199,900+222.4%$144/sqft
    Source: Coldwell Banker Burnet - Minneapolis Lakes #4735755 Report a problem
    12/30/2010Sold$62,000-64.4%$45/sqft
    Source: Public Record Report a problem
    9/18/2010Listed for sale--
    Source: Williams & Williams Worldwide Real Estate Auction Report a problem
    11/19/2009Listing removed$174,250$125/sqft
    Source: RE/MAX Results Inc #3829971 Report a problem
    10/25/2009Price change$174,250-4.7%$125/sqft
    Source: RE/MAX Results Inc #3829971 Report a problem
    9/23/2009Price change$182,750-7.9%$131/sqft
    Source: RE/MAX Results Inc #3829971 Report a problem
    9/2/2009Listed for sale$198,500+7.4%$143/sqft
    Source: RE/MAX Results Inc #3829971 Report a problem
    10/13/2005Sold$184,900+255.6%$133/sqft
    Source: Public Record Report a problem
    2/18/2003Sold$52,000$37/sqft
    Source: Public Record Report a problem

    Public tax history

    YearProperty taxesTax assessment
    2025$4,186 +10.5%$299,300 -0.2%
    2024$3,788 +10.2%$300,000
    2023$3,438 +11.4%$300,000 +9.9%
    2022$3,085 +18.9%$273,000 +15.2%
    2021$2,595 -7.7%$237,000 +12.9%
    2020$2,813 +8.4%$210,000
    2019$2,595 -7.7%$210,000 +12%
    2018$2,813 +29.3%$187,500 +36.9%
    2017$2,175 +22.5%$137,000
    2016$1,776 -18.4%$137,000 +10.9%
    2015$2,176 +5.8%$123,500 +3.3%
    2014$2,057 -4.1%$119,500
    2013$2,145 -8.8%$119,500 -11.2%
    2012$2,351 +18%$134,500
    2011$1,991 +1.5%$134,500 -8.8%
    2010$1,963 +1.5%$147,500
    2009$1,933 +18.8%$147,500 +10.4%
    2006$1,627 +12.1%$133,600 +15%
    2005$1,451 +10.2%$116,200 +14.9%
    2004$1,316 +13.8%$101,100 +12%
    2002$1,157 -50.4%$90,300
    2001$2,334 --
    Find assessor info on the county website

    Neighborhood: Morris Park

    Nearby schools

    GreatSchools rating
    Get a cash offer in 3 minutes
    Find out how much your home could sell for in as little as 3 minutes with a no-obligation cash offer.
    Estimated market value
    $343,000
    Get a cash offer in 3 minutes
    Find out how much your home could sell for in as little as 3 minutes with a no-obligation cash offer.
    Estimated market value
    $343,000