Welcome to your dream home! Choice your own colors & finishing's! Two-story single-family residence offers the perfect blend of modern design and comfortable living. On the main floor, you'll find a versatile den, ideal for a home office or study. The open-concept layout seamlessly connects the kitchen, family room, and dining area, creating a spacious and inviting environment perfect for entertaining or everyday family life. A convenient two-piece bathroom completes this level. Upstairs, you'll discover three generously sized bedrooms, including a luxurious master suite featuring a walk-in closet and a 4 pce ensuite bathroom. Additionally, this floor includes a living room, perfect for relaxing, and a laundry room for added convenience. Bonus separate entrance to the basement, providing potential for customization or future suite expansion. The triple garage is a standout feature, with one door offering drive-through access to the backyard. Don't miss this opportunity to own a beautifully designed home!
For sale
C$525,000
5605 45th St, Mayerthorpe, AB T0E 1N0
4beds
1,863sqft
Single Family Residence
Built in 2025
7,622 Square Feet Lot
$-- Zestimate®
C$282/sqft
C$-- HOA
What's special
Three generously sized bedrooms
- 207 days |
- 3 |
- 0 |
Zillow last checked:
Listing updated:
Listed by:
Terry N Taschuk,
MaxWell Polaris,
Eric S Beaverford,
MaxWell Polaris
Source: RAE,MLS®#: E4468576
Facts & features
Interior
Bedrooms & bathrooms
- Bedrooms: 4
- Bathrooms: 3
- Full bathrooms: 2
- 1/2 bathrooms: 1
Primary bedroom
- Level: Upper
Heating
- Forced Air-1, Natural Gas
Appliances
- Included: Builder Appliance Credit, Gas Water Heater
Features
- Ceiling 9 ft., Closet Organizers, No Animal Home, No Smoking Home
- Flooring: Carpet, Vinyl Plank
- Basement: Full, Unfinished
- Fireplace features: Gas
Interior area
- Total structure area: 1,863
- Total interior livable area: 1,863 sqft
Property
Parking
- Total spaces: 7
- Parking features: Front Drive Access, RV Access/Parking, Triple Garage Attached, R.V. Storage
- Attached garage spaces: 3
- Has uncovered spaces: Yes
Features
- Levels: 2 Storey,2
- Exterior features: Private Setting, Exterior Walls- 2"x6"
Lot
- Size: 7,622 Square Feet
- Features: Flat Site, Near Golf Course, Level, Private, Schools, Shopping Nearby, Golf Nearby
- Topography: Level
Construction
Type & style
- Home type: SingleFamily
- Property subtype: Single Family Residence
Materials
- Foundation: Concrete Perimeter
- Roof: Asphalt
Condition
- Year built: 2025
Community & HOA
Community
- Features: Ceiling 9 ft., Closet Organizers, Exterior Walls- 2"x6", Hot Water Natural Gas, No Animal Home, No Smoking Home, Natural Gas BBQ Hookup
- Security: Smoke Detector(s), Detectors Smoke
Location
- Region: Mayerthorpe
Financial & listing details
- Price per square foot: C$282/sqft
- Date on market: 12/23/2025
- Ownership: Private
Terry N Taschuk
Terry N Taschuk
By pressing Contact Agent, you agree that the real estate professional identified above may call/text you about your search, which may involve use of automated means and pre-recorded/artificial voices. You don't need to consent as a condition of buying any property, goods, or services. Message/data rates may apply. You also agree to our Terms of Use. Zillow does not endorse any real estate professionals. We may share information about your recent and future site activity with your agent to help them understand what you're looking for in a home.
Price history
Price history is unavailable.
Public tax history
Tax history is unavailable.
Climate risks
Neighborhood: T0E
Nearby schools
GreatSchools rating
No schools nearby
We couldn't find any schools near this home.
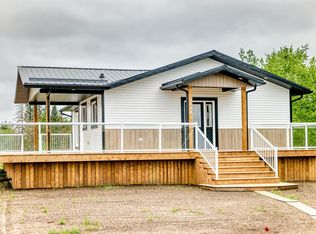
- C$469,9004 bd2 ba1k sqft5608 45th St, Smoky Lake, AB T0A3C0For Sale
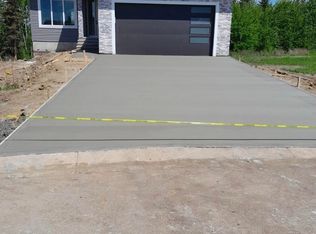
- C$457,0003 bd2 ba1.4k sqft5611 45th St, Smoky Lake, AB T0A3C0For Sale
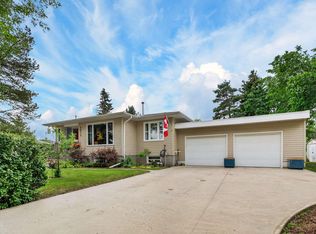
- C$349,9753 bd2 ba1k sqft5012 46th St, Gibbons, AB T0A1N1For Sale
- C$179,9003 bd2 ba1.5k sqft38 Wheatland Ave, Smoky Lake, AB T0A3C0For Sale
- C$44,8008,999.912 Square Feet4403/05/09 46th Ave E, Smoky Lake, AB T0A3C0Lot/Land
- C$108,0002 bd2 ba1k sqft4530 Maria Clos E, Smoky Lake, AB T0A3C0For Sale
- C$--3 bd3 ba1.6k sqft4504 50th St, Smoky Lake, AB T0A3C0Off Market
- C$224,9002 bd2 ba1k sqft5013 44th Ave, Smoky Lake, AB T0A3C0For Sale
Similar homes
- C$469,9004 bd3 ba1.3k sqft3706 50th St, Gibbons, AB T0A 1N1For Sale
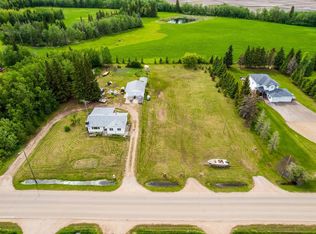 MLS ID #E4493791, Brent W Melville, RE/MAX Real Estate. RAE
 - C$499,0004 bd2 ba1.4k sqft418 Mons View Way, Smoky Lake County, AB T0A 3C0For Sale
 MLS ID #E4498635, Breanna Wilchiw, RE/MAX Edge Realty. RAE
 - C$457,0003 bd2 ba1.4k sqft5611 45th St, Smoky Lake, AB T0A 3C0For SaleMLS ID #E4489800, Erin Mulkay, Sable Realty. RAE
- C$289,9004 bd3 ba1.2k sqft5319 44th Ave, Smoky Lake, AB T0A 3C0For Sale
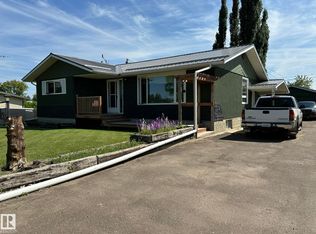 MLS ID #E4498961, Mike R Ouellet, RE/MAX Elite. RAE
 - C$349,9753 bd2 ba1k sqft5012 46th St, Gibbons, AB T0A 1N1For SaleMLS ID #E4496870, Danny Tchir, MaxWell Devonshire Realty. RAE
- C$489,0003 bd1 ba1.2k sqft163062 Township Road 565, Lamont County, AB T0B 0C0For SaleMLS ID #E4496572, Ralph E Soldan, Homewise Realty. RAE
- C$360,0003 bd1 ba1.3k sqft60245 Range Road 164 #366, Smoky Lake County, AB T0A 3C0For SaleMLS ID #E4489700, Heather J Morris, MORE Real Estate. RAE
- C$324,9004 bd3 ba1.9k sqft5039 52nd St, Andrew, AB T0B 0C0For SaleMLS ID #E4483315, Cameron Dembinsky, RE/MAX Edge Realty. RAE
- C$275,0003 bd3 ba1k sqft5219 49th St, Waskatenau, AB T0A 3P0For SaleMLS ID #E4487254, Marilyn L Drader, Century 21 All Stars Realty Ltd. RAE
- C$289,9003 bd1 ba1.6k sqft4802 50th St, Andrew, AB T0B 0C0For SaleMLS ID #E4487674, David E Drost, Realty Focus. RAE
- C$299,9003 bd2 ba1.3k sqft5040 52nd St, Andrew, AB T0B 0C0For SaleMLS ID #E4489926, Shannon M Kowal, Kowal Realty Ltd. RAE
