Skip main navigation
Sold for $400,000
  • $400,000

    5605 5th Ct S, Birmingham, AL 35212

    3beds
    1,532sqft
    Single Family Residence
    Built in 1915
    6,969.6 Square Feet Lot
    $428,200 Zestimate®
    $261/sqft
    $1,293 Estimated rent

    Home value

    $428,200

    $407,000 - $450,000

    $1,293/mo

    Zestimate® history
    Loading
    Loading...

    Owner options

    List your home for rent

    $1,293/mo

    Rent Zestimate®

    Find your next renter with Zillow Rental Manager. Plus, with online applications, you can quickly screen prospective tenants – for free.

    Learn more

    $1,293/mo

    Rent Zestimate®

    Refinance and save

    $1,894/mo

    Est. payment

    Refinancing to a lower rate could help reduce your monthly payments and save thousands over the life of the loan.

    See today's rates

    $1,894/mo

    Est. payment

    Explore your selling options

    Work with a Zillow partner agent

    Leverage their expertise and Zillow's premium Showcase listings to get your home seen by more buyers.

    Get started

    List with your own agent

    Get your home in front of millions of buyers by listing it on Zillow.

    Learn how to do it

    Sell it yourself

    Take full control of how buyers see your home on Zillow by listing For Sale by Owner (FSBO).

    List your home

    What's special

    Historic tyler houseStacked stone fireplaceExterior paintModern upgradesButcher block islandMahogany pocket doorsModern comfort
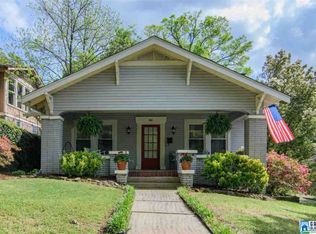
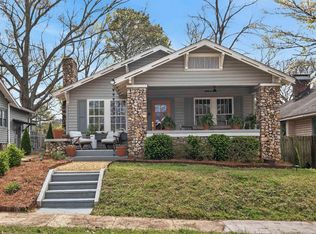
    Discover the Historic Tyler House, a 3-bed, 2-full bath gem with modern upgrades. New water heater (2019), HVAC (2022), roof, porch, and exterior paint (all 2023). Main level laundry off the kitchen, complete with granite countertops and a butcher block island. Hardwood floors and custom bookcases adorn the living spaces, while a large claw-foot tub graces the guest bath. The living room boasts custom coffered ceilings and a stacked stone fireplace. Mahogany pocket doors open into the light-filled dining room. Enjoy outdoor living on the covered porch or your back deck overlooking the fenced-in yard. Immerse yourself in the perfect blend of history and modern comfort at the Tyler House—a timeless sanctuary of elegance.

    Zillow last checked:

    Listing updated:

    Listed by:

    Jason Street CELL:2055275545,

    eXp Realty, LLC Central,

    Taylor Jackson 205-308-8887,

    eXp Realty, LLC Central

    Bought with:

    Rick Lovelady

    LAH Sotheby's International Realty Mountain Brook

    Source: GALMLS,MLS#: 21379574MLS Logo

    Facts & features

    Interior

    Bedrooms & bathrooms
    • Bedrooms: 3
    • Bathrooms: 2
    • Full bathrooms: 2
    Primary bedroom
    • Level: First
    Bedroom 1
    • Level: First
    Bedroom 2
    • Level: First
    Primary bathroom
    • Level: First
    Bathroom 1
    • Level: First
    Dining room
    • Level: First
    Family room
    • Level: First
    Kitchen
    • Features: Stone Counters, Butlers Pantry, Kitchen Island
    • Level: First
    Basement
    • Area: 0
    Heating
    • Central
    Cooling
    • Central Air
    Appliances
    • Included: Dishwasher, Electric Oven, Refrigerator, Electric Water Heater
    • Laundry: Electric Dryer Hookup, Washer Hookup, Main Level, Laundry Room, Yes
    Features
    • None, High Ceilings, Soaking Tub, Tub/Shower Combo
    • Flooring: Hardwood
    • Basement: Full,Unfinished,Block
    • Attic: Other,Yes
    • Number of fireplaces: 1
    • Fireplace features: Stone, Living Room, Wood Burning
    Interior area
    • Total interior livable area: 1,532 sqft
    • Finished area above ground: 1,532
    • Finished area below ground: 0

    Property

    Parking
    • Parking features: Off Street, On Street, Open
    • Has uncovered spaces: Yes
    Features
    • Levels: One
    • Stories: 1
    • Patio & porch: Porch, Covered (DECK), Deck
    • Pool features: None
    • Fencing: Fenced
    • Has view: Yes
    • View description: None
    • Waterfront features: No
    Lot
    • Size: 6,969 sqft
    • Features: Acreage
    Details
    • Parcel number: 2300214019008.000
    • Special conditions: N/A

    Construction

    Type & style
    • Home type: SingleFamily
    • Property subtype: Single Family Residence
    Materials
    • Wood Siding
    • Foundation: Basement
    Condition
    • Year built: 1915

    Utilities & green energy

    • Water: Public
    • Utilities for property: Sewer Connected, Underground Utilities

    Community & neighborhood

    Community
    • Community features: Curbs
    Location
    • Region: Birmingham
    • Subdivision: Crestwood

    Other

    Other facts
    • Price range: $400K - $400K
    • Road surface type: Paved

    Price history

    DateEventPrice
    4/1/2024Sold$400,000+8.1%$261/sqft
    Source: GALMLS #21379574 Report a problem
    3/25/2024Pending sale$370,000$242/sqft
    Source: GALMLS #21379574 Report a problem
    3/22/2024Listed for sale$370,000+17.5%$242/sqft
    Source: GALMLS #21379574 Report a problem
    12/12/2022Sold$315,000+1.6%$206/sqft
    Source: GALMLS #1325037 Report a problem
    12/2/2022Contingent$309,900$202/sqft
    Source: GALMLS #1325037 Report a problem
    9/26/2022Listed for sale$309,900$202/sqft
    Source: RealtySouth #1325037 Report a problem
    8/3/2022Contingent$309,900$202/sqft
    Source: GALMLS #1325037 Report a problem
    7/16/2022Price change$309,900-1.6%$202/sqft
    Source: GALMLS #1325037 Report a problem
    6/25/2022Listed for sale$314,900+23.5%$206/sqft
    Source: GALMLS #1325037 Report a problem
    7/25/2016Sold$255,000+2%$166/sqft
    Source: GALMLS #753815 Report a problem
    6/22/2016Pending sale$249,900$163/sqft
    Source: ARC Realty #753815 Report a problem
    6/18/2016Listed for sale$249,900+16.8%$163/sqft
    Source: ARC Realty #753815 Report a problem
    10/12/2006Sold$214,000+2040%$140/sqft
    Source: Public Record Report a problem
    4/5/2000Sold$10,000$7/sqft
    Source: Public Record Report a problem

    Public tax history

    YearProperty taxesTax assessment
    2025$2,596 +20.6%$36,800 +19.9%
    2024$2,153 +9.3%$30,680 +8.9%
    2023$1,970 -0.1%$28,160 -0.1%
    2022$1,971 +15.1%$28,180 +14.5%
    2021$1,713 +5.2%$24,620 +4.9%
    2020$1,629 +15.3%$23,460 +14.6%
    2019$1,413 -12.3%$20,480 -11.8%
    2018$1,612 +5.1%$23,220 +4.9%
    2017$1,533 +16%$22,140 +15.2%
    2016$1,322 +5.2%$19,220 +4.9%
    2015$1,256 -0.4%$18,320 -1.3%
    2014$1,262 -5.8%$18,560 +3.1%
    2013$1,340 $18,000 -6.7%
    2012$1,340 -0.9%$19,285 -0.9%
    2011$1,352 -9.1%$19,460 -9.1%
    2010$1,487 $21,400
    2009$1,487 -1.2%$21,400 -1.2%
    2008$1,506 +0.6%$21,670 +0.6%
    2007$1,497 +82.5%$21,540 +82.5%
    2005$820 +11.1%$11,800 -44.3%
    2004$738 +22.8%$21,180 +22.9%
    2003$601 +19.3%$17,240 +137.8%
    2002$504 $7,250
    2001$504 $7,250
    2000$504 $7,250

    Find assessor info on the county website

    Neighborhood: Crestwood North

    Nearby schools

    GreatSchools rating
    Schools provided by the listing agent
    • Elementary: Avondale
    • Middle: Putnam, W E
    • High: Woodlawn

    Source: GALMLS. This data may not be complete. We recommend contacting the local school district to confirm school assignments for this home.

    Get a cash offer in 3 minutes
    Find out how much your home could sell for in as little as 3 minutes with a no-obligation cash offer.
    Estimated market value
    $428,200
    Get a cash offer in 3 minutes
    Find out how much your home could sell for in as little as 3 minutes with a no-obligation cash offer.
    Estimated market value
    $428,200