Welcome to desirable NW Bradenton! Situated on nearly one-third of an acre the 3-bedroom, plus bonus room, office space and 2.5-bath block home home enjoys a peaceful location on one of the area's few wide streets with no through traffic. As an added bonus, there are NO HOA or CDD fees, giving you more freedom to make the property your own. The spacious backyard already has fencing between neighbors on three sides, creating a much more cost-effective opportunity to complete the enclosure if desired. With ample room to relax, entertain, garden, add a future pool, and still have space for your boat, RV, trailer or jet ski the property affords possibilities. Boaters will appreciate being just minutes from the public boat ramp with easy access to the Manatee River, while beaches, shopping, dining, parks, and medical facilities are all conveniently nearby. One of the home's most distinctive features was uncovered by the current owner after purchasing the property—its authentic terrazzo flooring. Rich in character and highly sought after for its durability, low maintenance, and timeless Florida appeal, the terrazzo floors create a unique foundation that sets this home apart from the ordinary. Natural light fills the living spaces, creating a warm and inviting atmosphere throughout. The kitchen offers a functional layout and serves as a blank canvas for the next owner to design and personalize to their own taste and style. The office space located just off the kitchen, complete a half bath, provides valuable extra living space that could also serve as den, hobby room, guest retreat, or potential fourth bedroom Whether you're searching for a primary residence, seasonal retreat, or investment opportunity, this home is close to everything we move to Florida for—quick trips to the beach, waterfront sunsets, downtown dining, parks, shopping, and easy access around town—yet when you're home, it feels peaceful, comfortable, and tucked away from the hustle and bustle.
Sold for $348,588
$348,588
5605 9TH AVENUE DRIVE W, BRADENTON, FL 34209
3beds
1,762sqft
Single Family Residence
Built in 1964
0.31 Acres Lot
$348,600 Zestimate®
$198/sqft
$3,523 Estimated rent
Home value
$348,600
$328,000 - $370,000
$3,523/mo
Zestimate® history
Owner options
List your home for rent
$3,523/mo
Rent Zestimate®
Find your next renter with Zillow Rental Manager. Plus, with online applications, you can quickly screen prospective tenants – for free.
$3,523/mo
Rent Zestimate®
Refinance and save
$2,335/mo
Est. payment
Refinancing to a lower rate could help reduce your monthly payments and save thousands over the life of the loan.
$2,335/mo
Est. payment
Explore your selling options
Work with a Zillow partner agent
Leverage their expertise and Zillow's premium Showcase listings to get your home seen by more buyers.
Get startedList with your own agent
Get your home in front of millions of buyers by listing it on Zillow.
Learn how to do itSell it yourself
Take full control of how buyers see your home on Zillow by listing For Sale by Owner (FSBO).
List your homeWhat's special
Spacious backyardValuable extra living spaceAuthentic terrazzo flooring
Zillow last checked:
Listing updated:
Listed by:
Jennifer Kendzior, PLL 941-713-0299,
BERKSHIRE HATHAWAY HOMESERVICE 941-907-2000
Bought with:
Carter Sysak, 3578332
FINE PROPERTIES
Source: Stellar MLS,MLS#: A4696966 Originating MLS: Sarasota - Manatee
Originating MLS: Sarasota - Manatee
Facts & features
Interior
Bedrooms & bathrooms
- Bedrooms: 3
- Bathrooms: 3
- Full bathrooms: 2
- 1/2 bathrooms: 1
Rooms
- Room types: Bonus Room
Primary bedroom
- Features: Ceiling Fan(s), En Suite Bathroom, Walk-In Closet(s)
- Level: First
- Area: 158.12 Square Feet
- Dimensions: 13.4x11.8
Bedroom 2
- Features: Built-in Closet
- Level: First
- Area: 120 Square Feet
- Dimensions: 12x10
Bedroom 3
- Features: Built-in Closet
- Level: First
- Area: 141.6 Square Feet
- Dimensions: 12x11.8
Bonus room
- Features: Ceiling Fan(s), No Closet
- Level: First
- Area: 214.5 Square Feet
- Dimensions: 13x16.5
Dining room
- Level: First
- Area: 129.6 Square Feet
- Dimensions: 10.8x12
Kitchen
- Level: First
Living room
- Level: First
- Area: 280 Square Feet
- Dimensions: 17.5x16
Office
- Features: Built-in Closet
- Level: First
- Area: 105.84 Square Feet
- Dimensions: 10.8x9.8
Heating
- Central, Electric, Heat Pump
Cooling
- Central Air
Appliances
- Included: Dishwasher, Range, Refrigerator
- Laundry: Electric Dryer Hookup
Features
- Ceiling Fan(s), Eating Space In Kitchen, Primary Bedroom Main Floor, Thermostat
- Flooring: Laminate, Terrazzo, Tile
- Has fireplace: No
Interior area
- Total structure area: 2,498
- Total interior livable area: 1,762 sqft
Property
Parking
- Total spaces: 2
- Parking features: Driveway, Garage Door Opener
- Attached garage spaces: 2
- Has uncovered spaces: Yes
- Details: Garage Dimensions: 22x22
Features
- Levels: One
- Stories: 1
- Patio & porch: Covered, Rear Porch
- Exterior features: Private Mailbox
Lot
- Size: 0.31 Acres
- Dimensions: 100 x 134
- Features: Cleared, In County, Level, Near Public Transit, Street Dead-End, Unincorporated
Details
- Parcel number: 3817100005
- Zoning: RSF4.5
- Special conditions: None
Construction
Type & style
- Home type: SingleFamily
- Architectural style: Ranch
- Property subtype: Single Family Residence
Materials
- Block
- Foundation: Block
- Roof: Shingle
Condition
- New construction: No
- Year built: 1964
Utilities & green energy
- Sewer: Public Sewer
- Water: Public
- Utilities for property: BB/HS Internet Available, Cable Available, Electricity Connected, Sewer Connected, Water Connected
Community & HOA
Community
- Security: Security System
- Pet fee: $0 monthly
- Subdivision: FAIRWAY ACRES UNIT THREE
HOA
- Has HOA: No
Location
- Region: Bradenton
Financial & listing details
- Price per square foot: $198/sqft
- Tax assessed value: $341,851
- Annual tax amount: $4,754
- Date on market: 6/24/2026
- Cumulative days on market: 15 days
- Listing terms: Cash,Conventional
- Ownership: Fee Simple
- Total actual rent: 0
- Electric utility on property: Yes
- Road surface type: Paved, Asphalt
Price history
| Date | Event | Price |
|---|---|---|
| 8/12/2026 | Sold | $348,588-10.6%$198/sqft |
Source:  Stellar MLS #A4696966 Report a problem Stellar MLS #A4696966 Report a problem | ||
| 8/11/2026 | Listed for sale | $390,000$221/sqft |
Source: Stellar MLS #A4696966 Report a problem | ||
| 7/10/2026 | Pending sale | $390,000$221/sqft |
Source: BHHS broker feed #A4696966 Report a problem | ||
| 7/10/2026 | Contingent | $390,000$221/sqft |
Source: Stellar MLS #A4696966 Report a problem | ||
| 6/24/2026 | Listed for sale | $390,000+126.1%$221/sqft |
Source: Stellar MLS #A4696966 Report a problem | ||
| 5/15/2015 | Sold | $172,500+0.3%$98/sqft |
Source: Stellar MLS #A4121196 Report a problem | ||
| 5/2/2015 | Pending sale | $172,000$98/sqft |
Source: Michael Saunders & Company - Licensed Real Estate Broker Report a problem | ||
| 5/1/2015 | Listed for sale | $172,000$98/sqft |
Source: Michael Saunders & Company - Licensed Real Estate Broker Report a problem | ||
Public tax history
| Year | Property taxes | Tax assessment |
|---|---|---|
| 2025 | $4,754 -2.4% | $302,730 +10% |
| 2024 | $4,870 +8.8% | $275,209 +10% |
| 2023 | $4,475 +13.6% | $250,190 +10% |
| 2022 | $3,938 +17.5% | $227,445 +10% |
| 2021 | $3,353 +4.6% | $206,768 +5.5% |
| 2020 | $3,205 +3.9% | $195,899 +5.6% |
| 2019 | $3,084 | $185,486 +10% |
| 2018 | $3,084 +7.8% | $168,624 -0.4% |
| 2017 | $2,860 +119.6% | $169,269 +6.3% |
| 2016 | $1,302 | $159,212 +46.1% |
| 2015 | $1,302 | $108,946 +0.8% |
| 2014 | $1,302 +1.1% | $108,081 +1.5% |
| 2013 | $1,288 +128686% | $106,484 +1.7% |
| 2012 | $1 | $104,704 +3% |
| 2011 | $1 | $101,654 +1.5% |
| 2010 | -- | $100,152 +2.7% |
| 2009 | $1,116 +6.1% | $97,519 +0.1% |
| 2008 | $1,052 +7% | $97,422 +3% |
| 2007 | $983 -4% | $94,584 +2.5% |
| 2006 | $1,025 +1.3% | $92,277 +3% |
| 2005 | $1,012 +3.1% | $89,589 +3% |
| 2004 | $981 +1.1% | $86,980 +1.9% |
| 2003 | $970 -4.8% | $85,358 +2.4% |
| 2002 | $1,019 +3.8% | $83,357 +1.6% |
| 2001 | $982 +2.4% | $82,044 +3% |
| 2000 | $959 | $79,654 |
Find assessor info on the county website
Neighborhood: 34209
Nearby homes
- $487,7003 bd2 ba2.4k sqft5517 9th Avenue Dr W, Bradenton, FL 34209Off Market
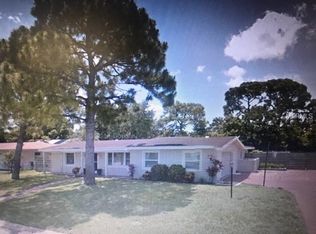
- $562,9004 bd3 ba1.9k sqft5611 9th Avenue Dr W, Bradenton, FL 34209Off Market

- $515,5003 bd2 ba2k sqft5606 10th Avenue Dr W, Bradenton, FL 34209Off Market
- $446,7003 bd3 ba1.8k sqft5518 10th Avenue Dr W, Bradenton, FL 34209Off Market
- $491,5003 bd2 ba1.9k sqft5612 10th Avenue Dr W, Bradenton, FL 34209Off Market
- $488,7004 bd2 ba2.2k sqft5511 9th Avenue Dr W, Bradenton, FL 34209Off Market
- $417,6003 bd3 ba1.9k sqft5617 9th Avenue Dr W, Bradenton, FL 34209Off Market
- $486,1005 bd3 ba2.5k sqft5606 9th Avenue Dr W, Bradenton, FL 34209Off Market
Nearby schools
GreatSchools rating
- 6/10Palma Sola Elementary SchoolGrades: PK-5Distance: 1.2 mi
- 3/10Manatee High SchoolGrades: 8-12Distance: 1.4 mi
- 2/10W. D. Sugg Middle SchoolGrades: 6-8Distance: 1.6 mi
Schools provided by the listing agent
- Elementary: Palma Sola Elementary
- Middle: W.D. Sugg Middle
- High: Manatee High
Source: Stellar MLS. This data may not be complete. We recommend contacting the local school district to confirm school assignments for this home.
Get a cash offer in 3 minutes
Find out how much your home could sell for in as little as 3 minutes with a no-obligation cash offer.
Estimated market value
$348,600
Get a cash offer in 3 minutes
Find out how much your home could sell for in as little as 3 minutes with a no-obligation cash offer.
Estimated market value
$348,600
- Florida
- Manatee County
- Bradenton
- 34209
- 5605 9TH AVENUE DRIVE W
Nearby cities
Nearby neighborhoods
Nearby zip codes
Other Bradenton Topics
