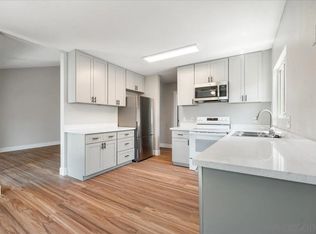
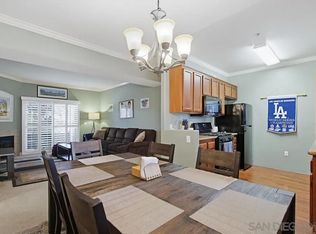
Welcome to Smoke Tree in Del Cerro! This single-level beauty offers two large, spacious bedrooms and two full bathrooms. Quietly tucked near the back of the community. It features a large two-car garage with extra storage room plus additional guest parking spaces right next door. The big private patio off the living room has been upgraded with privacy screening, creating a great outdoor space for entertaining. This home has been impeccably maintained with upgrades throughout. The kitchen was recently completely remodeled with new cabinets featuring soft-close drawers and doors, quartz countertops, and top-of-the-line KitchenAid appliances. Both bathrooms have been fully upgraded with high-end plumbing fixtures, new tub/shower enclosures, new entry doors, and modern touches throughout. Truly move-in ready. Properties in Smoke Tree are rarely available. Excellent schools nearby: Foster Elementary, Pershing Middle School, and sought after Patrick Henry High School.
For sale
Listed by: Glenn D. Mitchel REALTORS • Todd Mitchel • todd.gdmr@gmail.com
$699,000
5605 Adobe Falls Rd Unit A, San Diego, CA 92120
2beds
1,217sqft
Condominium
Built in 1982
-- sqft lot
$687,300 Zestimate®
$574/sqft
$760/mo HOA
What's special
- 10 days
- 187
- 14
Zillow last checked:
Listing updated:
Listed by:
Todd Mitchel DRE #00856461 todd.gdmr@gmail.com,
Glenn D. Mitchel REALTORS
Source: CRMLS,MLS#: PTP2607983 Originating MLS: California Regional MLS (North San Diego County & Pacific Southwest AORs)
Facts & features
Interior
Bedrooms & bathrooms
- Bedrooms: 2
- Bathrooms: 2
- Full bathrooms: 2
- Main level bathrooms: 2
- Main level bedrooms: 2
Rooms
- Room types: Bedroom, Kitchen, Laundry, Living Room, Primary Bathroom, Primary Bedroom
Primary bedroom
- Features: Main Level Primary
Bedroom
- Features: All Bedrooms Down
Bedroom
- Features: Bedroom on Main Level
Bathroom
- Features: Dual Sinks, Enclosed Toilet, Low Flow Plumbing Fixtures, Stone Counters, Remodeled, Walk-In Shower
Kitchen
- Features: Pots & Pan Drawers, Quartz Counters, Remodeled, Self-closing Cabinet Doors, Self-closing Drawers, Updated Kitchen
Heating
- Central
Cooling
- Central Air
Appliances
- Included: Dishwasher, Electric Cooktop, Disposal, Microwave
- Laundry: Washer Hookup, Gas Dryer Hookup, In Garage
Features
- Breakfast Area, High Ceilings, Open Floorplan, Pantry, Stone Counters, All Bedrooms Down, Bedroom on Main Level, Main Level Primary
- Flooring: Tile, Wood
- Doors: Mirrored Closet Door(s), Sliding Doors
- Windows: Double Pane Windows, Shutters
- Has fireplace: Yes
- Fireplace features: Gas Starter, Living Room, Masonry
- Common walls with other units/homes: 1 Common Wall
Interior area
- Total interior livable area: 1,217 sqft
Video & virtual tour
Property
Parking
- Total spaces: 3
- Parking features: Concrete, Door-Single, Garage Faces Front, Garage, On Site, Paved
- Attached garage spaces: 2
- Uncovered spaces: 1
Accessibility
- Accessibility features: No Stairs, Accessible Hallway(s)
Features
- Levels: One
- Stories: 1
- Entry location: Front, Ground Lvl
- Patio & porch: Concrete, Open, Patio
- Pool features: Community, Association
- Has spa: Yes
- Fencing: Wood
- Has view: Yes
- View description: Park/Greenbelt
Lot
- Size: 11.68 Acres
- Features: Greenbelt
Details
- Parcel number: 4622103101
- Zoning: R-1:SINGLE FAM-RES
- Special conditions: Standard
Construction
Type & style
- Home type: Condo
- Architectural style: Traditional
- Property subtype: Condominium
- Attached to another structure: Yes
Materials
- Drywall, Copper Plumbing
- Foundation: Concrete Perimeter
- Roof: Shingle
Condition
- Updated/Remodeled
- New construction: No
- Year built: 1982
Utilities & green energy
- Utilities for property: Cable Available, Electricity Connected, See Remarks
Community & HOA
Community
- Features: Sidewalks, Pool
- Security: Carbon Monoxide Detector(s), Smoke Detector(s)
HOA
- Has HOA: Yes
- Amenities included: Maintenance Grounds, Pool, Spa/Hot Tub
- HOA fee: $760 monthly
- HOA name: Smoke Tree
Location
- Region: San Diego
Financial & listing details
- Price per square foot: $574/sqft
- Tax assessed value: $453,497
- Date on market: 10/23/2026
- Cumulative days on market: 10 days
- Listing terms: Cash,Conventional,Submit,VA Loan
- Road surface type: Paved
Estimated market value
$687,300
$653,000 - $722,000
$2,849/mo
Price history
| Date | Event | Price |
|---|---|---|
| 10/24/2026 | Listed for sale | $699,000+47%$574/sqft |
Source:  CRMLS #PTP2607983 Report a problem | ||
| 11/16/2006 | Sold | $475,500+54.9%$391/sqft |
Source: Public Record Report a problem | ||
| 6/27/2003 | Sold | $307,000$252/sqft |
Source: Public Record Report a problem | ||
Public tax history
| Year | Property taxes | Tax assessment |
|---|---|---|
| 2026 | -- | $453,497 +2% |
| 2025 | $5,508 +3.9% | $444,606 +2% |
| 2024 | $5,299 +0.6% | $435,889 +2% |
| 2023 | $5,266 +2.7% | $427,343 +2% |
| 2022 | $5,126 +2.4% | $418,964 +2% |
| 2021 | $5,005 +1.2% | $410,750 +1% |
| 2020 | $4,944 +2.5% | $406,539 +2% |
| 2019 | $4,824 +6.3% | $398,569 +2% |
| 2018 | $4,538 +4.7% | $390,755 +4.2% |
| 2017 | $4,334 +6.9% | $375,000 +7.1% |
| 2016 | $4,056 +9.5% | $350,000 +9.4% |
| 2015 | $3,704 +6.4% | $320,000 +6.7% |
| 2014 | $3,483 | $300,000 +19% |
| 2013 | -- | $252,000 +1.6% |
| 2012 | -- | $248,000 |
| 2011 | -- | $248,000 |
| 2010 | -- | $248,000 -11.4% |
| 2009 | -- | $280,000 -17.3% |
| 2008 | -- | $338,505 +2% |
| 2007 | -- | $331,869 +2% |
| 2006 | -- | $325,363 +2% |
| 2005 | -- | $318,984 +2% |
| 2004 | -- | $312,731 +60.1% |
| 2003 | -- | $195,348 +2% |
| 2002 | -- | $191,518 +2% |
| 2001 | -- | $187,763 |
Find assessor info on the county website
Monthly payment
Est. payment
Payment breakdown
Explore the cost of this home by adjusting the details. Changes won't be saved.Climate risks
Neighborhood: Del Cerro
Nearby schools
Schools provided by the listing agent
- Elementary: Foster
- Middle: Pershing
Source: CRMLS. This data may not be complete. We recommend contacting the local school district to confirm school assignments for this home.
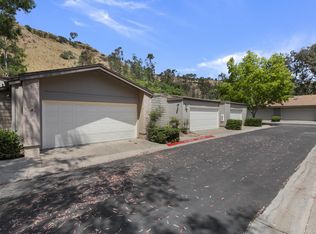
- $581,1002 bd2 ba1.2k sqft5605 Adobe Falls Rd UNIT B, San Diego, CA 92120Off Market
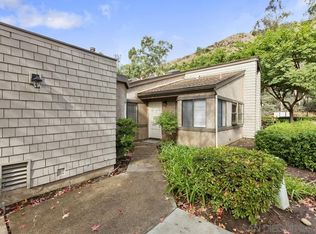
- $558,1002 bd2 ba1.2k sqft5605 Adobe Falls Rd UNIT C, San Diego, CA 92120Off Market
- $725,0003 bd2 ba1.4k sqft5617 Adobe Falls Rd UNIT C, San Diego, CA 92120Sold

- $707,1003 bd2 ba1.3k sqft5611 Adobe Falls Rd UNIT B, San Diego, CA 92120Off Market
Similar homes
- $799,9003 bd2 ba1.3k sqftSmoke Tree, San Diego, CA 92120For Sale
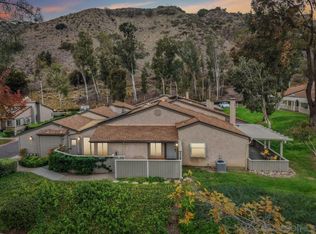 MLS ID #260023277, LJ Woodard, One Percent Listing Group, Inc. SDMLS
- $449,9002 bd2 ba884 sqftAdobe Falls, San Diego, CA 92120For Sale
 MLS ID #260024797, Javier A Hernandez Jr, Compass. SDMLS
- $524,9992 bd2 ba1.1k sqftRancho Mission Trails, San Diego, CA 92120For Sale
 MLS ID #260021291, Pete DAmato, LPT Realty, Inc. SDMLS
- $519,9992 bd2 ba1k sqftRancho Mission Trails, San Diego, CA 92120For Sale
 MLS ID #260017580, Pete DAmato, LPT Realty, Inc. SDMLS
