JUST REDUCED!! Welcome to your new home! This charming 3-bedroom, 2-bath, 2-car garage gem in Sunset Pointe is just a hop away from the Chisholm Trail parkway and super close to shopping and schools! Built in 2021, it has all the benefits of a new build without the long wait. Plus solar panels for lower electric bills! As you step inside, you'll love the sleek wood-look tile that flows through the main areas. There’s a cozy front study or living area just right for getting some work done or relaxing with a good book. The spacious open kitchen, living, and dining area is perfect for family gatherings or entertaining friends. The kitchen is a delight, featuring big cabinets, a handy island with breakfast bar, a gas stove, and a built-in microwave.
The living area is filled with natural light and opens up to a lovely patio that overlooks a peaceful greenspace—perfect for enjoying your morning coffee or evening sunsets! The primary bedroom is a wonderful retreat with plenty of space, an ensuite bath, and a walk-in closet. You'll appreciate the oversized shower, dual sinks, and ample storage here. Plus, one of the two secondary bedrooms also come with large walk-in closet, making organization a breeze! Step outside to a lovely yard surrounded by a wood fence, offering plenty of room for entertaining or play! This vibrant community features a splash pad and park, plus lots of fun activities throughout the year. You truly won’t want to miss this wonderful home! Come and see it today! Also listed for lease in additional MLS listing
Sold
Price Unknown
5605 Apple Grove Way, Fort Worth, TX 76123
3beds
1,931sqft
Single Family Residence
Built in 2021
5,532 Square Feet Lot
$295,100 Zestimate®
$--/sqft
$2,484 Estimated rent
Home value
$295,100
$274,000 - $319,000
$2,484/mo
Zestimate® history
Owner options
List your home for rent
$2,484/mo
Rent Zestimate®
Find your next renter with Zillow Rental Manager. Plus, with online applications, you can quickly screen prospective tenants – for free.
$2,484/mo
Rent Zestimate®
Refinance and save
$256/mo
Est. payment
Refinancing to a lower rate could help reduce your monthly payments and save thousands over the life of the loan.
$256/mo
Est. payment
Explore your selling options
Work with a Zillow partner agent
Leverage their expertise and Zillow's premium Showcase listings to get your home seen by more buyers.
Get startedList with your own agent
Get your home in front of millions of buyers by listing it on Zillow.
Learn how to do itSell it yourself
Take full control of how buyers see your home on Zillow by listing For Sale by Owner (FSBO).
List your homeWhat's special
Gas stoveBuilt-in microwaveEnsuite bathAmple storageDual sinksBig cabinetsOversized shower
Zillow last checked:
Listing updated:
Listed by:
Karan Wethington 0460818,
Wethington Agency 817-720-6300
Bought with:
Arieana Rucker
Monument Realty
Source: NTREIS,MLS#: 21026015
Facts & features
Interior
Bedrooms & bathrooms
- Bedrooms: 3
- Bathrooms: 2
- Full bathrooms: 2
Primary bedroom
- Level: First
- Dimensions: 16 x 12
Bedroom
- Level: First
- Dimensions: 11 x 10
Bedroom
- Level: First
- Dimensions: 12 x 11
Dining room
- Level: First
- Dimensions: 7 x 11
Kitchen
- Level: First
- Dimensions: 12 x 13
Living room
- Level: First
- Dimensions: 17 x 16
Office
- Level: First
- Dimensions: 17 x 13
Utility room
- Level: First
- Dimensions: 8 x 5
Heating
- Central, Electric
Cooling
- Central Air, Ceiling Fan(s), Electric
Appliances
- Included: Dishwasher, Disposal, Gas Range, Microwave
- Laundry: Laundry in Utility Room
Features
- Decorative/Designer Lighting Fixtures, Eat-in Kitchen, Granite Counters, Kitchen Island, Walk-In Closet(s)
- Flooring: Carpet, Ceramic Tile, Simulated Wood
- Windows: Window Coverings
- Has basement: No
- Has fireplace: No
Interior area
- Total interior livable area: 1,931 sqft
Property
Parking
- Total spaces: 2
- Parking features: Garage Faces Front, Garage, Garage Door Opener
- Attached garage spaces: 2
Features
- Levels: One
- Stories: 1
- Patio & porch: Rear Porch, Covered
- Pool features: None
- Fencing: Wood
Lot
- Size: 5,532 Square Feet
- Features: Back Yard, Interior Lot, Lawn, Landscaped
Details
- Parcel number: 42621079
Construction
Type & style
- Home type: SingleFamily
- Architectural style: Traditional,Detached
- Property subtype: Single Family Residence
- Attached to another structure: Yes
Materials
- Brick
- Foundation: Slab
- Roof: Asphalt
Condition
- Year built: 2021
Utilities & green energy
- Sewer: Public Sewer
- Water: Public
- Utilities for property: Cable Available, Sewer Available, Water Available
Community & HOA
Community
- Features: Curbs
- Subdivision: Sunset Pointe Ph 2
HOA
- Has HOA: Yes
- Services included: Association Management
- HOA fee: $256 semi-annually
- HOA name: Villages of Suset Pointe
- HOA phone: 972-943-2828
Location
- Region: Fort Worth
Financial & listing details
- Tax assessed value: $357,208
- Annual tax amount: $8,704
- Date on market: 8/13/2025
- Cumulative days on market: 149 days
- Listing terms: Cash,Conventional,FHA,VA Loan
Price history
| Date | Event | Price |
|---|---|---|
| 2/10/2026 | Sold | -- |
Source: NTREIS #21026015 Report a problem | ||
| 1/16/2026 | Pending sale | $294,999$153/sqft |
Source: NTREIS #21026015 Report a problem | ||
| 1/10/2026 | Contingent | $294,999$153/sqft |
Source: NTREIS #21026015 Report a problem | ||
| 1/4/2026 | Price change | $294,999-1.7%$153/sqft |
Source: NTREIS #21026015 Report a problem | ||
| 12/9/2025 | Price change | $299,999-7.7%$155/sqft |
Source: NTREIS #21026015 Report a problem | ||
| 11/4/2025 | Price change | $324,900-4.4%$168/sqft |
Source: NTREIS #21026015 Report a problem | ||
| 9/10/2025 | Price change | $339,900-1.5%$176/sqft |
Source: NTREIS #21026015 Report a problem | ||
| 8/13/2025 | Listed for sale | $345,000$179/sqft |
Source: NTREIS #21026015 Report a problem | ||
Public tax history
| Year | Property taxes | Tax assessment |
|---|---|---|
| 2025 | $5,686 -34.7% | $357,208 |
| 2024 | $8,704 -1.1% | $357,208 -0.2% |
| 2023 | $8,798 +4.1% | $357,955 +16.9% |
| 2022 | $8,451 +676% | $306,110 +695.1% |
| 2021 | $1,089 | $38,500 |
Find assessor info on the county website
Neighborhood: 76123
Nearby homes
- $363,900-- bd-- ba2.7k sqft5601 Apple Grove Way, Fort Worth, TX 76123Off Market
- $312,8003 bd3 ba2.1k sqft5609 Apple Grove Way, Fort Worth, TX 76123Off Market
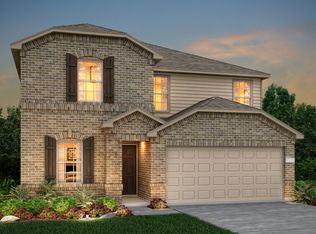
- $336,900-- bd-- ba2.4k sqft5613 Apple Grove Way, Fort Worth, TX 76123Off Market
- $321,000-- bd-- ba2k sqft5529 Apple Grove Way, Fort Worth, TX 76123Off Market
- $597,925-- bd-- ba-- sqft5651 Summer Creek Dr, Fort Worth, TX 76123Off Market
- $300,900-- bd-- ba1.7k sqft5617 Apple Grove Way, Fort Worth, TX 76123Off Market
- $269,800-- bd-- ba1.4k sqft5604 Apple Grove Way, Fort Worth, TX 76123Off Market
- $346,100-- bd-- ba2.4k sqft5600 Apple Grove Way, Fort Worth, TX 76123Off Market
Nearby schools
GreatSchools rating
- 6/10Sue Crouch Intermediate SchoolGrades: PK-5Distance: 0.2 mi
- 3/10Summer Creek Middle SchoolGrades: 6-8Distance: 1.5 mi
- 3/10North Crowley High SchoolGrades: 9-12Distance: 1.3 mi
Schools provided by the listing agent
- Elementary: Sue Crouch
- Middle: Summer Creek
- High: North Crowley
- District: Crowley ISD
Source: NTREIS. This data may not be complete. We recommend contacting the local school district to confirm school assignments for this home.
Get a cash offer in 3 minutes
Find out how much your home could sell for in as little as 3 minutes with a no-obligation cash offer.
Estimated market value
$295,100
Get a cash offer in 3 minutes
Find out how much your home could sell for in as little as 3 minutes with a no-obligation cash offer.
Estimated market value
$295,100
- Texas
- Tarrant County
- Fort Worth
- 76123
- 5605 Apple Grove Way
