Skip main navigation
Sold for $665,000
  • $665,000

    5605 Balsam Street, Arvada, CO 80002

    3beds
    1,440sqft
    Single Family Residence
    Built in 1948
    6,969 Square Feet Lot
    $689,300 Zestimate®
    $462/sqft
    $3,146 Estimated rent

    Home value

    $689,300

    $655,000 - $724,000

    $3,146/mo

    Zestimate® history
    Loading
    Loading...

    Owner options

    List your home for rent

    $3,146/mo

    Rent Zestimate®

    Find your next renter with Zillow Rental Manager. Plus, with online applications, you can quickly screen prospective tenants – for free.

    Learn more

    $3,146/mo

    Rent Zestimate®

    Refinance and save

    $3,881/mo

    Est. payment

    Refinancing to a lower rate could help reduce your monthly payments and save thousands over the life of the loan.

    See today's rates

    $3,881/mo

    Est. payment

    Explore your selling options

    Work with a Zillow partner agent

    Leverage their expertise and Zillow's premium Showcase listings to get your home seen by more buyers.

    Get started

    List with your own agent

    Get your home in front of millions of buyers by listing it on Zillow.

    Learn how to do it

    Sell it yourself

    Take full control of how buyers see your home on Zillow by listing For Sale by Owner (FSBO).

    List your home

    What's special

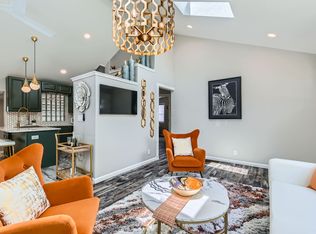
    Welcome to your dream home, a seamless blend of luxury and convenience, perfectly nestled in the heart of Olde Town. This classic residence offers main-floor living with no stairs, ensuring easy accessibility and a comfortable lifestyle. Step into a culinary haven featuring an upgraded kitchen with sleek stainless steel appliances and solid stone countertops, a perfect backdrop for gourmet cooking. The open-plan living area is graced with new hardwood flooring throughout, enhancing the home's elegance and warmth. Gather around the fully functional wood-burning fireplace on cold Colorado winter days, adding a cozy touch to your home. The spacious primary bedroom is a private retreat, boasting multiple closets, a lavishly upgraded, private, en-suite bathroom, and enough space for your dream bedroom set. Two additional bedrooms provide ample space for family or guests, complemented by a second beautifully remodeled bathroom that offers modern amenities and stylish finishes. Embrace outdoor living in your private, fully-fenced backyard. Enjoy mature landscaping, garden boxes for your green thumb, and a fire pit area perfect for entertaining. The covered back patio is an ideal spot for relaxing or dining al fresco, while the front and back sprinklers ensure a lush and vibrant yard year-round. The home is equipped with an energy-efficient boiler and radiant heat system, along with an evaporative cooler, ensuring comfort in all seasons without breaking the bank. The oversized one-car garage and an additional back parking spot off the alley provide ample space for vehicles and storage. Just steps from the vibrant shops, restaurants, and bars of Olde Town, this location is unparalleled. Enjoy the convenience of walking to nearby parks, the public library, or riding the light rail downtown. This home offers a rare combination of luxury, comfort, and the most sought-after location in the metro area. Experience the best of upgraded, main-floor living, in Olde Town!

    Zillow last checked:

    Listing updated:

    Listed by:

    Garrett Dinnel 303-243-4789 Garrett@BringHomeDenver.com,

    Keller Williams Realty Downtown LLC,

    Bring Home Denver 720-443-3536,

    Keller Williams Realty Downtown LLC

    Bought with:

    Sandy Hopper, 40017353

    Re-Assurance Real Estate

    Source: REcolorado as distributed by MLS GRID,MLS#: 4208823MLS Logo

    Facts & features

    Interior

    Bedrooms & bathrooms
    • Bedrooms: 3
    • Bathrooms: 2
    • Full bathrooms: 1
    • 3/4 bathrooms: 1
    • Main level bathrooms: 2
    • Main level bedrooms: 3
    Primary bedroom
    • Level: Main
    Bedroom
    • Level: Main
    Bedroom
    • Level: Main
    Primary bathroom
    • Level: Main
    Bathroom
    • Level: Main
    Family room
    • Level: Main
    Kitchen
    • Level: Main
    Laundry
    • Level: Main
    Living room
    • Level: Main
    Heating
    • Baseboard, Natural Gas, Radiant
    Cooling
    • Evaporative Cooling
    Features
    • Ceiling Fan(s), Eat-in Kitchen, No Stairs, Primary Suite, Smoke Free, Solid Surface Counters
    • Flooring: Wood
    • Windows: Double Pane Windows
    • Has basement: No
    • Number of fireplaces: 1
    • Fireplace features: Family Room, Wood Burning
    Interior area
    • Total structure area: 1,440
    • Total interior livable area: 1,440 sqft
    • Finished area above ground: 1,440

    Property

    Parking
    • Total spaces: 2
    • Parking features: Garage
    • Garage spaces: 1
    • Details: Off Street Spaces: 1
    Features
    • Levels: One
    • Stories: 1
    • Patio & porch: Covered, Front Porch, Patio
    • Exterior features: Garden, Private Yard, Rain Gutters
    • Fencing: Full
    Lot
    • Size: 6,969 Square Feet
    • Features: Landscaped, Level, Many Trees, Near Public Transit, Sprinklers In Front, Sprinklers In Rear
    Details
    • Parcel number: 007943
    • Zoning: RES
    • Special conditions: Standard

    Construction

    Type & style
    • Home type: SingleFamily
    • Architectural style: Traditional
    • Property subtype: Single Family Residence
    Materials
    • Frame, Metal Siding
    • Roof: Composition
    Condition
    • Year built: 1948

    Utilities & green energy

    • Sewer: Public Sewer
    • Water: Public
    • Utilities for property: Electricity Connected

    Community & HOA

    Community
    • Security: Smoke Detector(s)
    • Subdivision: Olde Town Arvada
    HOA
    • Has HOA: No
    Location
    • Region: Arvada

    Financial & listing details

    • Price per square foot: $462/sqft
    • Tax assessed value: $584,972
    • Annual tax amount: $4,249
    • Date on market: 5/28/2024
    • Listing terms: Cash,Conventional,FHA,VA Loan
    • Exclusions: Seller's Personal Property And All Curtains And Curtain Rods.
    • Ownership: Individual
    • Electric utility on property: Yes
    • Road surface type: Paved

    Price history

    DateEventPrice
    7/12/2024Sold$665,000-1.5%$462/sqft
    Source: REcolorado as distributed by MLS GRID #4208823 Report a problem
    6/12/2024Pending sale$675,000$469/sqft
    Source: REcolorado as distributed by MLS GRID #4208823 Report a problem
    5/28/2024Listed for sale$675,000+43.6%$469/sqft
    Source: REcolorado as distributed by MLS GRID #4208823 Report a problem
    8/19/2019Sold$470,000+4.4%$326/sqft
    Source: Public Record Report a problem
    7/16/2019Pending sale$450,000$313/sqft
    Source: LIVE URBAN REAL ESTATE #9661907 Report a problem
    7/11/2019Listed for sale$450,000+10.3%$313/sqft
    Source: LIVE URBAN REAL ESTATE #9661907 Report a problem
    9/21/2016Sold$408,000+2%$283/sqft
    Source: Public Record Report a problem
    8/6/2016Listed for sale$399,999+39.1%$278/sqft
    Source: Keller Williams - Keller Williams Real Estate, LLC,303-768-9200 #7397966 Report a problem
    6/16/2016Sold$287,500$200/sqft
    Source: Public Record Report a problem

    Public tax history

    YearProperty taxesTax assessment
    2025$4,244 -0.1%$36,561 -16.5%
    2024$4,249 +20.4%$43,809
    2023$3,530 -1.6%$43,809 +21.5%
    2022$3,589 +14.3%$36,050 -2.8%
    2021$3,141 $37,087 +14%
    2020$3,141 +1.4%$32,545
    2019$3,098 +18%$32,545 +21.3%
    2018$2,626 $26,820
    2017$2,626 +157.2%$26,820 +44.4%
    2016$1,021 -0.5%$18,567
    2015$1,026 +39.8%$18,567 +28%
    2014$734 -8%$14,501
    2013$798 -48.9%$14,501 -8.9%
    2012$1,563 +3.6%$15,910
    2011$1,509 +5.8%$15,910 +2.9%
    2010$1,426 +89.1%$15,460
    2009$754 +0%$15,460 -4.1%
    2008$754 +1%$16,120
    2007$747 -49.4%$16,120 +1%
    2006$1,475 +8.6%$15,960 +8.6%
    2005$1,357 +9.3%$14,700
    2004$1,242 +101.3%$14,700
    2003$617 -49.1%$14,700 +2.3%
    2002$1,213 +12.2%$14,370 +25.5%
    2001$1,081 -1%$11,450
    2000$1,091 $11,450
    Find assessor info on the county website

    Neighborhood: Historic Olde Town

    Nearby schools

    GreatSchools rating
    Schools provided by the listing agent
    • Elementary: Lawrence
    • Middle: Arvada K-8
    • High: Arvada
    • District: Jefferson County R-1

    Source: REcolorado as distributed by MLS GRID. This data may not be complete. We recommend contacting the local school district to confirm school assignments for this home.

    Get a cash offer in 3 minutes
    Find out how much your home could sell for in as little as 3 minutes with a no-obligation cash offer.
    Estimated market value
    $689,300
    Get a cash offer in 3 minutes
    Find out how much your home could sell for in as little as 3 minutes with a no-obligation cash offer.
    Estimated market value
    $689,300