Skip main navigation
Sold for $311,500
  • $311,500

    5605 Blackfin Dr, New Port Richey, FL 34652

    3beds
    1,710sqft
    Townhouse
    Built in 2008
    1,227 Square Feet Lot
    $293,400 Zestimate®
    $182/sqft
    $2,022 Estimated rent

    Home value

    $293,400

    $276,000 - $308,000

    $2,022/mo

    Zestimate® history
    Loading
    Loading...

    Owner options

    List your home for rent

    $2,022/mo

    Rent Zestimate®

    Find your next renter with Zillow Rental Manager. Plus, with online applications, you can quickly screen prospective tenants – for free.

    Learn more

    $2,022/mo

    Rent Zestimate®

    Refinance and save

    $2,372/mo

    Est. payment

    Refinancing to a lower rate could help reduce your monthly payments and save thousands over the life of the loan.

    See today's rates

    $2,372/mo

    Est. payment

    Explore your selling options

    Work with a Zillow partner agent

    Leverage their expertise and Zillow's premium Showcase listings to get your home seen by more buyers.

    Get started

    List with your own agent

    Get your home in front of millions of buyers by listing it on Zillow.

    Learn how to do it

    Sell it yourself

    Take full control of how buyers see your home on Zillow by listing For Sale by Owner (FSBO).

    List your home

    What's special

    Private beach accessRecessed lightingCrown moldingHurricane impact windowsTile roofDual vanitiesCeramic floors
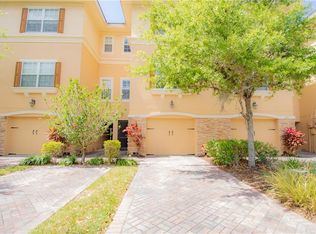
    BEST VALUE in Sea Forest Beach Club! 3-BEDROOM WITH ELEVATOR with PRIVATE BEACH ACCESS!! A gated community that suggests fun with amenities such as 2 pools (one heated), a fitness center, a dog park, and a private beach located at Gulf Harbors Beach Club on the Gulf of Mexico. Your guests will be welcomed through the ground level courtyard and can either take the private elevator or stairs up to the main level. Alternatively, they can walk through the screened-in, tiled breezeway to the fenced-in outdoor garden area with brick pavers and a storage closet for your outdoor equipment. The spacious living and dining room is perfect for entertaining and has beautiful, whitewashed luxury laminate flooring, built-in shelving, and crown molding. The chef in the family will enjoy a beautiful kitchen that is open to the dining room and has tons of solid wood cabinets, Quartz countertops, BOSCH appliances, and ceramic floors. Your guests can stay in the bedroom on this floor and have their own full bathroom or take the elevator to the next floor where there is a second large guest bedroom, full bath, and laundry area. The king-sized owner's suite boasts a tray ceiling and a large walk-in closet. The ensuite bathroom has dual vanities as well as a separate shower and large soaking tub. Other wonderful features of this home include recessed lighting, ceiling fans, security cameras, hurricane impact windows, and a tile roof. The ground level also includes an oversized 1-car garage. You will be only minutes from the Gulf of Mexico, where you can bask in the sun on the private deeded community beach. This property is close to shopping, boat ramps, the Cotee River Park, and provides an easy commute to Tampa International airport. Experience the best of what Florida has to offer!

    Zillow last checked:

    Listing updated:

    Listing Provided by:

    John Hoffman 813-294-3788,

    KELLER WILLIAMS RLTY NEW TAMPA 813-994-4422

    Bought with:

    Yulia Chubastroeva, 3476521

    ROBERT SLACK LLC

    Source: Stellar MLS,MLS#: T3496781MLS LogoOriginating MLS: Tampa

    Facts & features

    Interior

    Bedrooms & bathrooms
    • Bedrooms: 3
    • Bathrooms: 3
    • Full bathrooms: 3
    Primary bedroom
    • Features: En Suite Bathroom, Walk-In Closet(s)
    • Level: Third
    • Dimensions: 21.6x14.11
    Bedroom 1
    • Features: Built-in Closet
    • Level: Second
    • Dimensions: 15.2x12.6
    Bedroom 3
    • Features: Built-in Closet
    • Level: Third
    • Dimensions: 10x13
    Dining room
    • Level: Second
    • Dimensions: 14.8x9.3
    Family room
    • Level: First
    • Dimensions: 16x9.4
    Foyer
    • Level: First
    • Dimensions: 4.1x11.6
    Kitchen
    • Features: Breakfast Bar
    • Level: Second
    • Dimensions: 9.7x10.2
    Living room
    • Features: Ceiling Fan(s)
    • Level: Second
    • Dimensions: 15.11x16.6
    Heating
    • Central, Electric
    Cooling
    • Central Air
    Appliances
    • Included: Dishwasher, Disposal, Electric Water Heater, Microwave, Range, Refrigerator
    • Laundry: Laundry Closet, Upper Level
    Features
    • Built-in Features, Ceiling Fan(s), Crown Molding, Elevator, PrimaryBedroom Upstairs, Solid Surface Counters, Solid Wood Cabinets, Split Bedroom, Thermostat, Walk-In Closet(s)
    • Flooring: Carpet, Ceramic Tile, Laminate
    • Windows: Blinds
    • Has fireplace: Yes
    Interior area
    • Total structure area: 2,565
    • Total interior livable area: 1,710 sqft

    Property

    Parking
    • Total spaces: 1
    • Parking features: Under Building
    • Attached garage spaces: 1
    • Details: Garage Dimensions: 14X23
    Features
    • Levels: Three Or More
    • Stories: 3
    • Patio & porch: Covered, Enclosed
    • Exterior features: Lighting
    • Fencing: Fenced,Vinyl
    Lot
    • Size: 1,227 sqft
    • Residential vegetation: Mature Landscaping
    Details
    • Parcel number: 082616056000Q000060
    • Zoning: REC
    • Special conditions: None

    Construction

    Type & style
    • Home type: Townhouse
    • Property subtype: Townhouse
    Materials
    • Block, Stucco, Wood Frame
    • Foundation: Slab
    • Roof: Tile
    Condition
    • New construction: No
    • Year built: 2008

    Utilities & green energy

    • Sewer: Public Sewer
    • Water: Public
    • Utilities for property: BB/HS Internet Available, Cable Connected, Electricity Connected, Public, Sewer Connected, Water Connected

    Community & neighborhood

    Community
    • Community features: Fitness Center, Gated Community - No Guard, Pool
    Location
    • Region: New Port Richey
    • Subdivision: SEA FOREST BEACH CLUB TWNHM

    HOA & financial

    HOA
    • Has HOA: Yes
    • HOA fee: $253 monthly
    • Amenities included: Cable TV, Fitness Center, Gated, Pool
    • Services included: Cable TV, Reserve Fund, Maintenance Structure, Manager, Pool Maintenance, Trash
    • Association name: Sentry Management/Cari Knaus
    • Association phone: 727-942-1906
    Other fees
    • Pet fee: $0 monthly
    Other financial information
    • Total actual rent: 0

    Other

    Other facts
    • Listing terms: Cash,Conventional,FHA,VA Loan
    • Ownership: Fee Simple
    • Road surface type: Paved

    Price history

    DateEventPrice
    4/12/2024Sold$311,500-1.4%$182/sqft
    Source: Stellar MLS #T3496781 Report a problem
    3/3/2024Pending sale$315,900$185/sqft
    Source: Stellar MLS #T3496781 Report a problem
    2/12/2024Price change$315,900-2.8%$185/sqft
    Source: Stellar MLS #T3496781 Report a problem
    1/29/2024Price change$325,000-4.4%$190/sqft
    Source: Stellar MLS #T3496781 Report a problem
    1/26/2024Price change$340,000-2.9%$199/sqft
    Source: Stellar MLS #T3496781 Report a problem
    1/19/2024Listed for sale$350,000+4.5%$205/sqft
    Source: Stellar MLS #T3496781 Report a problem
    3/4/2022Sold$335,000+1.4%$196/sqft
    Source: Public Record Report a problem
    2/4/2022Pending sale$330,500$193/sqft
    Source: Stellar MLS #U8150628 Report a problem
    2/1/2022Listed for sale$330,500+74%$193/sqft
    Source: Stellar MLS #U8150628 Report a problem
    2/5/2020Sold$189,900-5%$111/sqft
    Source: Public Record Report a problem
    1/9/2020Pending sale$199,900$117/sqft
    Source: NextHome Gulf Coast #U8068896 Report a problem
    12/18/2019Listed for sale$199,900+0.7%$117/sqft
    Source: NextHome Gulf Coast #U8068896 Report a problem
    3/4/2008Sold$198,605$116/sqft
    Source: Public Record Report a problem

    Public tax history

    YearProperty taxesTax assessment
    2024$5,427 +1.7%$271,350 +3.4%
    2023$5,336 +71.4%$262,425 +20.3%
    2022$3,113 +2.5%$218,167 +29.5%
    2021$3,036 +130.4%$168,511 +83.6%
    2020$1,318 +3.4%$91,800 +2.3%
    2019$1,275 $89,740 +1.9%
    2018$1,275 +2.7%$88,072
    2017$1,242 +1.6%$88,072 +4.2%
    2016$1,222 +3.1%$84,487 +0.7%
    2015$1,186 +1.2%$83,900 -42.3%
    2014$1,172 $145,432 +4.9%
    2013-- $138,681 +30.9%
    2012-- $105,943 -5.2%
    2011-- $111,736 -3.5%
    2010-- $115,812 -12.9%
    2009-- $132,936 -25.9%
    2008-- $179,302 +540.4%
    2007-- $28,000
    2006-- $28,000
    2005-- $28,000 +476.1%
    2004-- $4,860

    Find assessor info on the county website

    Neighborhood: Southwest

    Nearby schools

    GreatSchools rating
    Schools provided by the listing agent
    • Elementary: Richey Elementary School
    • Middle: Gulf Middle-PO
    • High: Gulf High-PO

    Source: Stellar MLS. This data may not be complete. We recommend contacting the local school district to confirm school assignments for this home.

    Get a cash offer in 3 minutes
    Find out how much your home could sell for in as little as 3 minutes with a no-obligation cash offer.
    Estimated market value
    $293,400
    Get a cash offer in 3 minutes
    Find out how much your home could sell for in as little as 3 minutes with a no-obligation cash offer.
    Estimated market value
    $293,400