Welcome to 5605 Bloomingdale Avenue, a like-new home built in 2023 offering 3 bedrooms, 2.5 baths, and 1,344 square feet of thoughtfully designed living space. Backing to the natural beauty of Upham Brook within the Chesapeake Bay Watershed, this property combines modern construction, stylish finishes, and a peaceful outdoor setting in one exceptional package. The main level features durable LVP flooring throughout and an open-concept. The spacious family room offers custom built-in shelving surrounding the TV nook, recessed lighting, and triple front windows with custom blinds. The room flows seamlessly into the kitchen and dining area, creating an inviting gathering space. The kitchen is equipped with granite countertops, an eat-at island with storage, stainless steel appliances, a large stainless sink, recessed lighting, and a walk-in pantry. The dining area is open to the kitchen and overlooks the backyard providing direct access to the outdoor living spaces. Upstairs, the primary suite features accent walls, custom blackout window treatments, recessed lighting, and a ceiling fan. The ensuite includes a double vanity, walk-in shower with seamless glass door, tile flooring and surround. A spacious walk-in closet offers built-in shelving and additional storage. Two additional bedrooms share a full hall bath and enjoy views of the backyard and natural preserve. Step outside to a fully fenced backyard featuring privacy fencing, with a double sized gate, lights, and decorative iron fencing along the creek to preserve views of the surrounding nature. Enjoy the fire pit area, fence lighting, rope lighting, and landscaping, creating an exceptional outdoor space overlooking Upham Brook. Additional highlights include custom built-ins, recessed lighting throughout, custom window treatments, landscaped flower beds, gutters, vinyl siding, Verizon connectivity, and convenient side-yard access gates. This move-in ready home offers the perfect blend of indoor comfort and outdoor enjoyment in a tranquil natural setting.
Sold for $415,000
Zestimate®
$415,000
5605 Bloomingdale Ave, Henrico, VA 23228
3beds
1,344sqft
Single Family Residence
Built in 2023
0.28 Acres Lot
$415,000 Zestimate®
$309/sqft
$2,148 Estimated rent
Home value
$415,000
$394,000 - $440,000
$2,148/mo
Zestimate® history
Owner options
List your home for rent
$2,148/mo
Rent Zestimate®
Find your next renter with Zillow Rental Manager. Plus, with online applications, you can quickly screen prospective tenants – for free.
$2,148/mo
Rent Zestimate®
Refinance and save
$2,526/mo
Est. payment
Refinancing to a lower rate could help reduce your monthly payments and save thousands over the life of the loan.
$2,526/mo
Est. payment
Explore your selling options
Work with a Zillow partner agent
Leverage their expertise and Zillow's premium Showcase listings to get your home seen by more buyers.
Get startedList with your own agent
Get your home in front of millions of buyers by listing it on Zillow.
Learn how to do itSell it yourself
Take full control of how buyers see your home on Zillow by listing For Sale by Owner (FSBO).
List your homeWhat's special
Zillow last checked:
Listing updated:
Listed by:
James Strum (804)432-3408,
Long & Foster REALTORS,
Joseph King 804-690-0718,
Long & Foster REALTORS
Bought with:
Joshua Lee, 0225219748
Real Broker LLC
Source: CVRMLS,MLS#: 2617170 Originating MLS: Central Virginia Regional MLS
Originating MLS: Central Virginia Regional MLSFacts & features
Interior
Bedrooms & bathrooms
- Bedrooms: 3
- Bathrooms: 3
- Full bathrooms: 2
- 1/2 bathrooms: 1
Primary bedroom
- Description: Accent wall, ensuite bath, WIC 10x4.6
- Level: Second
- Dimensions: 14.0 x 13.6
Bedroom 2
- Description: Closet & backyard views
- Level: Second
- Dimensions: 10.0 x 10.0
Bedroom 3
- Description: Closet & backyard views
- Level: Second
- Dimensions: 10.0 x 10.0
Dining room
- Description: Open to kitchen, Backyard views & exterior access
- Level: First
- Dimensions: 10.6 x 9.6
Foyer
- Description: Coat closet & half bath access
- Level: First
- Dimensions: 6.0 x 8.6
Other
- Description: Tub & Shower
- Level: Second
Half bath
- Level: First
Kitchen
- Description: Granite counters, island & pantry, eat in
- Level: First
- Dimensions: 14.0 x 10.6
Laundry
- Description: Washer, dryer, wire shelf
- Level: First
- Dimensions: 6.0 x 6.0
Living room
- Description: Built-ins, recessed lighting, triple windows
- Level: First
- Dimensions: 13.6 x 13.6
Heating
- Electric, Heat Pump
Cooling
- Central Air
Appliances
- Included: Dishwasher, Exhaust Fan, Electric Cooking, Electric Water Heater, Disposal, Microwave, Smooth Cooktop, Stove
- Laundry: Washer Hookup, Dryer Hookup
Features
- Bookcases, Built-in Features, Breakfast Area, Ceiling Fan(s), Dining Area, Double Vanity, Eat-in Kitchen, Granite Counters, Kitchen Island, Bath in Primary Bedroom, Pantry, Recessed Lighting, Walk-In Closet(s), Window Treatments
- Flooring: Partially Carpeted, Vinyl, Wood
- Windows: Screens, Window Treatments
- Basement: Crawl Space
- Attic: Access Only
- Has fireplace: No
Interior area
- Total interior livable area: 1,344 sqft
- Finished area above ground: 1,344
- Finished area below ground: 0
Property
Parking
- Parking features: Driveway, Oversized, Unpaved
- Has uncovered spaces: Yes
Features
- Levels: Two
- Stories: 2
- Patio & porch: Rear Porch, Front Porch, Stoop
- Exterior features: Lighting, Unpaved Driveway
- Pool features: None
- Fencing: Fenced,Privacy,Wood
- Has view: Yes
- View description: Water
- Has water view: Yes
- Water view: Water
Lot
- Size: 0.28 Acres
Details
- Parcel number: 7827464001
- Zoning description: R4
Construction
Type & style
- Home type: SingleFamily
- Architectural style: Two Story
- Property subtype: Single Family Residence
Materials
- Frame, Vinyl Siding
- Roof: Composition
Condition
- Resale
- New construction: No
- Year built: 2023
Utilities & green energy
- Sewer: Public Sewer
- Water: Public
Community & HOA
Community
- Features: Sidewalks
- Security: Smoke Detector(s)
- Subdivision: Bloomingdale
Location
- Region: Henrico
Financial & listing details
- Price per square foot: $309/sqft
- Tax assessed value: $358,600
- Annual tax amount: $2,976
- Date on market: 7/24/2026
- Ownership: Individuals
- Ownership type: Sole Proprietor
Price history
| Date | Event | Price |
|---|---|---|
| 8/10/2026 | Sold | $415,000-1.2%$309/sqft |
Source:  CVRMLS #2617170 Report a problem CVRMLS #2617170 Report a problem | ||
| 7/12/2026 | Pending sale | $419,950$312/sqft |
Source: CVRMLS #2617170 Report a problem | ||
| 6/26/2026 | Listed for sale | $419,950+27.1%$312/sqft |
Source: CVRMLS #2617170 Report a problem | ||
| 12/15/2023 | Sold | $330,500+0.2%$246/sqft |
Source: CVRMLS #2313072 Report a problem | ||
| 7/7/2023 | Pending sale | $329,950$245/sqft |
Source: CVRMLS #2313072 Report a problem | ||
| 5/31/2023 | Listed for sale | $329,950$245/sqft |
Source: CVRMLS #2313072 Report a problem | ||
Public tax history
Tax history is unavailable.
Find assessor info on the county website
Neighborhood: 23228
Nearby homes
- $3,900-- bd-- ba-- sqft5607 Bloomingdale Ave, Henrico, VA 23228Off Market
- $306,4002 bd2 ba1.1k sqft5601 Bloomingdale Ave, Henrico, VA 23228Off Market
- $270,0003 bd1 ba982 sqft5608 Bloomingdale Ave, Henrico, VA 23228Sold
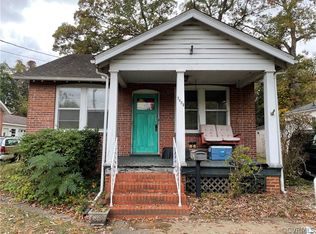
- $299,8002 bd1 ba914 sqft5606 Bloomingdale Ave, Henrico, VA 23228Off Market
- $326,1002 bd2 ba813 sqft5610 Bloomingdale Ave, Henrico, VA 23228Off Market
- $295,0003 bd2 ba1.1k sqft5525 Bloomingdale Ave, Henrico, VA 23228Sold
- $322,4002 bd1 ba907 sqft5609 Bloomingdale Ave, Henrico, VA 23228Off Market
- $262,7003 bd1 ba846 sqft5604 Bloomingdale Ave, Henrico, VA 23228Off Market
Nearby schools
GreatSchools rating
- 2/10Lakeside Elementary SchoolGrades: PK-5Distance: 0.9 mi
- 8/10Moody Middle SchoolGrades: 6-8Distance: 1.5 mi
- 1/10Hermitage High SchoolGrades: 9-12Distance: 3.3 mi
Schools provided by the listing agent
- Elementary: Lakeside
- Middle: Moody
- High: Hermitage
Source: CVRMLS. This data may not be complete. We recommend contacting the local school district to confirm school assignments for this home.
Get a cash offer in 3 minutes
Find out how much your home could sell for in as little as 3 minutes with a no-obligation cash offer.
Estimated market value
$415,000
Get a cash offer in 3 minutes
Find out how much your home could sell for in as little as 3 minutes with a no-obligation cash offer.
Estimated market value
$415,000
- Virginia
- Henrico County
- Lakeside
- 23228
- 5605 Bloomingdale Ave
Nearby cities
Nearby zip codes
Other Lakeside Topics
