Why settle for buider grade finishes when you can own this brand-new, fully upgraded 2024 estate—LISTED WELL BELOW APPRAISED VALUE—giving you instant equity from day one?
Set on a pristine 1-acre lot, this 4,781-sq-ft residence showcases nearly $200,000 in premium upgrades already included, saving you over $80,000 compared to building the same home today. Featuring 5 spacious bedrooms, 4.5 bathrooms, a dedicated office, versatile flex room, formal dining, expansive living area, utility room, plus an upstairs game room, loft, and media room—this home offers the perfect blend of everyday comfort and grand entertaining.
The chef’s kitchen shines with quartz countertops, a large center island, stainless steel appliances, gas cooktop, built-in oven, and microwave. Wide-plank floors, designer tile, and elegant recessed lighting elevate every space. Thoughtful tech and wellness upgrades include in-ceiling speakers in the living room, a full media-room speaker system, and a whole-home water filtration system.
The main floor features both the private primary retreat and a guest suite, while upstairs offers three additional bedrooms and generous living spaces. The primary suite pampers with a freestanding soaking tub, oversized glass shower, and dual vanities.
Sliding glass doors open to a tranquil backyard setting, while a 3-car garage, no MUD or PID, 1.6% tax rate, and proximity to Celina High School enhance everyday convenience.
Don’t wait 12+ months to build and pay more—this brand-new, move-in-ready estate is available now with upgrades galore, instant equity, and true luxury already built in.
Sold
Price Unknown
5605 Bonnie Dr, Celina, TX 75009
5beds
4,761sqft
Single Family Residence
Built in 2024
1 Acres Lot
$962,400 Zestimate®
$--/sqft
$5,135 Estimated rent
Home value
$962,400
$914,000 - $1.01M
$5,135/mo
Zestimate® history
Owner options
List your home for rent
$5,135/mo
Rent Zestimate®
Find your next renter with Zillow Rental Manager. Plus, with online applications, you can quickly screen prospective tenants – for free.
$5,135/mo
Rent Zestimate®
Refinance and save
$840/mo
Est. payment
Refinancing to a lower rate could help reduce your monthly payments and save thousands over the life of the loan.
$840/mo
Est. payment
Explore your selling options
Work with a Zillow partner agent
Leverage their expertise and Zillow's premium Showcase listings to get your home seen by more buyers.
Get startedList with your own agent
Get your home in front of millions of buyers by listing it on Zillow.
Learn how to do itSell it yourself
Take full control of how buyers see your home on Zillow by listing For Sale by Owner (FSBO).
List your homeWhat's special
Dedicated officeWhole-home water filtration systemStainless steel appliancesWide-plank floorsPrivate primary retreatQuartz countertopsFormal dining
Zillow last checked:
Listing updated:
Listed by:
Bernh Luna 0727565 214-562-1245,
Coldwell Banker Apex, REALTORS 972-562-5400
Bought with:
Mandi Simpson, 0586560
RE/MAX Four Corners
Source: NTREIS,MLS#: 21047740
Facts & features
Interior
Bedrooms & bathrooms
- Bedrooms: 5
- Bathrooms: 5
- Full bathrooms: 4
- 1/2 bathrooms: 1
Primary bedroom
- Level: First
- Dimensions: 18 x 20
Game room
- Level: Second
- Dimensions: 25 x 25
Living room
- Level: First
- Dimensions: 20 x 20
Heating
- Central
Cooling
- Ceiling Fan(s)
Appliances
- Included: Double Oven, Dishwasher, Gas Cooktop, Disposal, Microwave
- Laundry: Laundry in Utility Room
Features
- Double Vanity, Kitchen Island, Open Floorplan, Smart Home, Cable TV, Wired for Sound
- Flooring: Carpet, Ceramic Tile, Luxury Vinyl Plank, Tile
- Has basement: No
- Number of fireplaces: 1
- Fireplace features: Living Room
Interior area
- Total interior livable area: 4,761 sqft
Property
Parking
- Total spaces: 3
- Parking features: Garage Faces Front, Garage, Garage Door Opener
- Attached garage spaces: 3
Features
- Levels: Two
- Stories: 2
- Pool features: None
Lot
- Size: 1 Acres
- Features: Greenbelt, Interior Lot
Details
- Parcel number: R1273800D00601
Construction
Type & style
- Home type: SingleFamily
- Architectural style: Traditional,Detached
- Property subtype: Single Family Residence
Materials
- Brick, Rock, Stone
- Foundation: Slab
- Roof: Composition
Condition
- Year built: 2024
Utilities & green energy
- Sewer: Aerobic Septic
- Utilities for property: Electricity Available, Propane, Septic Available, Cable Available
Community & HOA
Community
- Security: Security System, Carbon Monoxide Detector(s), Smoke Detector(s)
- Subdivision: Highland Crossing North
HOA
- Has HOA: Yes
- Services included: Maintenance Grounds
- HOA fee: $840 annually
- HOA name: Highland Crossing Hoa
- HOA phone: 800-000-0000
Location
- Region: Celina
Financial & listing details
- Tax assessed value: $776,614
- Annual tax amount: $2,402
- Date on market: 9/5/2025
- Cumulative days on market: 251 days
- Listing terms: See Agent
Price history
| Date | Event | Price |
|---|---|---|
| 5/14/2026 | Sold | -- |
Source: NTREIS #21047740 Report a problem | ||
| 4/22/2026 | Contingent | $999,000$210/sqft |
Source: NTREIS #21047740 Report a problem | ||
| 3/29/2026 | Price change | $999,000-2.5%$210/sqft |
Source: NTREIS #21047740 Report a problem | ||
| 1/9/2026 | Price change | $1,025,000-1.4%$215/sqft |
Source: NTREIS #21047740 Report a problem | ||
| 9/5/2025 | Listed for sale | $1,040,000$218/sqft |
Source: NTREIS #21047740 Report a problem | ||
Public tax history
| Year | Property taxes | Tax assessment |
|---|---|---|
| 2025 | $11,179 +365.4% | $776,614 +374.1% |
| 2024 | $2,402 +21.4% | $163,800 +21.6% |
| 2023 | $1,979 | $134,750 |
Find assessor info on the county website
Neighborhood: 75009
Nearby homes
- $--4 bd3 ba3.3k sqft5608 Bonnie Dr, Celina, TX 75009Sold
- $814,7005 bd4 ba4.3k sqft5619 Bonnie Dr, Celina, TX 75009Off Market
- $4,7005 bd5 ba4.7k sqft5612 Bonnie Dr, Celina, TX 75009For Rent
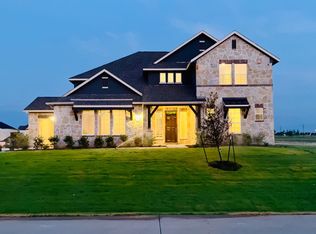
- $850,5005 bd4 ba4.7k sqft5609 Bonnie Dr, Celina, TX 75009Off Market
- $817,6006 bd4 ba4.6k sqft5611 Gaelic Dr, Celina, TX 75009Off Market
- $829,7005 bd4 ba4.7k sqft5521 Bonnie Dr, Celina, TX 75009Off Market
- $--3 bd3 ba3k sqft5603 Gaelic Dr, Celina, TX 75009Sold
- $820,3004 bd3 ba3k sqftDunnet Dr, Celina, TX 75009Off Market
Nearby schools
GreatSchools rating
- 7/10Bobby Ray & Afton Martin Elementary SchoolGrades: K-5Distance: 4 mi
- 8/10Jerry & Linda Moore Middle SchoolGrades: 6-8Distance: 3.9 mi
- 6/10Celina High SchoolGrades: 9-12Distance: 3 mi
Schools provided by the listing agent
- Elementary: Bobby Ray-Afton Martin
- Middle: Jerry & Linda Moore
- High: Celina
- District: Celina ISD
Source: NTREIS. This data may not be complete. We recommend contacting the local school district to confirm school assignments for this home.
Get a cash offer in 3 minutes
Find out how much your home could sell for in as little as 3 minutes with a no-obligation cash offer.
Estimated market value
$962,400
Get a cash offer in 3 minutes
Find out how much your home could sell for in as little as 3 minutes with a no-obligation cash offer.
Estimated market value
$962,400
- Texas
- Collin County
- Celina
- 75009
- 5605 Bonnie Dr
Nearby cities
Nearby neighborhoods
Nearby zip codes
Other Celina Topics
