Skip main navigation
Sold for $580,000
Street View
  • $580,000

    5605 Boulder Blvd, Sarasota, FL 34233

    3beds
    1,819sqft
    Single Family Residence
    Built in 1980
    8,910 Square Feet Lot
    $573,000 Zestimate®
    $319/sqft
    $3,693 Estimated rent

    Home value

    $573,000

    $544,000 - $607,000

    $3,693/mo

    Zestimate® history
    Loading
    Loading...

    Owner options

    List your home for rent

    $3,693/mo

    Rent Zestimate®

    Find your next renter with Zillow Rental Manager. Plus, with online applications, you can quickly screen prospective tenants – for free.

    Learn more

    $3,693/mo

    Rent Zestimate®

    Refinance and save

    $3,711/mo

    Est. payment

    Refinancing to a lower rate could help reduce your monthly payments and save thousands over the life of the loan.

    See today's rates

    $3,711/mo

    Est. payment

    Explore your selling options

    Work with a Zillow partner agent

    Leverage their expertise and Zillow's premium Showcase listings to get your home seen by more buyers.

    Get started

    List with your own agent

    Get your home in front of millions of buyers by listing it on Zillow.

    Learn how to do it

    Sell it yourself

    Take full control of how buyers see your home on Zillow by listing For Sale by Owner (FSBO).

    List your home

    What's special

    Laundry roomDesirable lightingStainless steel high-end appliancesHome officeSun shelfHurricane windowsOpen concept kitchen
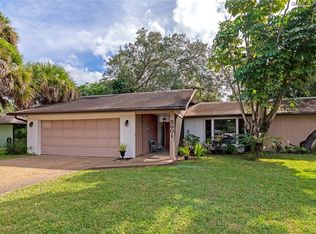
    ** GREAT PRICE IMPROVEMENT & BEST VALUE in CENTER GATE UNDER $600K | Beautifully maintained and renovated Pool Home nestled in the desirable Center Gate Woods just minutes from downtown Sarasota, Siesta Key, the UTC Mall and Lakewood Ranch. This home offers an unmatched blend of privacy and comfort. Located on a quiet street, it welcomes you to experience a refined lifestyle in a tranquil setting. Admire the impeccably updated and designed space with attention to detail in mind as you easily mingle from room to room. An open concept kitchen and living room feature a fireplace, breakfast bar for added dining, stainless steel high-end appliances, granite countertops, and desirable lighting, creating a cozy and inviting feel. Primary suite, two additional bedrooms, full bathroom, home office, and laundry room. Step out onto the impressive brick paved patio and into your very own private oasis. It is complete with a PebbleTec Pool including a sun shelf perfect for lounge chairs or little swimmers. Even a soothing hot tub that is sure to offer moments of daily relaxation, along with a fire pit area to enjoy plenty of evenings under the stars! The home is equipped with hurricane windows and doors, providing a safe haven against tumultuous weather. This home is also connected to underground power lines, which keeps the power on under even the most extreme weather events such as Hurricane Ian! Framing these amenities is a private back yard that effortlessly enhances the property's exclusivity. These formidable structural features are reflected by the low insurance costs which lends an added comfort to prospective homeowners. This home is a true embodiment of privacy, opulence, and peace. Bring your beach and water toys for endless ways to enjoy paradise and Siesta Key, the #1 Beach! A beautiful home to live a unique Florida lifestyle!

    Zillow last checked:

    Listing updated:

    Listed by:

    Marieste Emura 941-914-5282,

    KW COASTAL LIVING III 941-900-4151

    Bought with:

    Angela Adams, 3349790

    MICHAEL SAUNDERS & COMPANY

    Source: Stellar MLS,MLS#: A4592167MLS LogoOriginating MLS: Sarasota - Manatee

    Facts & features

    Interior

    Bedrooms & bathrooms
    • Bedrooms: 3
    • Bathrooms: 2
    • Full bathrooms: 2
    Rooms
    • Room types: Family Room, Dining Room, Utility Room
    Primary bedroom
    • Features: Rain Shower Head, Walk-In Closet(s)
    • Level: First
    • Dimensions: 14x12
    Dining room
    • Level: First
    • Dimensions: 16x11
    Kitchen
    • Features: Stone Counters
    • Level: First
    • Dimensions: 16x10
    Living room
    • Level: First
    • Dimensions: 16x12
    Heating
    • Central
    Cooling
    • Central Air
    Appliances
    • Included: Convection Oven, Dishwasher, Microwave, Range
    • Laundry: Laundry Room
    Features
    • Ceiling Fan(s), Crown Molding, Eating Space In Kitchen, Kitchen/Family Room Combo, Primary Bedroom Main Floor, Solid Surface Counters, Stone Counters, Thermostat, Walk-In Closet(s)
    • Flooring: Ceramic Tile
    • Doors: Sliding Doors
    • Windows: ENERGY STAR Qualified Windows, Storm Window(s), Insulated Windows, Shutters, Hurricane Shutters
    • Has fireplace: Yes
    • Fireplace features: Family Room
    Interior area
    • Total structure area: 2,892
    • Total interior livable area: 1,819 sqft

    Property

    Parking
    • Total spaces: 2
    • Parking features: Garage - Attached
    • Attached garage spaces: 2
    Accessibility
    • Accessibility features: Accessible Entrance
    Features
    • Levels: One
    • Stories: 1
    • Patio & porch: Covered, Front Porch, Patio, Screened
    • Exterior features: Lighting, Private Mailbox, Rain Gutters
    • Has private pool: Yes
    • Pool features: Deck, In Ground, Screen Enclosure
    • Has spa: Yes
    • Spa features: In Ground
    • Has view: Yes
    • View description: Water, Creek/Stream
    • Has water view: Yes
    • Water view: Water,Creek/Stream
    • Waterfront features: Creek, Creek Access
    Lot
    • Size: 8,910 Square Feet
    • Dimensions: 81 x 110
    • Features: Landscaped, Private
    • Residential vegetation: Trees/Landscaped
    Details
    • Parcel number: 0066060016
    • Zoning: RSF2
    • Special conditions: None

    Construction

    Type & style
    • Home type: SingleFamily
    • Architectural style: Florida
    • Property subtype: Single Family Residence
    Materials
    • Block, Stucco
    • Foundation: Block
    • Roof: Shingle
    Condition
    • New construction: No
    • Year built: 1980

    Utilities & green energy

    • Sewer: Public Sewer
    • Water: Public
    • Utilities for property: Cable Connected, Electricity Connected, Sewer Connected, Water Connected

    Community & HOA

    Community
    • Security: Smoke Detector(s)
    • Pet fee: $0 monthly
    • Subdivision: CENTER GATE WOODS
    HOA
    • Has HOA: Yes
    • HOA fee: $13 monthly
    • HOA name: Center Gate Maintenance & Property Owners Associat
    • HOA phone: 941-388-7342
    Location
    • Region: Sarasota

    Financial & listing details

    • Price per square foot: $319/sqft
    • Tax assessed value: $460,900
    • Annual tax amount: $3,608
    • Date on market: 12/14/2023
    • Cumulative days on market: 74 days
    • Listing terms: Cash,Conventional
    • Ownership: Fee Simple
    • Total actual rent: 0
    • Electric utility on property: Yes
    • Road surface type: Paved

    Price history

    DateEventPrice
    3/22/2024Sold$580,000-1.7%$319/sqft
    Source: Stellar MLS #A4592167 Report a problem
    2/26/2024Pending sale$590,000$324/sqft
    Source: Stellar MLS #A4592167 Report a problem
    2/25/2024Price change$590,000-4.8%$324/sqft
    Source: Stellar MLS #A4592167 Report a problem
    12/14/2023Listed for sale$620,000+63.2%$341/sqft
    Source: Stellar MLS #A4592167 Report a problem
    10/9/2020Sold$380,000+1.3%$209/sqft
    Source: Stellar MLS #A4474832 Report a problem
    9/3/2020Pending sale$375,000$206/sqft
    Source: COLDWELL BANKER REALTY #A4474832 Report a problem
    8/31/2020Price change$375,000+1.4%$206/sqft
    Source: COLDWELL BANKER REALTY #A4474832 Report a problem
    8/16/2020Pending sale$370,000$203/sqft
    Source: COLDWELL BANKER REALTY #A4474832 Report a problem
    8/14/2020Listed for sale$370,000+48.6%$203/sqft
    Source: COLDWELL BANKER REALTY #A4474832 Report a problem
    8/14/2014Sold$249,000-3.9%$137/sqft
    Source: Stellar MLS #A3998039 Report a problem
    6/18/2014Price change$259,000-10.4%$142/sqft
    Source: PREMIER PLUS REALTY #A3998039 Report a problem
    5/14/2014Listed for sale$289,000+97.9%$159/sqft
    Source: PREMIER PLUS REALTY #A3998039 Report a problem
    1/30/2001Sold$146,000$80/sqft
    Source: Public Record Report a problem

    Public tax history

    YearProperty taxesTax assessment
    2025$5,618 +49.6%$460,900 +52.2%
    2024$3,755 +4.1%$302,903 +3%
    2023$3,609 +3.1%$294,081 +3%
    2022$3,499 +1.3%$285,516 +3%
    2021$3,454 +28.9%$277,200 +30.9%
    2020$2,679 +3.9%$211,732 +2.3%
    2019$2,578 $206,972 +1.9%
    2018$2,578 +2.6%$203,113 +2.1%
    2017$2,512 +7.6%$198,935 -18.6%
    2016$2,334 $244,300 +28.7%
    2015$2,334 +25.2%$189,800 +34.9%
    2014$1,864 +0.2%$140,681
    2013$1,859 +2.6%$140,681 +1.7%
    2012$1,813 +4.6%$138,329 +3%
    2011$1,733 -13.6%$134,300 -10.8%
    2010$2,007 -4.5%$150,500 -8.1%
    2009$2,101 $163,700 -0.2%
    2008$2,101 -3.8%$163,972 +3%
    2007$2,185 $159,196 +2.5%
    2006-- $155,313 +3%
    2005-- $150,789 +3%
    2004$2,244 +5.9%$146,397 +9.1%
    2003$2,118 -0.1%$134,246 +2.4%
    2002$2,121 +31.1%$131,100 +25.4%
    2001$1,618 +2.3%$104,559 +3%
    2000$1,581 $101,514
    Find assessor info on the county website

    Neighborhood: Bee Ridge

    Nearby schools

    GreatSchools rating
    Schools provided by the listing agent
    • Elementary: Ashton Elementary
    • Middle: Riverview Middle
    • High: Sarasota High

    Source: Stellar MLS. This data may not be complete. We recommend contacting the local school district to confirm school assignments for this home.

    Get a cash offer in 3 minutes
    Find out how much your home could sell for in as little as 3 minutes with a no-obligation cash offer.
    Estimated market value
    $573,000
    Get a cash offer in 3 minutes
    Find out how much your home could sell for in as little as 3 minutes with a no-obligation cash offer.
    Estimated market value
    $573,000