Skip main navigation
Off market
  • $755,800

    5605 Burlwood Estates Dr, Sachse, TX 75048

    5beds
    4,642sqft
    SingleFamily
    Built in 2008
    0.34 Acres Lot
    $755,800 Zestimate®
    $163/sqft
    $4,198 Estimated rent

    Home value

    $755,800

    $718,000 - $794,000

    $4,198/mo

    Zestimate® history
    Loading
    Loading...

    Owner options

    List your home for rent

    $4,198/mo

    Rent Zestimate®

    Find your next renter with Zillow Rental Manager. Plus, with online applications, you can quickly screen prospective tenants – for free.

    Learn more

    $4,198/mo

    Rent Zestimate®

    Refinance and save

    $5,027/mo

    Est. payment

    Refinancing to a lower rate could help reduce your monthly payments and save thousands over the life of the loan.

    See today's rates

    $5,027/mo

    Est. payment

    Explore your selling options

    Work with a Zillow partner agent

    Leverage their expertise and Zillow's premium Showcase listings to get your home seen by more buyers.

    Get started

    List with your own agent

    Get your home in front of millions of buyers by listing it on Zillow.

    Learn how to do it

    Sell it yourself

    Take full control of how buyers see your home on Zillow by listing For Sale by Owner (FSBO).

    List your home

    What's special

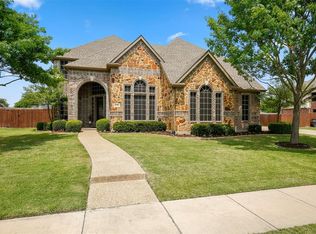
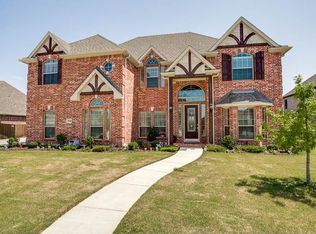
    Beautiful KHov home with many custom upgrades in very sought after Woodbridge subdivision. 2-stories on an oversized premium lot with easy access to Highway 78. 5 Bedrooms, 4 1/2 Bathrooms, large Study, Game Room and Media Room – Texas Basement/Storage Room – Eat in Nook and Dining Room - Laundry/Utility Room – 3 Car Garage Hand-scraped red oak solid hardwood floors throughout downstairs living space. Wrought iron spindles accent the winding staircase; rounded wall corners; A Juliet balcony with door access from an upstairs bedroom; Stand up height attic space with access from the second floor; a beautifully designed, built- in wine grotto for the wine enthusiast. Speaker intercom system throughout the house and Alarm system; Extended back patio with a gas stub hookup; Back yard pergola for relaxing and entertaining. Large open kitchen breakfast nook with bay window and door for access to the covered patio. Large overhang island counter space for stools and entertaining, 4-burner gas cooktop with double oven and microwave; SS Appliances; Double SS sink; under the counter lighting; granite countertops in the kitchen and the butler’s pantry with a huge walk in pantry. Living Area: Double stacked solid wood stained mantel; niche with television hookup; gas fireplace Master Bedroom: Expanded with bay window for additional relaxation space and a door for easy access to covered patio; 17x17 travertine tile in the master bath with his/her separate granite counter vanities and large his/her walk-in closets. Jetted/jacuzzi tub with separate walk-in shower. Mother-in-Law Suite on the first floor with its own full bath and walk in closet. New wood laminate floors in bedroom and closet in 2018. Second floor: Game Room and Media Room; 3 bedrooms each with walk-in closets; 2 bathrooms - one on each end of the hall. 4th upstairs bedroom converted to a Texas Basement/Storage Room with access to two water heaters.

    This property is not currently displayed as for sale or rent on Zillow. This may be different from what's on other websites or public sources.
    Facts & features

    Interior

    Bedrooms & bathrooms
    • Bedrooms: 5
    • Bathrooms: 5
    • Full bathrooms: 4
    • 1/2 bathrooms: 1
    Heating
    • Forced air, Gas
    Cooling
    • Central
    Appliances
    • Included: Dishwasher, Dryer, Freezer, Garbage disposal, Microwave, Range / Oven, Refrigerator, Washer
    Features
    • Decorative Lighting, High Speed Internet Available, Bay Windows, Dry Bar
    • Flooring: Tile, Carpet, Hardwood
    • Basement: None
    • Has fireplace: Yes
    • Fireplace features: Electric
    Interior area
    • Structure area source: Tax
    • Total interior livable area: 4,642 sqft

    Property

    Parking
    • Total spaces: 3
    • Parking features: Garage - Attached
    Features
    • Exterior features: Stone, Brick
    • Fencing: Wood
    • Has view: Yes
    • View description: None
    Lot
    • Size: 0.34 Acres
    • Features: Lrg. Backyard Grass, Some Trees, Interior Lot, Subdivision, Landscaped
    Details
    • Parcel number: R921300C00201
    • Other equipment: Built-in Microwave, Cooktop - Gas, Dishwasher, Disposal, Double Oven

    Construction

    Type & style
    • Home type: SingleFamily
    • Architectural style: Traditional
    Materials
    • Wood
    • Foundation: Slab
    • Roof: Composition
    Condition
    • Year built: 2008

    Utilities & green energy

    • Utilities for property: City Sewer, City Water

    Community & HOA

    HOA
    • Has HOA: Yes
    • Services included: Maintenance of Common Areas
    • HOA fee: $40 monthly
    Location
    • Region: Sachse

    Financial & listing details

    • Price per square foot: $163/sqft
    • Tax assessed value: $729,000
    • Annual tax amount: $7,104

    Price history

    DateEventPrice
    4/13/2020Sold--
    Source: Agent Provided Report a problem
    3/23/2020Pending sale$495,000$107/sqft
    Source: Keller Williams Realty Allen #14273486 Report a problem
    2/29/2020Listed for sale$495,000+4.8%$107/sqft
    Source: Keller Williams Realty Allen #14273486 Report a problem
    10/1/2019Listing removed$472,500$102/sqft
    Source: EXP REALTY #14084001 Report a problem
    9/14/2019Price change$472,500-1.5%$102/sqft
    Source: EXP REALTY #14084001 Report a problem
    7/31/2019Price change$479,500-1.6%$103/sqft
    Source: EXP REALTY #14084001 Report a problem
    7/11/2019Price change$487,500-1.7%$105/sqft
    Source: EXP REALTY #14084001 Report a problem
    5/15/2019Listed for sale$495,800$107/sqft
    Source: EXP REALTY #14084001 Report a problem

    Public tax history

    YearProperty taxesTax assessment
    2025$7,104 -12.4%$653,775 +10%
    2024$8,112 +0.4%$594,341 +10%
    2023$8,079 -18.7%$540,310 +10%
    2022$9,934 -7.7%$491,191 +10%
    2021$10,761 +16.4%$446,537 +1.6%
    2020$9,244 0%$439,601 +1%
    2019$9,245 -3.6%$435,167 +7.2%
    2018$9,590 -3%$405,912 +1.7%
    2017$9,883 $398,994 +3.7%
    2016$9,883 -9.5%$384,575 -12.6%
    2015$10,915 $440,015 +7.1%
    2014$10,915 $410,919 +1.5%
    2013-- $404,724 +8.8%
    2012-- $371,922 -7.4%
    2011-- $401,727 +4.4%
    2010-- $384,922 -10%
    2009-- $427,571 +765.5%
    2008-- $49,400 +7%
    2007-- $46,150
    Find assessor info on the county website

    Neighborhood: Woodbridge

    Nearby schools

    GreatSchools rating
    Schools provided by the listing agent
    • Elementary: Cox
    • Middle: Burnett
    • High: Wylie East
    • District: Wylie ISD

    Source: The MLS. This data may not be complete. We recommend contacting the local school district to confirm school assignments for this home.

    Get a cash offer in 3 minutes
    Find out how much your home could sell for in as little as 3 minutes with a no-obligation cash offer.
    Estimated market value
    $755,800
    Get a cash offer in 3 minutes
    Find out how much your home could sell for in as little as 3 minutes with a no-obligation cash offer.
    Estimated market value
    $755,800