Skip main navigation
Sold for $395,000
  • $395,000

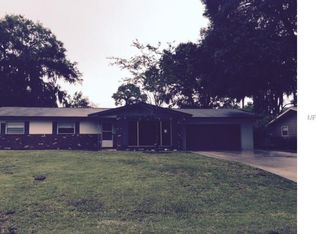
    5605 DRIFTWOOD DRIVE, LAKELAND, FL 33809

    4beds
    2,379sqft
    Single Family Residence
    Built in 1985
    0.36 Acres Lot
    $396,100 Zestimate®
    $166/sqft
    $2,672 Estimated rent

    Home value

    $396,100

    $360,000 - $436,000

    $2,672/mo

    Zestimate® history
    Loading
    Loading...

    Owner options

    List your home for rent

    $2,672/mo

    Rent Zestimate®

    Find your next renter with Zillow Rental Manager. Plus, with online applications, you can quickly screen prospective tenants – for free.

    Learn more

    $2,672/mo

    Rent Zestimate®

    Refinance and save

    $2,652/mo

    Est. payment

    Refinancing to a lower rate could help reduce your monthly payments and save thousands over the life of the loan.

    See today's rates

    $2,652/mo

    Est. payment

    Explore your selling options

    Work with a Zillow partner agent

    Leverage their expertise and Zillow's premium Showcase listings to get your home seen by more buyers.

    Get started

    List with your own agent

    Get your home in front of millions of buyers by listing it on Zillow.

    Learn how to do it

    Sell it yourself

    Take full control of how buyers see your home on Zillow by listing For Sale by Owner (FSBO).

    List your home

    What's special

    Two master suitesMature shade treesBreakfast barSparkling poolFenced backyardUnique architectural stylesStone-covered wood-burning fireplace
    Come see, feel, and fall in love with this Lake Gibson gem today! This home offers the perfect blend of comfort, functionality, and location, and feels larger and more open than it appears from the outside. Perfectly situated near the north edge of Lakeland, you'll find convenience at your doorstep with Walmart, Publix, Sam's Club, Lowe's, Home Depot, Winn-Dixie, Aldi, Lakeland Square Mall, Cinemark theater, Watson Clinic Main, and a wide variety of dining options?all within five miles. It's also a commuter's dream, offering easy access to Tampa, Orlando, and just 30 minutes to Disney?s Ticket and Transportation Center. Set in a neighborhood full of charm and architectural character, mature shade trees enhance the curb appeal while providing natural cooling. The fenced backyard is an oasis for pets, kids, or just lounging under the Florida sun. It features a sparkling pool and a fully screened-in patio, creating a perfect space for outdoor living. Love to garden? Enjoy raised garden beds and even a chicken coop?ideal for backyard farming enthusiasts. Plus, there's plenty of parking. Inside, the home offers a layout full of surprises. All secondary bedrooms are thoughtfully positioned on the opposite side of the home for added privacy. Each is generously sized and include walk-in closets; one even has its own en suite bathroom. There?s no shortage of space with both a separate family room and living room, perfect for relaxing or entertaining. The open-concept kitchen is a chef's delight, boasting stainless steel appliances, a stylish tile backsplash, and a breakfast bar that invites casual meals or your morning coffee. Step into the large Great Room, flooded with natural light and centered around a striking, stone-covered wood-burning fireplace adding visual appeal and cozy ambiance on cooler evenings. With two master suites, this home is ideal for multi-generational living or an in-law suite setup, offering flexibility to fit your lifestyle. All of this is nestled on a picturesque, tree-lined corner lot directly across from the peaceful waters of Lake Gibson. Relax and enjoy the Florida lifestyle from your front yard every day. With no HOA, you'll enjoy freedom and flexibility in one of Lakeland's most peaceful, established neighborhoods known for its quiet streets and friendly neighbors. Welcome home.

    Zillow last checked:

    Listing updated:

    Listed by:

    John Evans 813-992-3483,

    CENTURY 21 BEGGINS ENTERPRISES 813-658-2121

    Bought with:

    Cyrus Martinez, 3573225

    KELLER WILLIAMS REALTY SMART

    Source: Stellar MLS,MLS#: TB8408209MLS LogoOriginating MLS: Suncoast Tampa

    Facts & features

    Interior

    Bedrooms & bathrooms
    • Bedrooms: 4
    • Bathrooms: 3
    • Full bathrooms: 3
    Rooms
    • Room types: Bonus Room
    Primary bedroom
    • Features: Walk-In Closet(s)
    • Level: First
    • Area: 288 Square Feet
    • Dimensions: 18x16
    Bedroom 2
    • Features: Built-in Closet
    • Level: First
    • Area: 168 Square Feet
    • Dimensions: 14x12
    Bedroom 3
    • Features: Built-in Closet
    • Level: First
    • Area: 156 Square Feet
    • Dimensions: 13x12
    Bedroom 4
    • Features: Built-in Closet
    • Level: First
    • Area: 168 Square Feet
    • Dimensions: 14x12
    Kitchen
    • Level: First
    • Area: 99 Square Feet
    • Dimensions: 9x11
    Living room
    • Level: First
    • Area: 255 Square Feet
    • Dimensions: 15x17
    Heating
    • Central
    Cooling
    • Central Air
    Appliances
    • Included: Dishwasher, Dryer, Electric Water Heater, Microwave, Range, Refrigerator, Washer
    • Laundry: Electric Dryer Hookup, In Garage, Washer Hookup
    Features
    • Ceiling Fan(s), Eating Space In Kitchen, Living Room/Dining Room Combo, Open Floorplan, Vaulted Ceiling(s), Walk-In Closet(s)
    • Flooring: Carpet, Tile, Vinyl
    • Has fireplace: Yes
    • Fireplace features: Living Room
    Interior area
    • Total structure area: 3,180
    • Total interior livable area: 2,379 sqft

    Property

    Parking
    • Total spaces: 2
    • Parking features: Driveway, Garage Faces Side, Parking Pad
    • Attached garage spaces: 2
    • Has uncovered spaces: Yes
    • Details: Garage Dimensions: 23x25
    Features
    • Levels: One
    • Stories: 1
    • Patio & porch: Covered, Front Porch, Patio, Screened
    • Exterior features: Other
    • Has private pool: Yes
    • Pool features: In Ground, Screen Enclosure, Vinyl
    • Fencing: Chain Link,Fenced
    Lot
    • Size: 0.36 Acres
    • Dimensions: 100 x 156
    • Features: Corner Lot, Landscaped
    • Residential vegetation: Mature Landscaping
    Details
    • Parcel number: 232724000000022010
    • Zoning: R-1
    • Special conditions: None

    Construction

    Type & style
    • Home type: SingleFamily
    • Property subtype: Single Family Residence
    Materials
    • Wood Frame, Wood Siding
    • Foundation: Slab
    • Roof: Shingle
    Condition
    • Completed
    • New construction: No
    • Year built: 1985

    Utilities & green energy

    • Sewer: Public Sewer
    • Water: Public
    • Utilities for property: Public

    Community & HOA

    Community
    • Pet fee: $0 monthly
    • Subdivision: GIBSON PARK UN 2
    HOA
    • Has HOA: No
    Location
    • Region: Lakeland

    Financial & listing details

    • Price per square foot: $166/sqft
    • Tax assessed value: $340,053
    • Annual tax amount: $3,144
    • Date on market: 7/17/2025
    • Cumulative days on market: 114 days
    • Listing terms: Cash,Conventional,FHA,VA Loan
    • Ownership: Fee Simple
    • Total actual rent: 0
    • Road surface type: Paved

    Price history

    DateEventPrice
    12/29/2025Sold$395,000+1.3%$166/sqft
    Source: Stellar MLS #TB8408209 Report a problem
    12/8/2025Pending sale$390,000$164/sqft
    Source: Stellar MLS #TB8408209 Report a problem
    10/10/2025Price change$390,000-2.5%$164/sqft
    Source: Stellar MLS #TB8408209 Report a problem
    10/9/2025Listed for sale$400,000$168/sqft
    Source: Stellar MLS #TB8408209 Report a problem
    10/2/2025Pending sale$400,000$168/sqft
    Source: Stellar MLS #TB8408209 Report a problem
    9/2/2025Listed for sale$400,000$168/sqft
    Source: Stellar MLS #TB8408209 Report a problem
    8/14/2025Pending sale$400,000$168/sqft
    Source: Stellar MLS #TB8408209 Report a problem
    7/28/2025Listed for sale$400,000$168/sqft
    Source: Stellar MLS #TB8408209 Report a problem
    7/24/2025Pending sale$400,000$168/sqft
    Source: Stellar MLS #TB8408209 Report a problem
    7/17/2025Listed for sale$400,000+50.9%$168/sqft
    Source: Stellar MLS #TB8408209 Report a problem
    7/7/2020Sold$265,000$111/sqft
    Source: Stellar MLS #L4915206 Report a problem
    5/31/2020Pending sale$265,000$111/sqft
    Source: KELLER WILLIAMS REALTY SMART #L4915206 Report a problem
    5/6/2020Price change$265,000-1.9%$111/sqft
    Source: KELLER WILLIAMS REALTY SMART #L4915206 Report a problem
    4/24/2020Price change$270,000-1.8%$113/sqft
    Source: KELLER WILLIAMS REALTY SMART #L4915206 Report a problem
    4/19/2020Listed for sale$275,000+77.4%$116/sqft
    Source: KELLER WILLIAMS REALTY SMART #L4915206 Report a problem
    4/5/2016Sold$155,000$65/sqft
    Source: Stellar MLS #L4711925 Report a problem
    2/22/2016Listed for sale$155,000+34.8%$65/sqft
    Source: EXIT REALTY OF LAKELAND #L4711925 Report a problem
    3/12/2014Sold$115,000+0.4%$48/sqft
    Source: Public Record Report a problem
    2/12/2014Price change$114,500-4.2%$48/sqft
    Source: ALLSTATE REALTY SERVICES #P4627383 Report a problem
    1/18/2014Price change$119,500-5.5%$50/sqft
    Source: ALLSTATE REALTY SERVICES #P4627383 Report a problem
    12/28/2013Price change$126,500-9.3%$53/sqft
    Source: ALLSTATE REALTY SERVICES #P4627383 Report a problem
    11/30/2013Price change$139,500-3.7%$59/sqft
    Source: ALLSTATE REALTY SERVICES #P4627383 Report a problem
    10/30/2013Price change$144,900-6.5%$61/sqft
    Source: ALLSTATE REALTY SERVICES #P4627383 Report a problem
    9/29/2013Listed for sale$154,900-11.5%$65/sqft
    Source: Allstate Realty Services, LLC #P4627383 Report a problem
    5/13/2005Sold$175,000$74/sqft
    Source: Public Record Report a problem

    Public tax history

    YearProperty taxesTax assessment
    2025$2,606 +3.2%$241,721 +2.9%
    2024$2,526 +2.2%$234,909 +3%
    2023$2,471 +2.3%$228,067 +3%
    2022$2,415 -0.7%$221,424 +3%
    2021$2,431 +19.4%$214,975 +16.1%
    2020$2,036 0%$185,110 +2.3%
    2019$2,037 -16.5%$180,948 +6%
    2018$2,440 -13%$170,684 +15%
    2017$2,806 +117.1%$148,413 +17.9%
    2016$1,292 -1.8%$125,918 +0.7%
    2015$1,316 -31.6%$125,043 +12.8%
    2014$1,924 +25.5%$110,859 +12.3%
    2013$1,532 +8.4%$98,678 +7.4%
    2012$1,413 +65.5%$91,873 -0.7%
    2011$854 -37.4%$92,562 -25.2%
    2010$1,364 -40%$123,742 -28.7%
    2009$2,274 -15.1%$173,570 -16.8%
    2008$2,680 $208,521
    2007-- --
    2006$3,039 --
    2005-- --
    2004$1,220 -0.7%--
    2003$1,228 +4.1%$98,686 +4.9%
    2002$1,180 +2.2%$94,114 +1.6%
    2001$1,154 $92,632
    Find assessor info on the county website

    Neighborhood: Gibsonia

    Nearby schools

    GreatSchools rating
    Schools provided by the listing agent
    • Elementary: Padgett Elem
    • Middle: Lake Gibson Middle/Junio
    • High: Lake Gibson High

    Source: Stellar MLS. This data may not be complete. We recommend contacting the local school district to confirm school assignments for this home.

    Get a cash offer in 3 minutes
    Find out how much your home could sell for in as little as 3 minutes with a no-obligation cash offer.
    Estimated market value
    $396,100
    Get a cash offer in 3 minutes
    Find out how much your home could sell for in as little as 3 minutes with a no-obligation cash offer.
    Estimated market value
    $396,100